Votre e-mail a été envoyé.

Unit 10, Carvers Industrial Estate Southampton Rd Industriel/Logistique | 102–573 m² | À louer | Ringwood BH24 1JR
Certaines informations ont été traduites automatiquement.
Informations principales
- Situé au cœur du centre-ville
- Facilement accessible
- Parc commercial principal de Ringwood
Caractéristiques
Tous les espaces disponibles(2)
Afficher les loyers en
- Espace
- Surface
- Durée
- Loyer
- Type de bien
- Aménagement
- Disponible
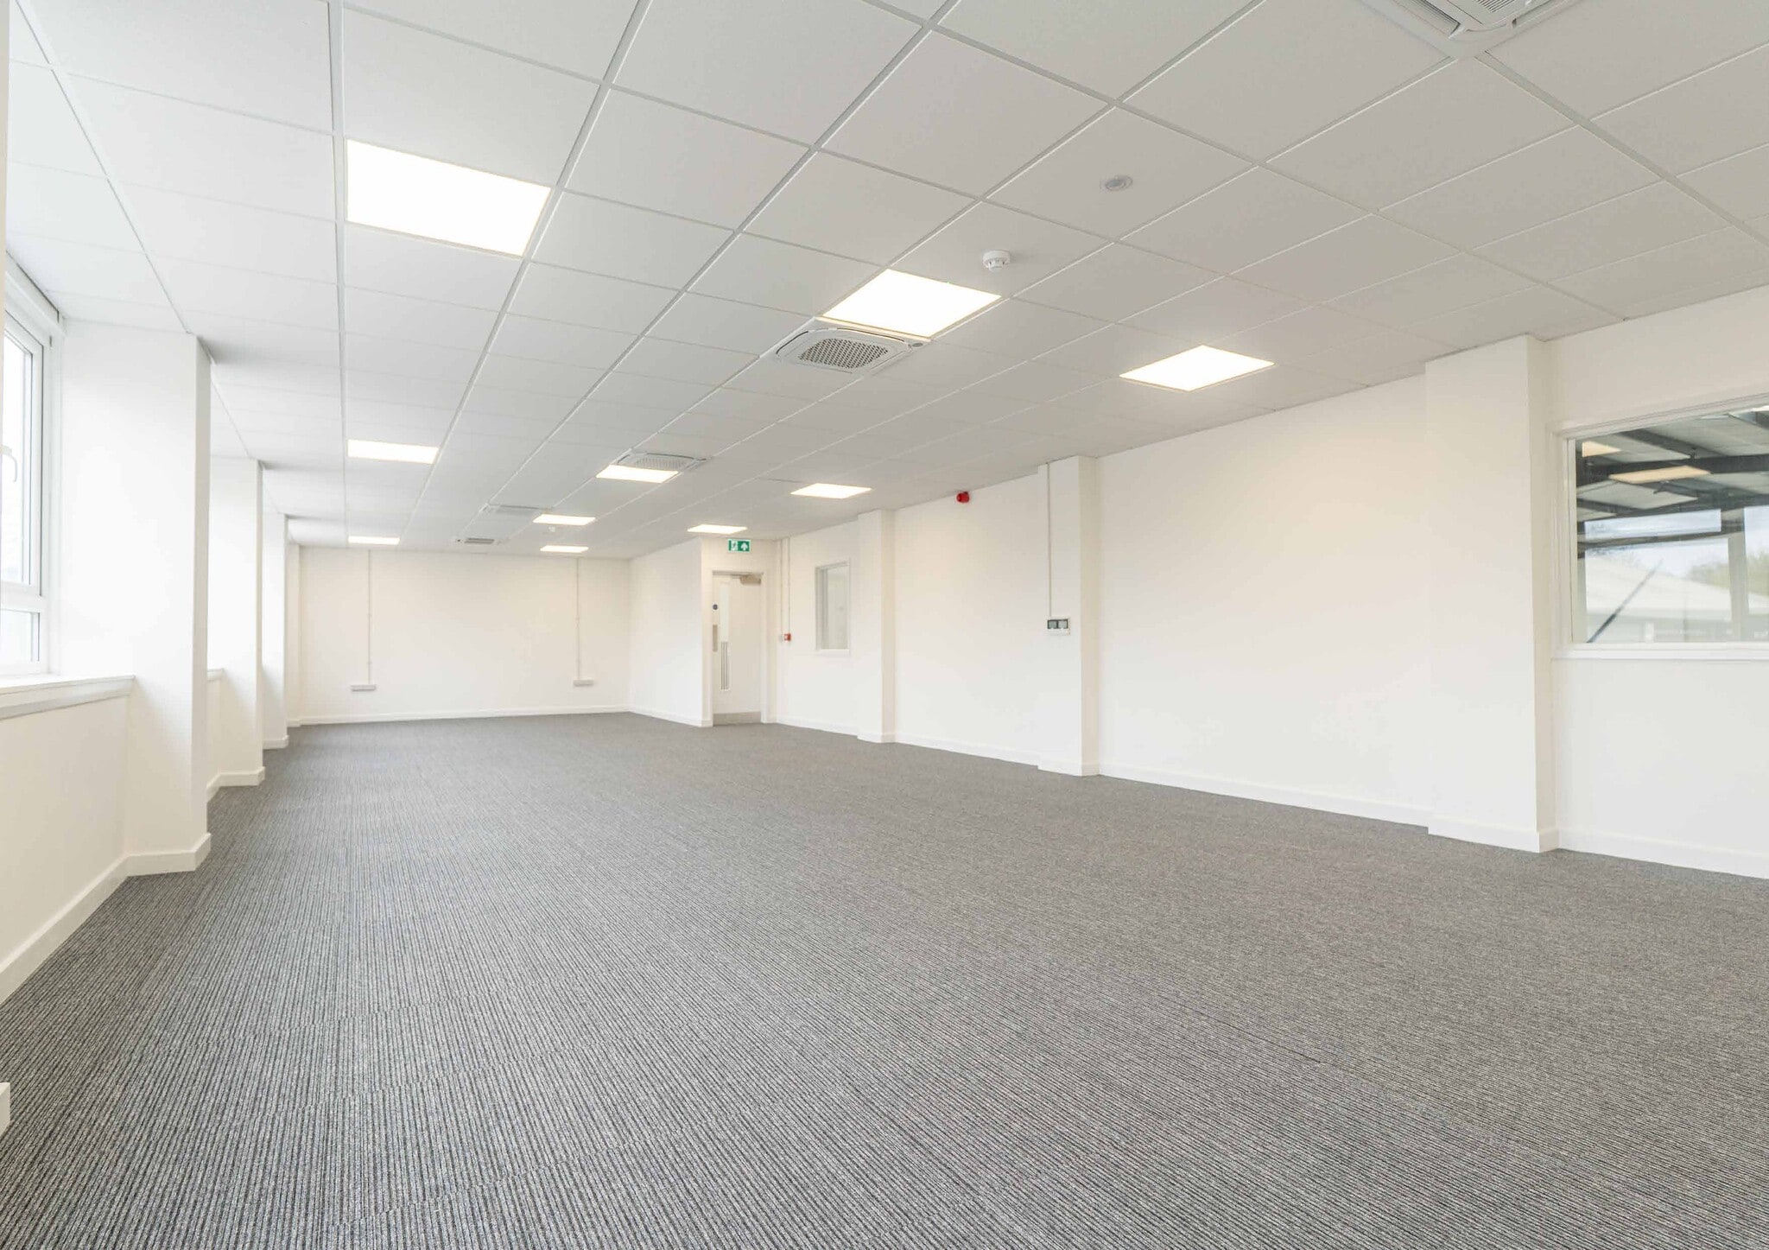

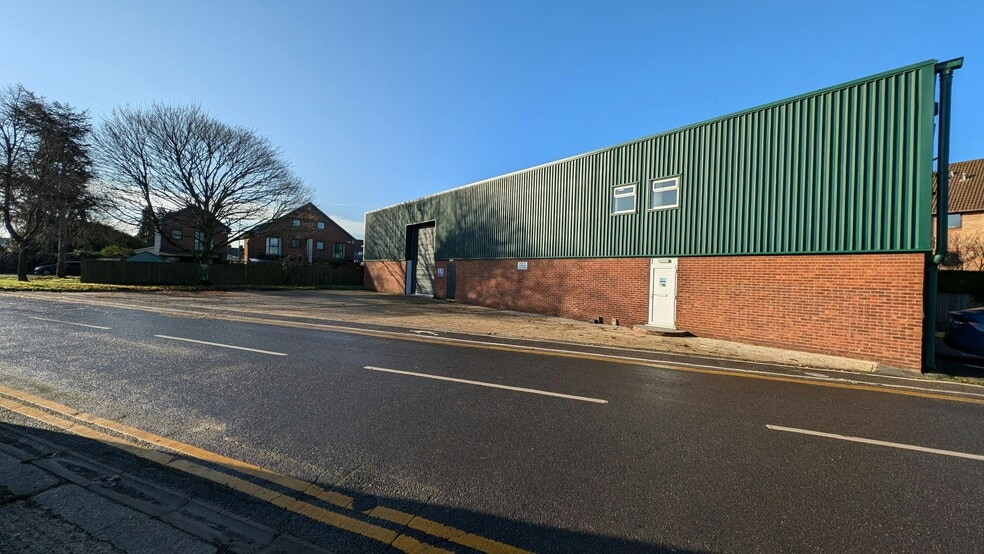
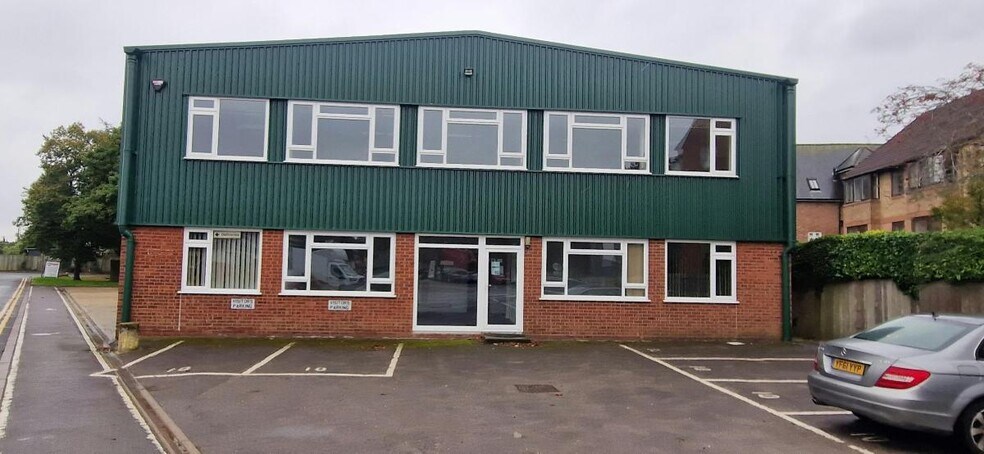
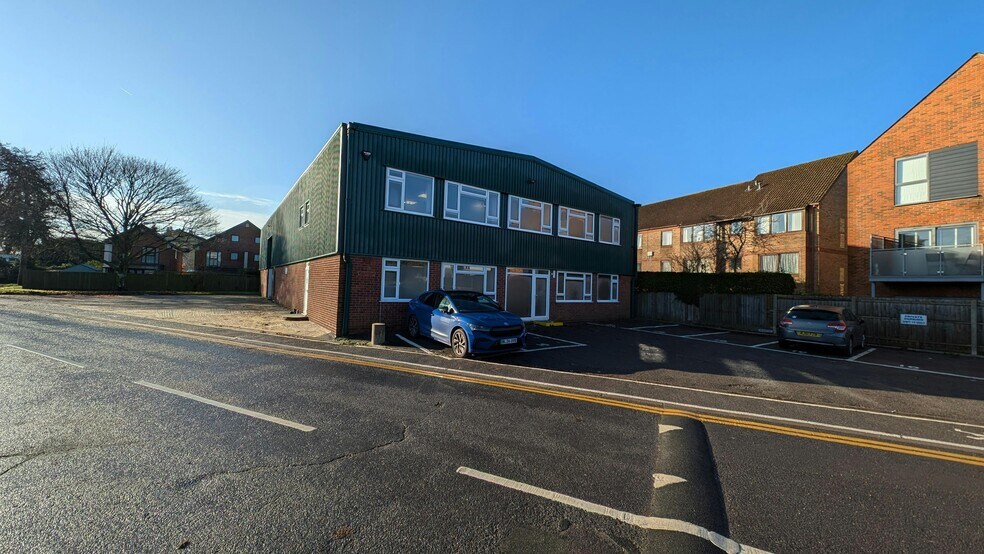
The unit is available on a new full repairing and insuring lease for a term to be agreed. £92,580 pa. Access to the office is via a personnel door leading into a reception area, providing a professional and welcoming entrance for staff and visitors. The office space offers a practical layout suitable for a range of business uses. Externally, the property benefits from a generous car park to the front, providing ample on-site parking for employees and visitors. The office is self-contained from the adjoining warehouse, offering occupiers a distinct and functional working environment within a larger, well-maintained commercial building.
- Classe d’utilisation : B2
- Peut être associé à un ou plusieurs espaces supplémentaires pour obtenir jusqu’à 573 m² d’espace adjacent.
- Entreposage sécurisé
- Convient pour 3 à 9 personnes
- Porte de chargement de 4,89 m de haut par 3,80 m de large
- WC GF pour hommes et femmes
- Comprend 103 m² d’espace de bureau dédié
- Système de sécurité
- Stores automatiques
- Détecteur de fumée
- Éclairage LED pour entrepôts
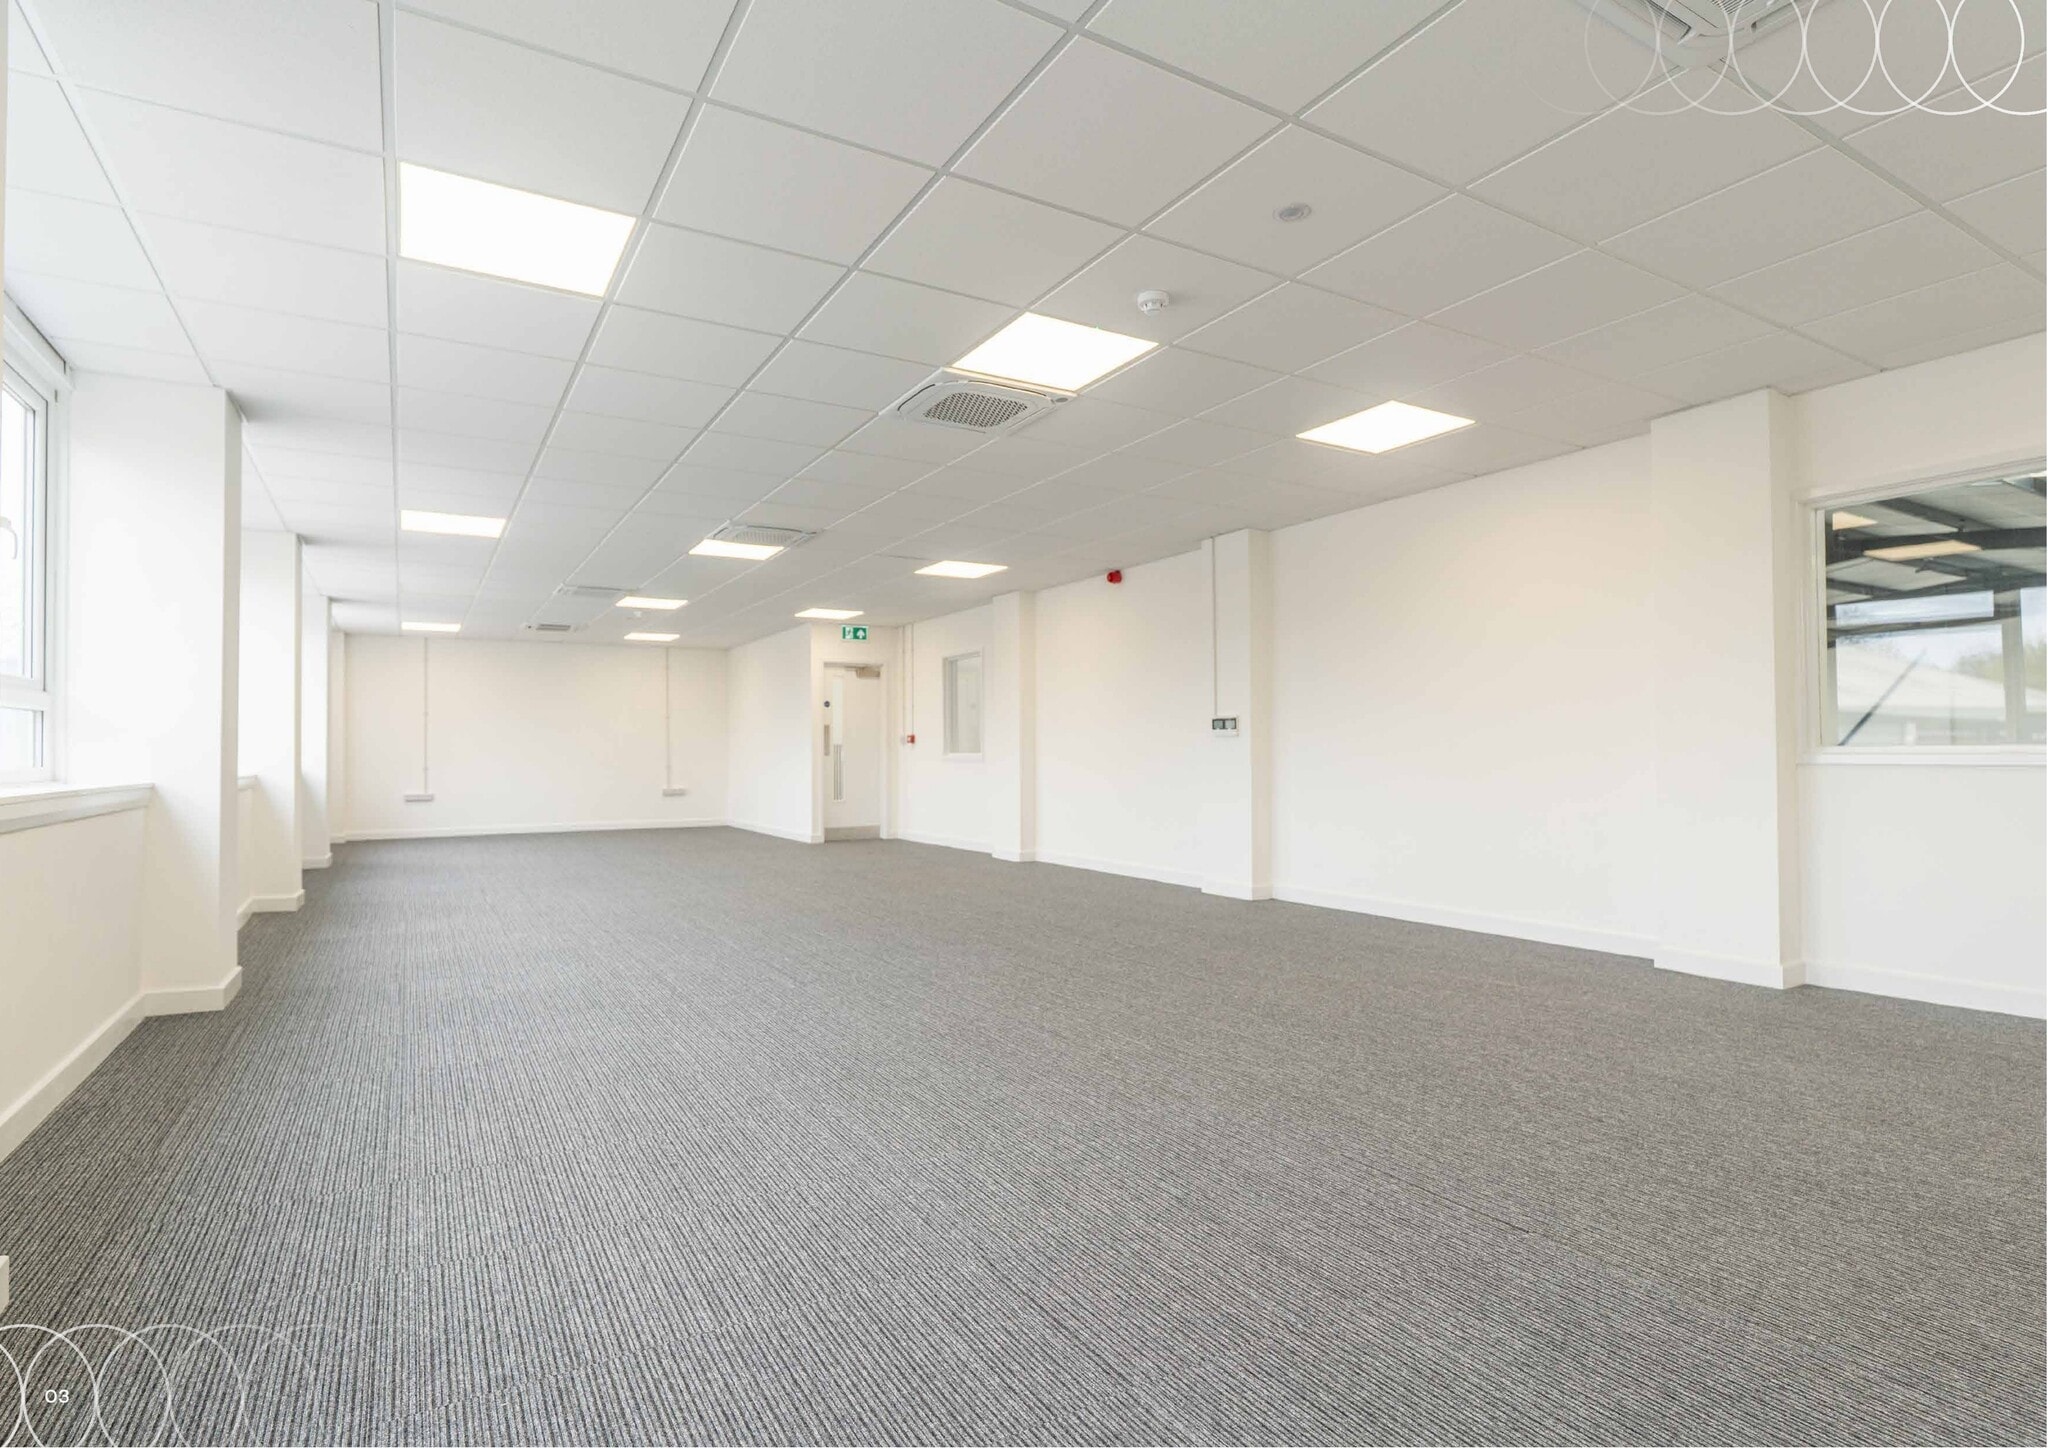

The unit is available on a new full repairing and insuring lease for a term to be agreed. £92,580 pa. Access to the office is via a personnel door leading into a reception area, providing a professional and welcoming entrance for staff and visitors. The office space offers a practical layout suitable for a range of business uses. Externally, the property benefits from a generous car park to the front, providing ample on-site parking for employees and visitors. The office is self-contained from the adjoining warehouse, offering occupiers a distinct and functional working environment within a larger, well-maintained commercial building.
- Classe d’utilisation : B2
- Peut être associé à un ou plusieurs espaces supplémentaires pour obtenir jusqu’à 573 m² d’espace adjacent.
- Entreposage sécurisé
- Convient pour 3 à 9 personnes
- Éclairage LED pour entrepôts
- Recently refurbished
- Comprend 91 m² d’espace de bureau dédié
- Système de sécurité
- Principalement open space
- Détecteur de fumée
- WC GF pour hommes et femmes
| Espace | Surface | Durée | Loyer | Type de bien | Aménagement | Disponible |
| RDC | 471 m² | Négociable | 187,94 € /m²/an 15,66 € /m²/mois 88 576 € /an 7 381 € /mois | Industriel/Logistique | Espace brut | Maintenant |
| 1er étage | 102 m² | Négociable | 187,94 € /m²/an 15,66 € /m²/mois 19 206 € /an 1 601 € /mois | Industriel/Logistique | Construction achevée | Maintenant |
RDC
| Surface |
| 471 m² |
| Durée |
| Négociable |
| Loyer |
| 187,94 € /m²/an 15,66 € /m²/mois 88 576 € /an 7 381 € /mois |
| Type de bien |
| Industriel/Logistique |
| Aménagement |
| Espace brut |
| Disponible |
| Maintenant |
1er étage
| Surface |
| 102 m² |
| Durée |
| Négociable |
| Loyer |
| 187,94 € /m²/an 15,66 € /m²/mois 19 206 € /an 1 601 € /mois |
| Type de bien |
| Industriel/Logistique |
| Aménagement |
| Construction achevée |
| Disponible |
| Maintenant |
RDC
| Surface | 471 m² |
| Durée | Négociable |
| Loyer | 187,94 € /m²/an |
| Type de bien | Industriel/Logistique |
| Aménagement | Espace brut |
| Disponible | Maintenant |
The unit is available on a new full repairing and insuring lease for a term to be agreed. £92,580 pa. Access to the office is via a personnel door leading into a reception area, providing a professional and welcoming entrance for staff and visitors. The office space offers a practical layout suitable for a range of business uses. Externally, the property benefits from a generous car park to the front, providing ample on-site parking for employees and visitors. The office is self-contained from the adjoining warehouse, offering occupiers a distinct and functional working environment within a larger, well-maintained commercial building.
- Classe d’utilisation : B2
- Comprend 103 m² d’espace de bureau dédié
- Peut être associé à un ou plusieurs espaces supplémentaires pour obtenir jusqu’à 573 m² d’espace adjacent.
- Système de sécurité
- Entreposage sécurisé
- Stores automatiques
- Convient pour 3 à 9 personnes
- Détecteur de fumée
- Porte de chargement de 4,89 m de haut par 3,80 m de large
- Éclairage LED pour entrepôts
- WC GF pour hommes et femmes
1er étage
| Surface | 102 m² |
| Durée | Négociable |
| Loyer | 187,94 € /m²/an |
| Type de bien | Industriel/Logistique |
| Aménagement | Construction achevée |
| Disponible | Maintenant |
The unit is available on a new full repairing and insuring lease for a term to be agreed. £92,580 pa. Access to the office is via a personnel door leading into a reception area, providing a professional and welcoming entrance for staff and visitors. The office space offers a practical layout suitable for a range of business uses. Externally, the property benefits from a generous car park to the front, providing ample on-site parking for employees and visitors. The office is self-contained from the adjoining warehouse, offering occupiers a distinct and functional working environment within a larger, well-maintained commercial building.
- Classe d’utilisation : B2
- Comprend 91 m² d’espace de bureau dédié
- Peut être associé à un ou plusieurs espaces supplémentaires pour obtenir jusqu’à 573 m² d’espace adjacent.
- Système de sécurité
- Entreposage sécurisé
- Principalement open space
- Convient pour 3 à 9 personnes
- Détecteur de fumée
- Éclairage LED pour entrepôts
- WC GF pour hommes et femmes
- Recently refurbished
Aperçu du bien
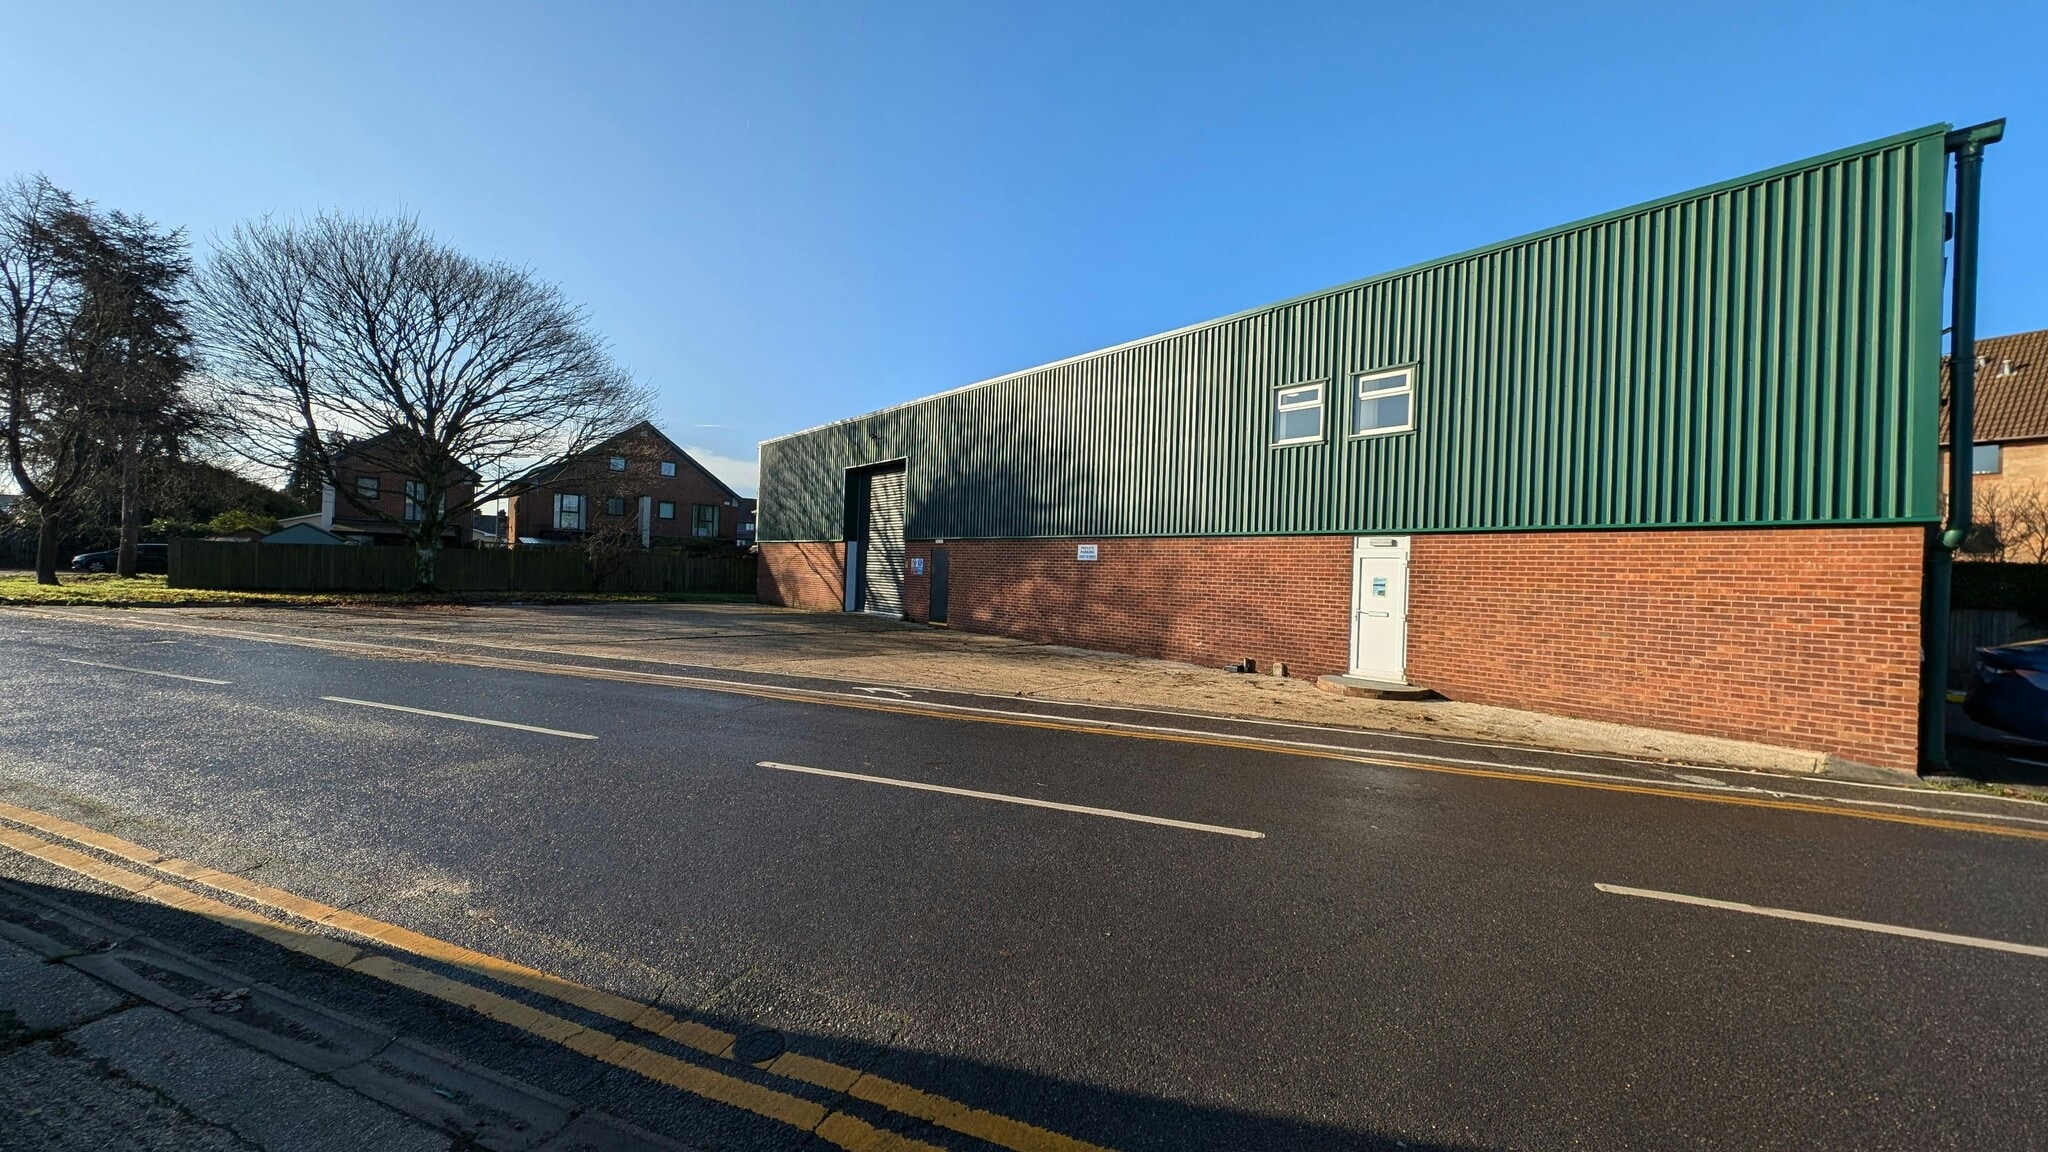
L'établissement est situé au cœur du centre-ville, à moins de 800 mètres au sud de l'autoroute à deux voies A31, près de Southampton Road. Le domaine est le principal parc commercial de Ringwood avec des opérateurs de parcs commerciaux établis tels que Screwfix, Toolstation, Topps Tiles, Brewers, Howdens et HPS
Faits sur l’installation entrepôt



Présenté par
Unit 10, Carvers Industrial Estate | Southampton Rd
Hum, une erreur s’est produite lors de l’envoi de votre message. Veuillez réessayer.
Merci ! Votre message a été envoyé.