Votre e-mail a été envoyé.


Sopwith Way Industriel/Logistique | 3 669 m² | À louer | Daventry NN11 8PB
Certaines informations ont été traduites automatiquement.
Informations principales
- 800kVA Power Supply.
- Cross Bay Loading.
- 3 x Level Access Doors.
Caractéristiques
Tous les espace disponibles(1)
Afficher les loyers en
- Espace
- Surface
- Durée
- Loyer
- Type de bien
- Aménagement
- Disponible
Les espaces 2 de cet immeuble doivent être loués ensemble, pour un total de 3 669 m² (Surface contiguë):
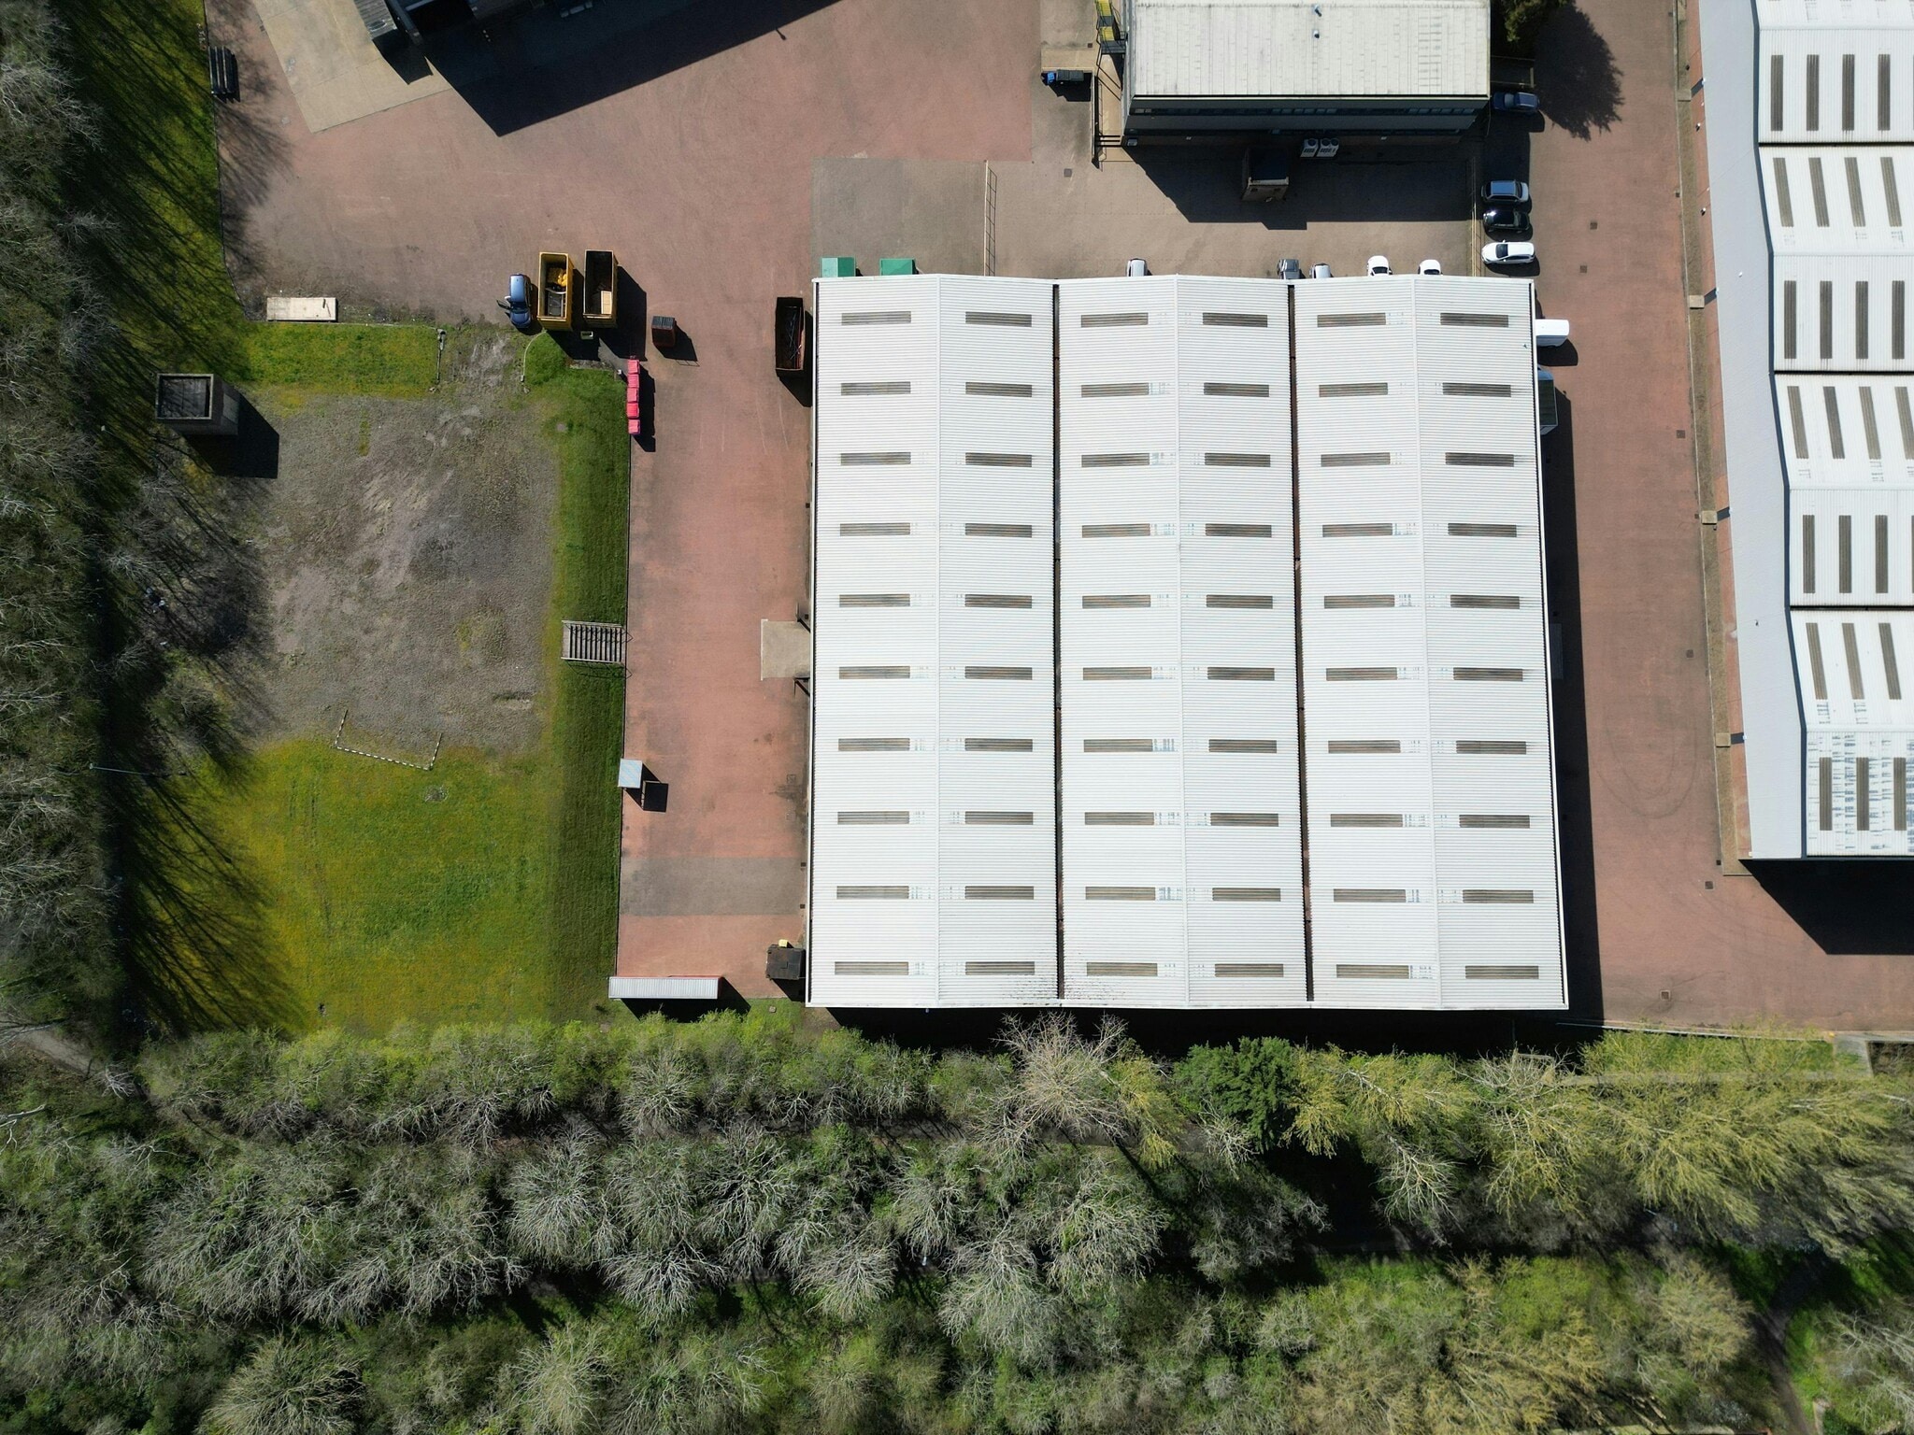


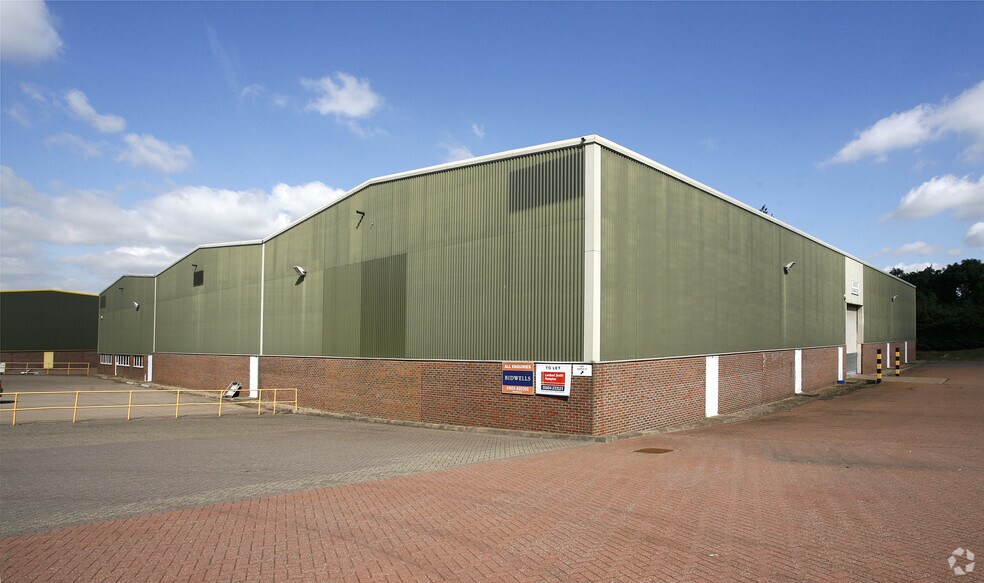
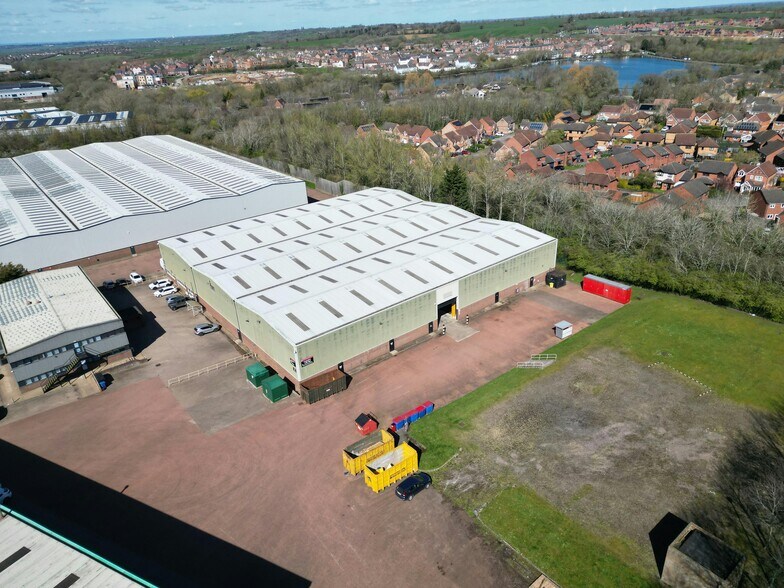
The accommodation comprises a modern industrial and logistics unit providing predominantly warehouse space with integrated ground and first floor offices. The warehouse benefits from a 7.5 m clear internal height, three level access loading doors, cross-bay loading capability and an 800 kVA power supply, making it suitable for logistics, manufacturing or distribution occupiers. The office accommodation is arranged over two floors and provides functional ancillary space to support warehouse operations. The property is available to let at a rent of £355,000 per annum exclusive. The yard is also available by way of separate negotiation.
- Classe d’utilisation : B2
- Entreposage sécurisé
- Stores automatiques
- 7.5 m clear internal height
- Cross Bay Loading
- Système de sécurité
- Lumière naturelle
- Cour
- 3 x Level Access Doors
- 800 kVA power supply
| Espace | Surface | Durée | Loyer | Type de bien | Aménagement | Disponible |
| RDC, 1er étage | 3 669 m² | Négociable | 111,51 € /m²/an 9,29 € /m²/mois 409 097 € /an 34 091 € /mois | Industriel/Logistique | Espace brut | Maintenant |
RDC, 1er étage
Les espaces 2 de cet immeuble doivent être loués ensemble, pour un total de 3 669 m² (Surface contiguë):
| Surface |
|
RDC - 3 585 m²
1er étage - 84 m²
|
| Durée |
| Négociable |
| Loyer |
| 111,51 € /m²/an 9,29 € /m²/mois 409 097 € /an 34 091 € /mois |
| Type de bien |
| Industriel/Logistique |
| Aménagement |
| Espace brut |
| Disponible |
| Maintenant |
RDC, 1er étage
| Surface |
RDC - 3 585 m²
1er étage - 84 m²
|
| Durée | Négociable |
| Loyer | 111,51 € /m²/an |
| Type de bien | Industriel/Logistique |
| Aménagement | Espace brut |
| Disponible | Maintenant |
The accommodation comprises a modern industrial and logistics unit providing predominantly warehouse space with integrated ground and first floor offices. The warehouse benefits from a 7.5 m clear internal height, three level access loading doors, cross-bay loading capability and an 800 kVA power supply, making it suitable for logistics, manufacturing or distribution occupiers. The office accommodation is arranged over two floors and provides functional ancillary space to support warehouse operations. The property is available to let at a rent of £355,000 per annum exclusive. The yard is also available by way of separate negotiation.
- Classe d’utilisation : B2
- Système de sécurité
- Entreposage sécurisé
- Lumière naturelle
- Stores automatiques
- Cour
- 7.5 m clear internal height
- 3 x Level Access Doors
- Cross Bay Loading
- 800 kVA power supply
Aperçu du bien
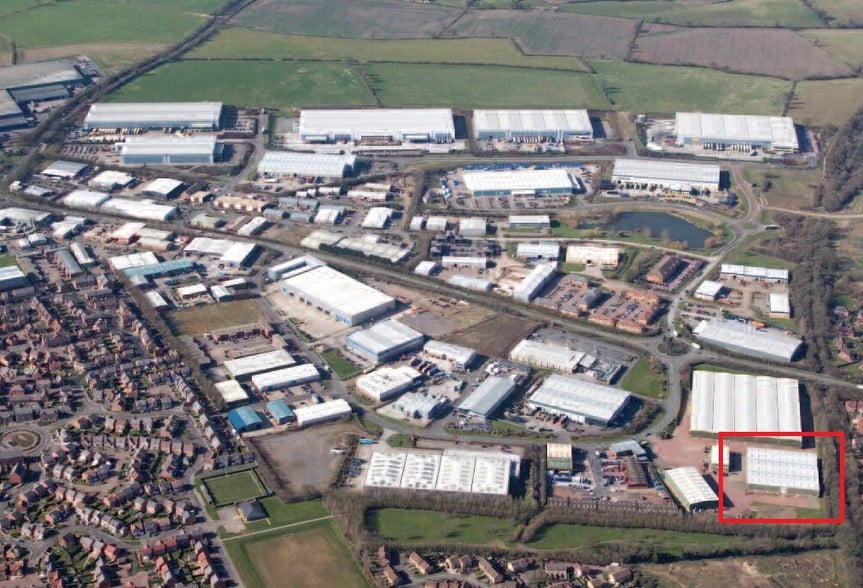
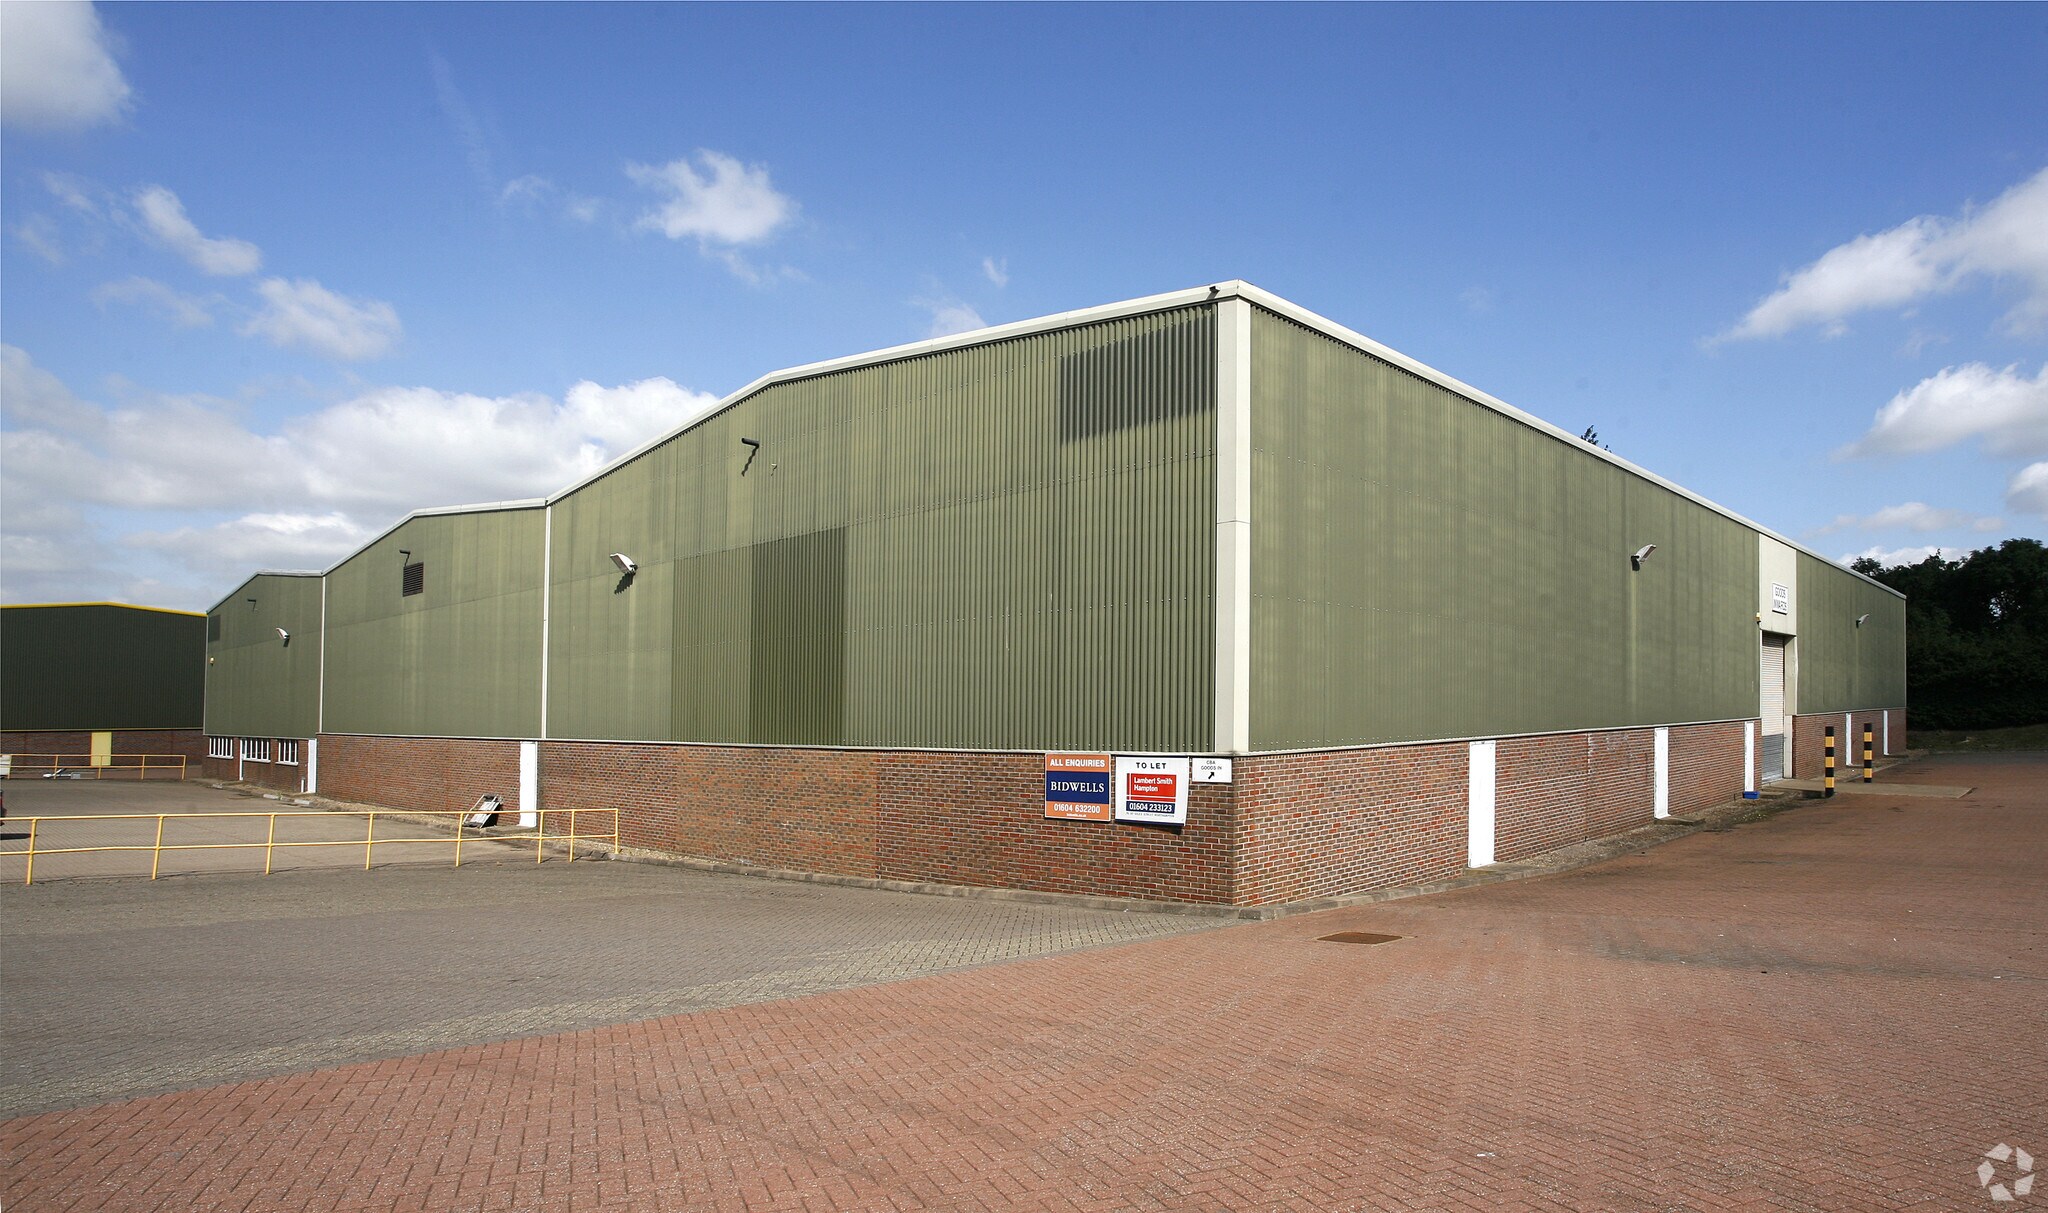
Unit B forms part of the established Daventry Interchange within the Drayton Fields Industrial Estate. The property is of steel portal frame construction with profile metal elevations and a pitched roof incorporating roof lights. Externally, the unit benefits from ample car parking and an additional hardcore-surfaced yard area, subject to separate negotiation. The estate is securely accessed and well positioned close to Daventry town centre with excellent links to the M1, A45 and A361, placing it within the core of the Midlands ‘Golden Triangle’ logistics market.
Faits sur l’installation entrepôt
Occupants
- Étage
- Nom de l’occupant
- Secteur d’activité
- RDC
- Cummins Inc.
- Manufacture






Présenté par
Société non fournie
Sopwith Way
Hum, une erreur s’est produite lors de l’envoi de votre message. Veuillez réessayer.
Merci ! Votre message a été envoyé.