Votre e-mail a été envoyé.
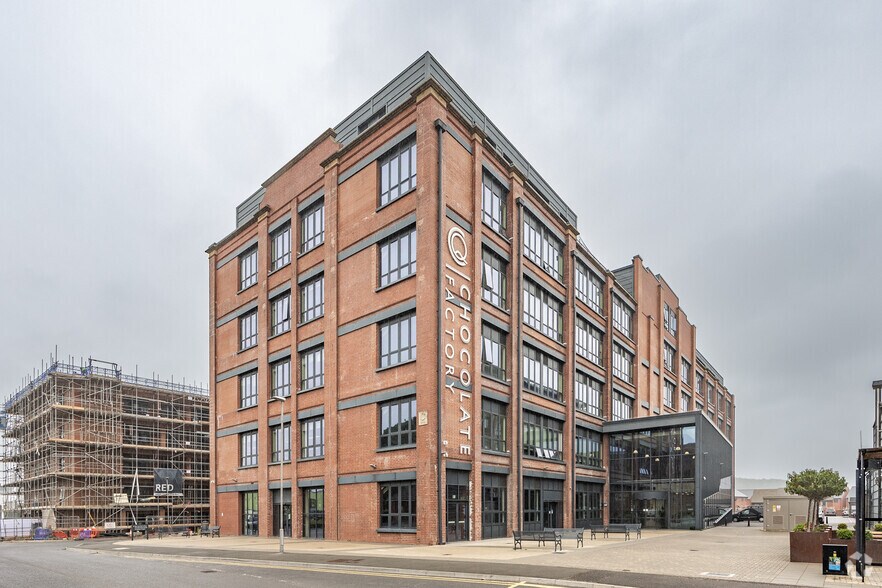
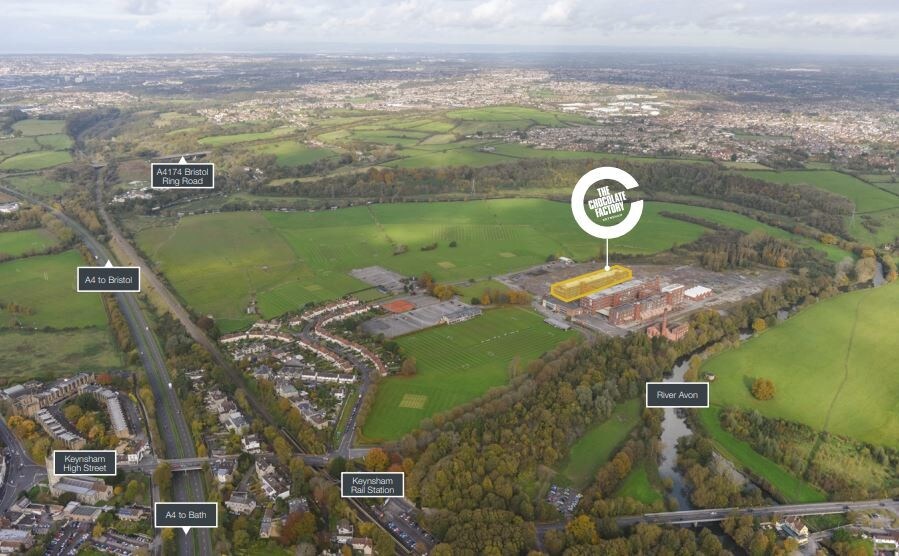
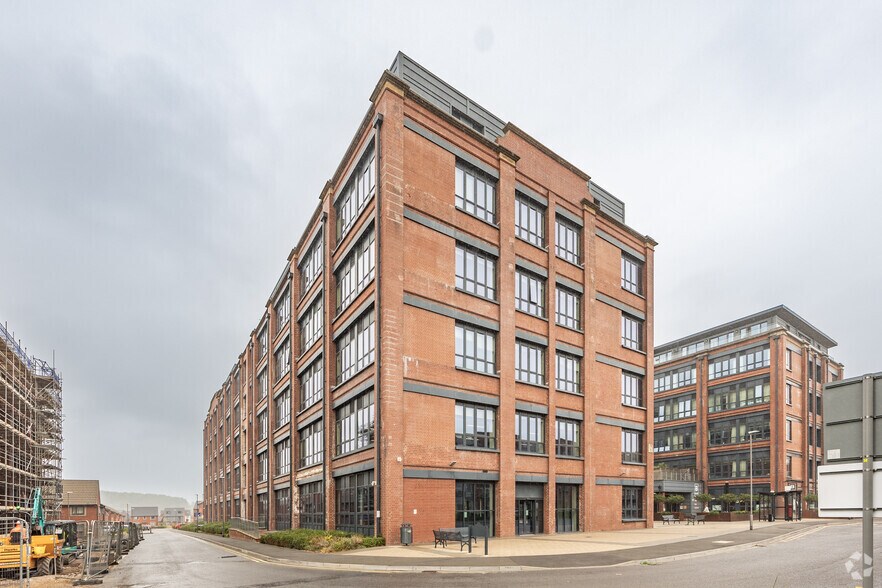
The Chocolate Factory Somerdale Pl Bureau | 484–3 633 m² | À louer | Keynsham BS31 2AU
Certaines informations ont été traduites automatiquement.
Tous les espaces disponibles(3)
Afficher les loyers en
- Espace
- Surface
- Durée
- Loyer
- Type de bien
- Aménagement
- Disponible
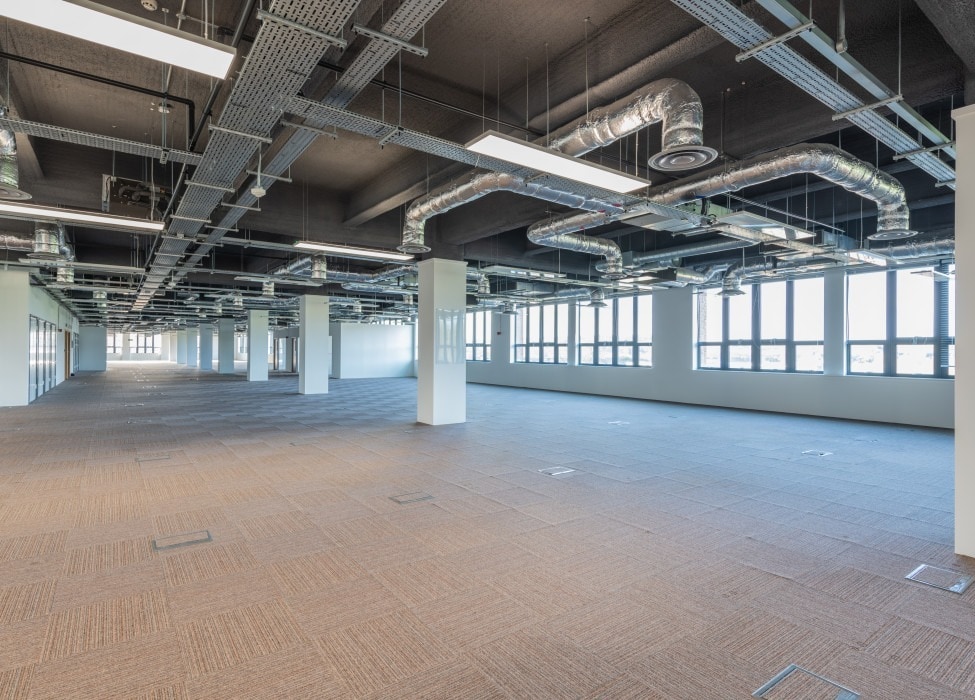

The available space comprises ground, first, second, third, fourth and fifth floor medical and office accommodation. The space benefits from car parking, LED compliant lighting and car parking. A new lease is available on terms to be negotiated.
- Classe d’utilisation : E
- Peut être associé à un ou plusieurs espaces supplémentaires pour obtenir jusqu’à 3 633 m² d’espace adjacent.
- Plancher surélevé
- Local à vélos
- Convient pour 14 à 42 personnes
- Climatisation centrale
- Lumière naturelle
- Douches
The available space comprises ground, first, second, third, fourth and fifth floor medical and office accommodation. The space benefits from car parking, LED compliant lighting and car parking. A new lease is available on terms to be negotiated.
- Classe d’utilisation : E
- Peut être associé à un ou plusieurs espaces supplémentaires pour obtenir jusqu’à 3 633 m² d’espace adjacent.
- Plancher surélevé
- Local à vélos
- Convient pour 43 à 136 personnes
- Climatisation centrale
- Lumière naturelle
- Douches
The available space comprises ground, first, second, third, fourth and fifth floor medical and office accommodation. The space benefits from car parking, LED compliant lighting and car parking. A new lease is available on terms to be negotiated.
- Classe d’utilisation : E
- Peut être associé à un ou plusieurs espaces supplémentaires pour obtenir jusqu’à 3 633 m² d’espace adjacent.
- Plancher surélevé
- Local à vélos
- Convient pour 43 à 136 personnes
- Climatisation centrale
- Lumière naturelle
- Douches
| Espace | Surface | Durée | Loyer | Type de bien | Aménagement | Disponible |
| RDC | 484 m² | Négociable | 263,12 € /m²/an 21,93 € /m²/mois 127 355 € /an 10 613 € /mois | Bureau | Construction achevée | Maintenant |
| 2e étage | 1 573 m² | Négociable | 263,12 € /m²/an 21,93 € /m²/mois 413 868 € /an 34 489 € /mois | Bureau | Construction achevée | Maintenant |
| 3e étage | 1 576 m² | Négociable | 263,12 € /m²/an 21,93 € /m²/mois 414 773 € /an 34 564 € /mois | Bureau | Construction achevée | Maintenant |
RDC
| Surface |
| 484 m² |
| Durée |
| Négociable |
| Loyer |
| 263,12 € /m²/an 21,93 € /m²/mois 127 355 € /an 10 613 € /mois |
| Type de bien |
| Bureau |
| Aménagement |
| Construction achevée |
| Disponible |
| Maintenant |
2e étage
| Surface |
| 1 573 m² |
| Durée |
| Négociable |
| Loyer |
| 263,12 € /m²/an 21,93 € /m²/mois 413 868 € /an 34 489 € /mois |
| Type de bien |
| Bureau |
| Aménagement |
| Construction achevée |
| Disponible |
| Maintenant |
3e étage
| Surface |
| 1 576 m² |
| Durée |
| Négociable |
| Loyer |
| 263,12 € /m²/an 21,93 € /m²/mois 414 773 € /an 34 564 € /mois |
| Type de bien |
| Bureau |
| Aménagement |
| Construction achevée |
| Disponible |
| Maintenant |
RDC
| Surface | 484 m² |
| Durée | Négociable |
| Loyer | 263,12 € /m²/an |
| Type de bien | Bureau |
| Aménagement | Construction achevée |
| Disponible | Maintenant |
The available space comprises ground, first, second, third, fourth and fifth floor medical and office accommodation. The space benefits from car parking, LED compliant lighting and car parking. A new lease is available on terms to be negotiated.
- Classe d’utilisation : E
- Convient pour 14 à 42 personnes
- Peut être associé à un ou plusieurs espaces supplémentaires pour obtenir jusqu’à 3 633 m² d’espace adjacent.
- Climatisation centrale
- Plancher surélevé
- Lumière naturelle
- Local à vélos
- Douches
2e étage
| Surface | 1 573 m² |
| Durée | Négociable |
| Loyer | 263,12 € /m²/an |
| Type de bien | Bureau |
| Aménagement | Construction achevée |
| Disponible | Maintenant |
The available space comprises ground, first, second, third, fourth and fifth floor medical and office accommodation. The space benefits from car parking, LED compliant lighting and car parking. A new lease is available on terms to be negotiated.
- Classe d’utilisation : E
- Convient pour 43 à 136 personnes
- Peut être associé à un ou plusieurs espaces supplémentaires pour obtenir jusqu’à 3 633 m² d’espace adjacent.
- Climatisation centrale
- Plancher surélevé
- Lumière naturelle
- Local à vélos
- Douches
3e étage
| Surface | 1 576 m² |
| Durée | Négociable |
| Loyer | 263,12 € /m²/an |
| Type de bien | Bureau |
| Aménagement | Construction achevée |
| Disponible | Maintenant |
The available space comprises ground, first, second, third, fourth and fifth floor medical and office accommodation. The space benefits from car parking, LED compliant lighting and car parking. A new lease is available on terms to be negotiated.
- Classe d’utilisation : E
- Convient pour 43 à 136 personnes
- Peut être associé à un ou plusieurs espaces supplémentaires pour obtenir jusqu’à 3 633 m² d’espace adjacent.
- Climatisation centrale
- Plancher surélevé
- Lumière naturelle
- Local à vélos
- Douches
Caractéristiques
- Cour
- Système de sécurité
- Signalisation
- Accessible fauteuils roulants
- Cuisine
- Réception
- Espace d’entreposage
- Local à vélos
- Hauts plafonds
- Lumière naturelle
- Réception
- Entreposage sécurisé
- Douches
- Wi-Fi
- Climatisation
- Internet par fibre optique
- Détecteur de fumée
- Système de plancher surélevé
Informations sur l’immeuble




Présenté par
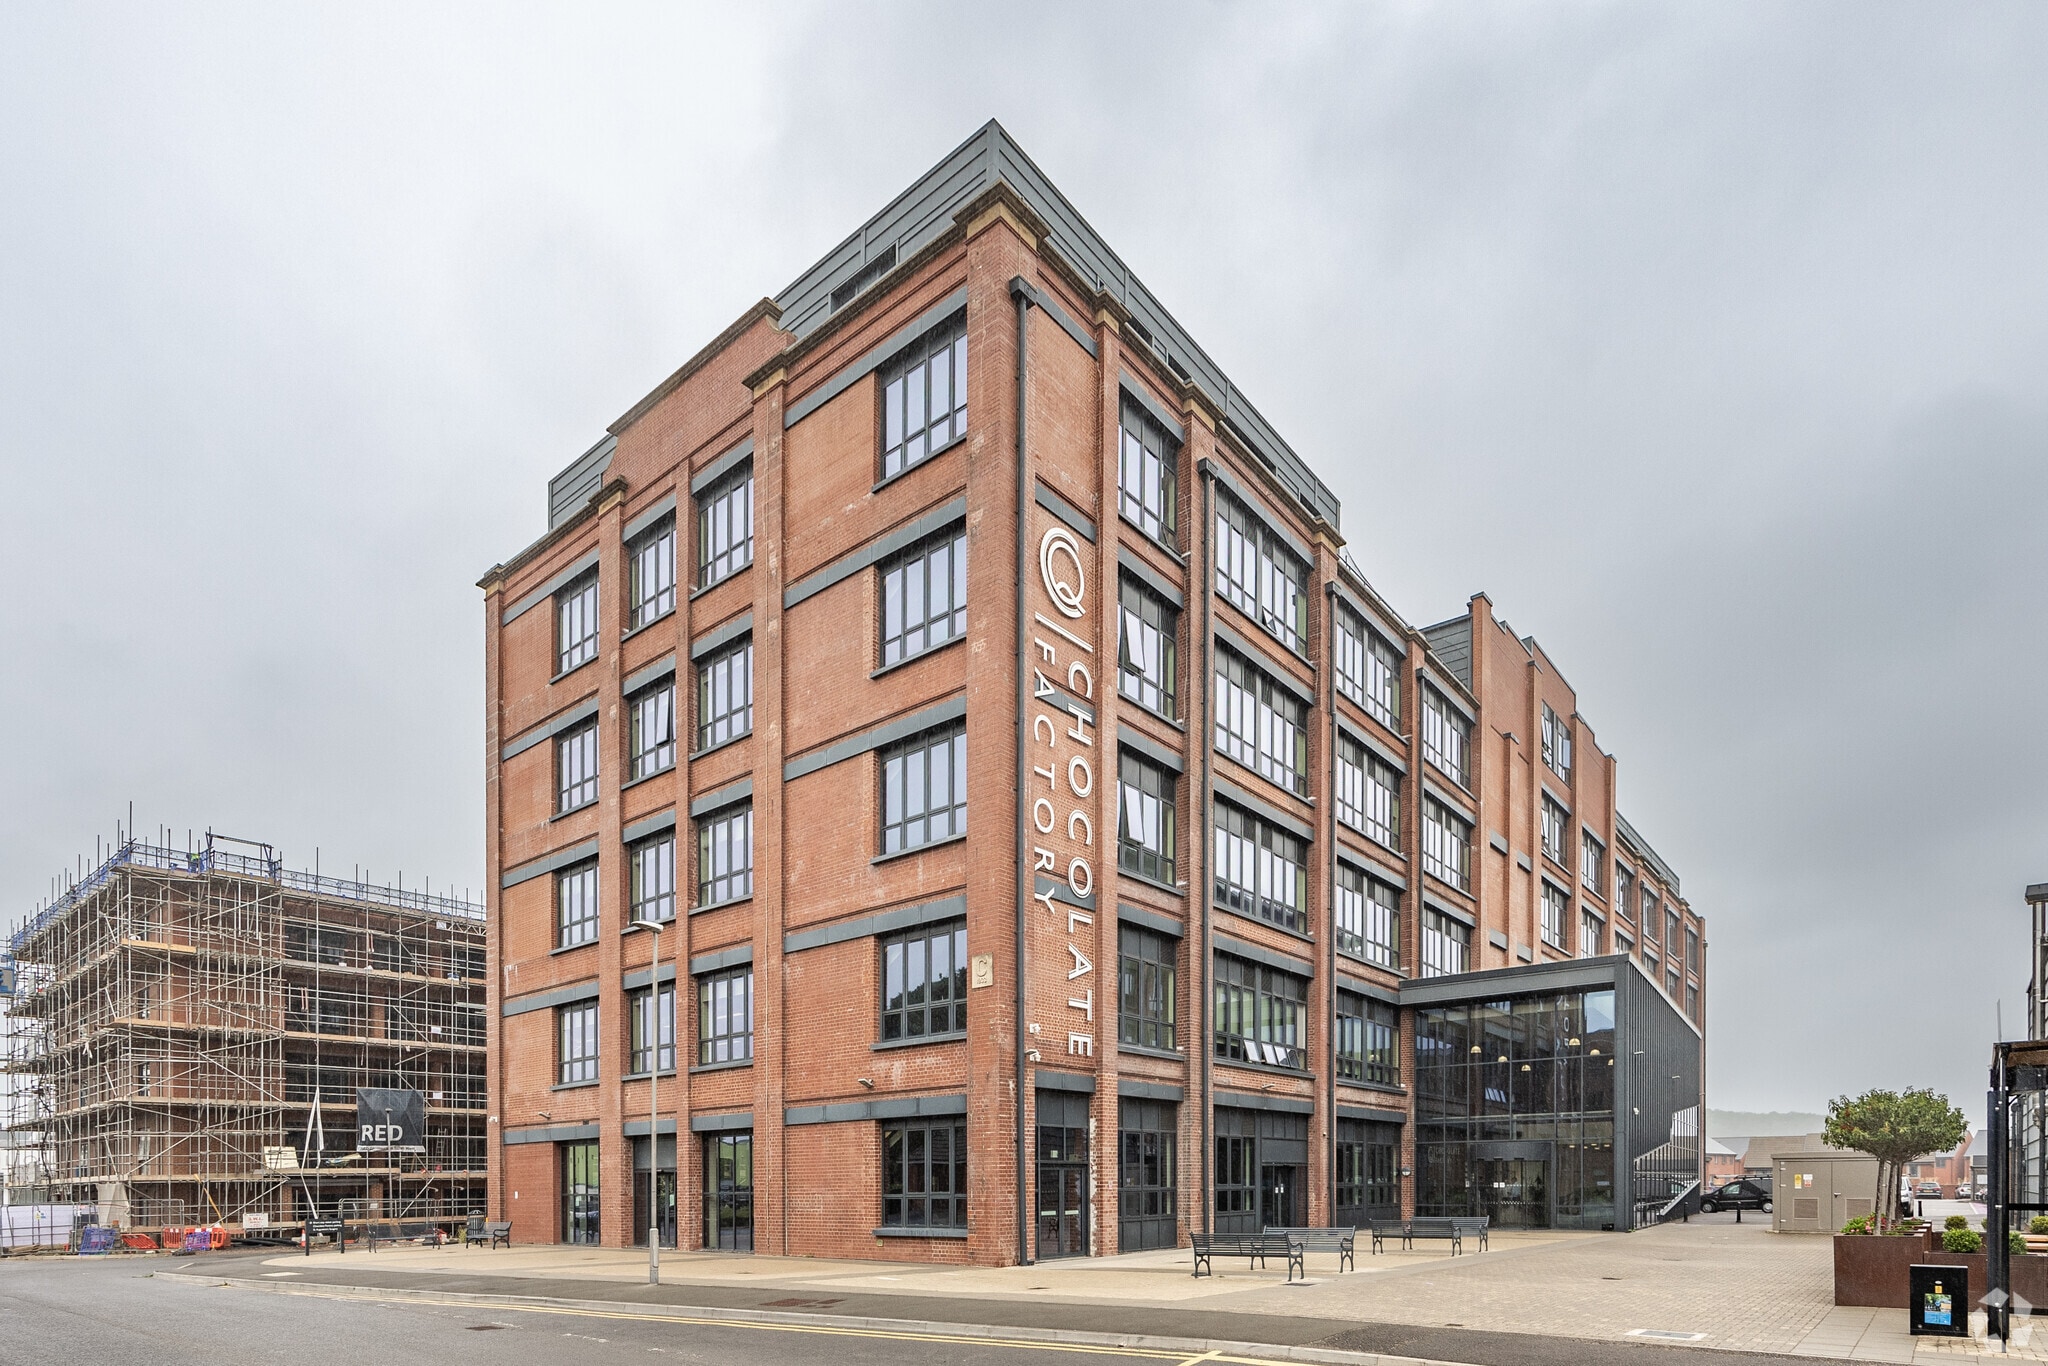
The Chocolate Factory | Somerdale Pl
Hum, une erreur s’est produite lors de l’envoi de votre message. Veuillez réessayer.
Merci ! Votre message a été envoyé.