Votre e-mail a été envoyé.
Fulcrum 2 Solent Way Bureau | 239 m² | À louer | Fareham PO15 7FN
Certaines informations ont été traduites automatiquement.
Informations principales sur la sous-location
- Ample parking on site
- Under a mile from Junction 9 of M27
- Located on Solent Way
Tous les espace disponibles(1)
Afficher les loyers en
- Espace
- Surface
- Durée
- Loyer
- Type de bien
- Aménagement
- Disponible
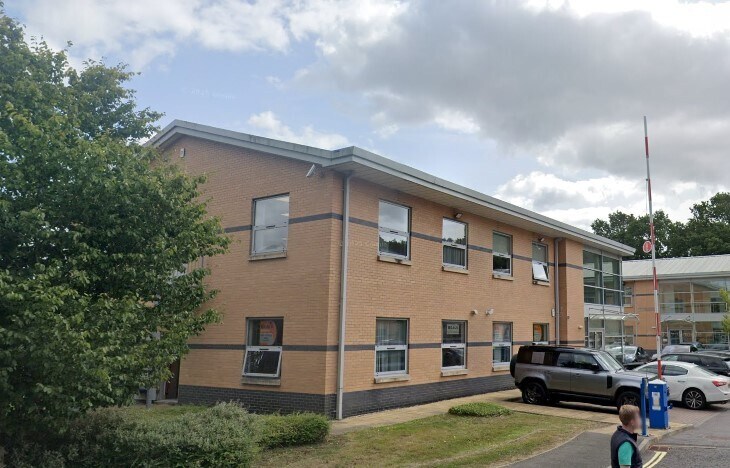
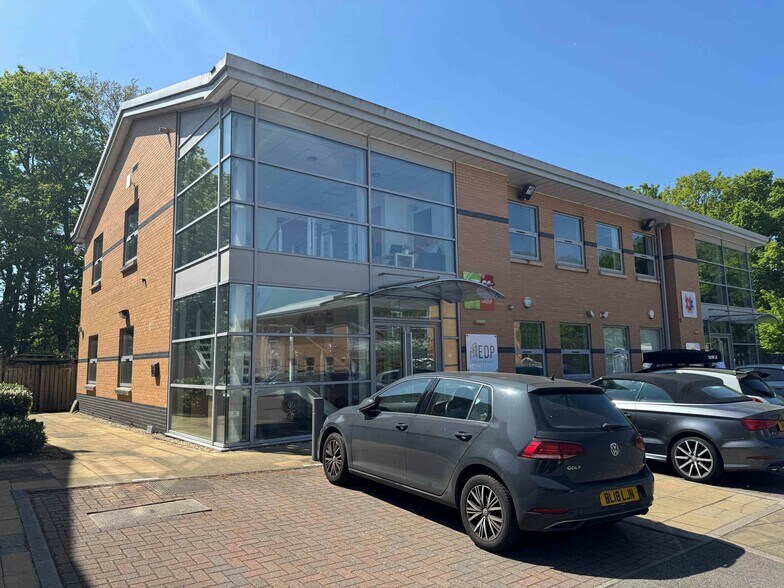
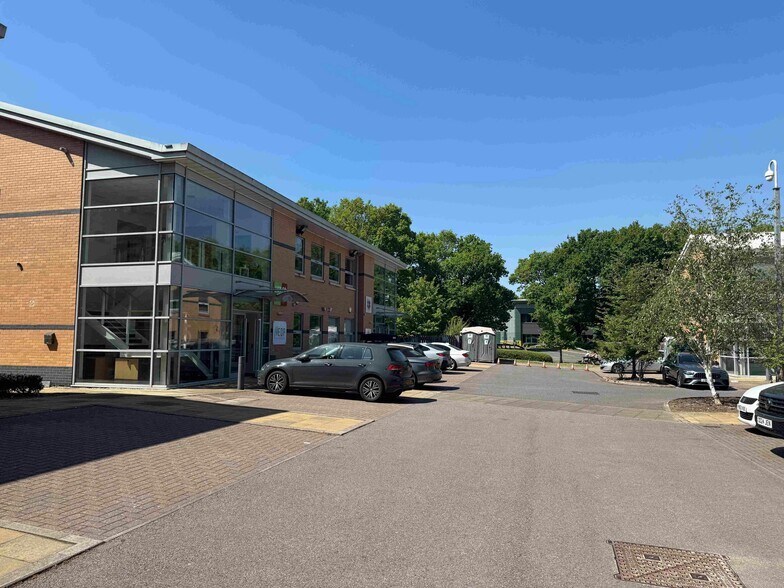
The available space comprises the ground floor of a purpose-built office building. It is accessed via a communal entrance (shared with one other tenant in occupation on the first floor) and is configured as a largely open-plan office suite, with a range of different-sized offices and meeting rooms included within the space, along with a staff kitchen. Shared WC facilities and an accessible lift to the first floor are found in the lobby area. The offices are air-conditioned with suspended ceilings and a mix of strip and panel lights, carpet tiling, aluminium double-glazed windows and floor boxes for data and power connections, while externally there is car parking for 10 vehicles plus unrestricted overflow parking on nearby service roads.
- Classe d’utilisation : E
- Partiellement aménagé comme Bureau standard
- Convient pour 7 à 21 personnes
- Toilettes privées
- Open space
- Incudes partitioned office
- Espace en sous-location disponible auprès de l’occupant actuel
- Principalement open space
- Climatisation centrale
- Lumière naturelle
- Open plan air conditioned space
- Good staff facilities
| Espace | Surface | Durée | Loyer | Type de bien | Aménagement | Disponible |
| RDC | 239 m² | Négociable | 219,26 € /m²/an 18,27 € /m²/mois 52 393 € /an 4 366 € /mois | Bureau | Construction partielle | En attente |
RDC
| Surface |
| 239 m² |
| Durée |
| Négociable |
| Loyer |
| 219,26 € /m²/an 18,27 € /m²/mois 52 393 € /an 4 366 € /mois |
| Type de bien |
| Bureau |
| Aménagement |
| Construction partielle |
| Disponible |
| En attente |
RDC
| Surface | 239 m² |
| Durée | Négociable |
| Loyer | 219,26 € /m²/an |
| Type de bien | Bureau |
| Aménagement | Construction partielle |
| Disponible | En attente |
The available space comprises the ground floor of a purpose-built office building. It is accessed via a communal entrance (shared with one other tenant in occupation on the first floor) and is configured as a largely open-plan office suite, with a range of different-sized offices and meeting rooms included within the space, along with a staff kitchen. Shared WC facilities and an accessible lift to the first floor are found in the lobby area. The offices are air-conditioned with suspended ceilings and a mix of strip and panel lights, carpet tiling, aluminium double-glazed windows and floor boxes for data and power connections, while externally there is car parking for 10 vehicles plus unrestricted overflow parking on nearby service roads.
- Classe d’utilisation : E
- Espace en sous-location disponible auprès de l’occupant actuel
- Partiellement aménagé comme Bureau standard
- Principalement open space
- Convient pour 7 à 21 personnes
- Climatisation centrale
- Toilettes privées
- Lumière naturelle
- Open space
- Open plan air conditioned space
- Incudes partitioned office
- Good staff facilities
Aperçu du bien
Fulcrum 2 est situé juste à côté de Solent Way à Whiteley, à environ 1 mile au nord de la sortie 9 de l'autoroute M27 sur la côte sud. La région locale comprend un vaste parc d'affaires très prisé avec d'importants locaux de bureaux, ainsi que plusieurs parcs commerciaux à proximité proposant des offres commerciales classiques.
- Accès 24 h/24
- Système de sécurité
Informations sur l’immeuble


Présenté par

Fulcrum 2 | Solent Way
Hum, une erreur s’est produite lors de l’envoi de votre message. Veuillez réessayer.
Merci ! Votre message a été envoyé.