Votre e-mail a été envoyé.

The Beacon Centre Solar Way Industriel/Logistique | 214–470 m² | À louer | Amesbury SP4 7SZ
Certaines informations ont été traduites automatiquement.
Caractéristiques
Tous les espaces disponibles(2)
Afficher les loyers en
- Espace
- Surface
- Durée
- Loyer
- Type de bien
- Aménagement
- Disponible
Les espaces 2 de cet immeuble doivent être loués ensemble, pour un total de 214 m² (Surface contiguë):
This industrial unit is available to let on terms to be agreed for the quoting rent of £18,950 per annum.
- Classe d’utilisation : B8
- Toilettes incluses dans le bail
Les espaces 3 de cet immeuble doivent être loués ensemble, pour un total de 256 m² (Surface contiguë):
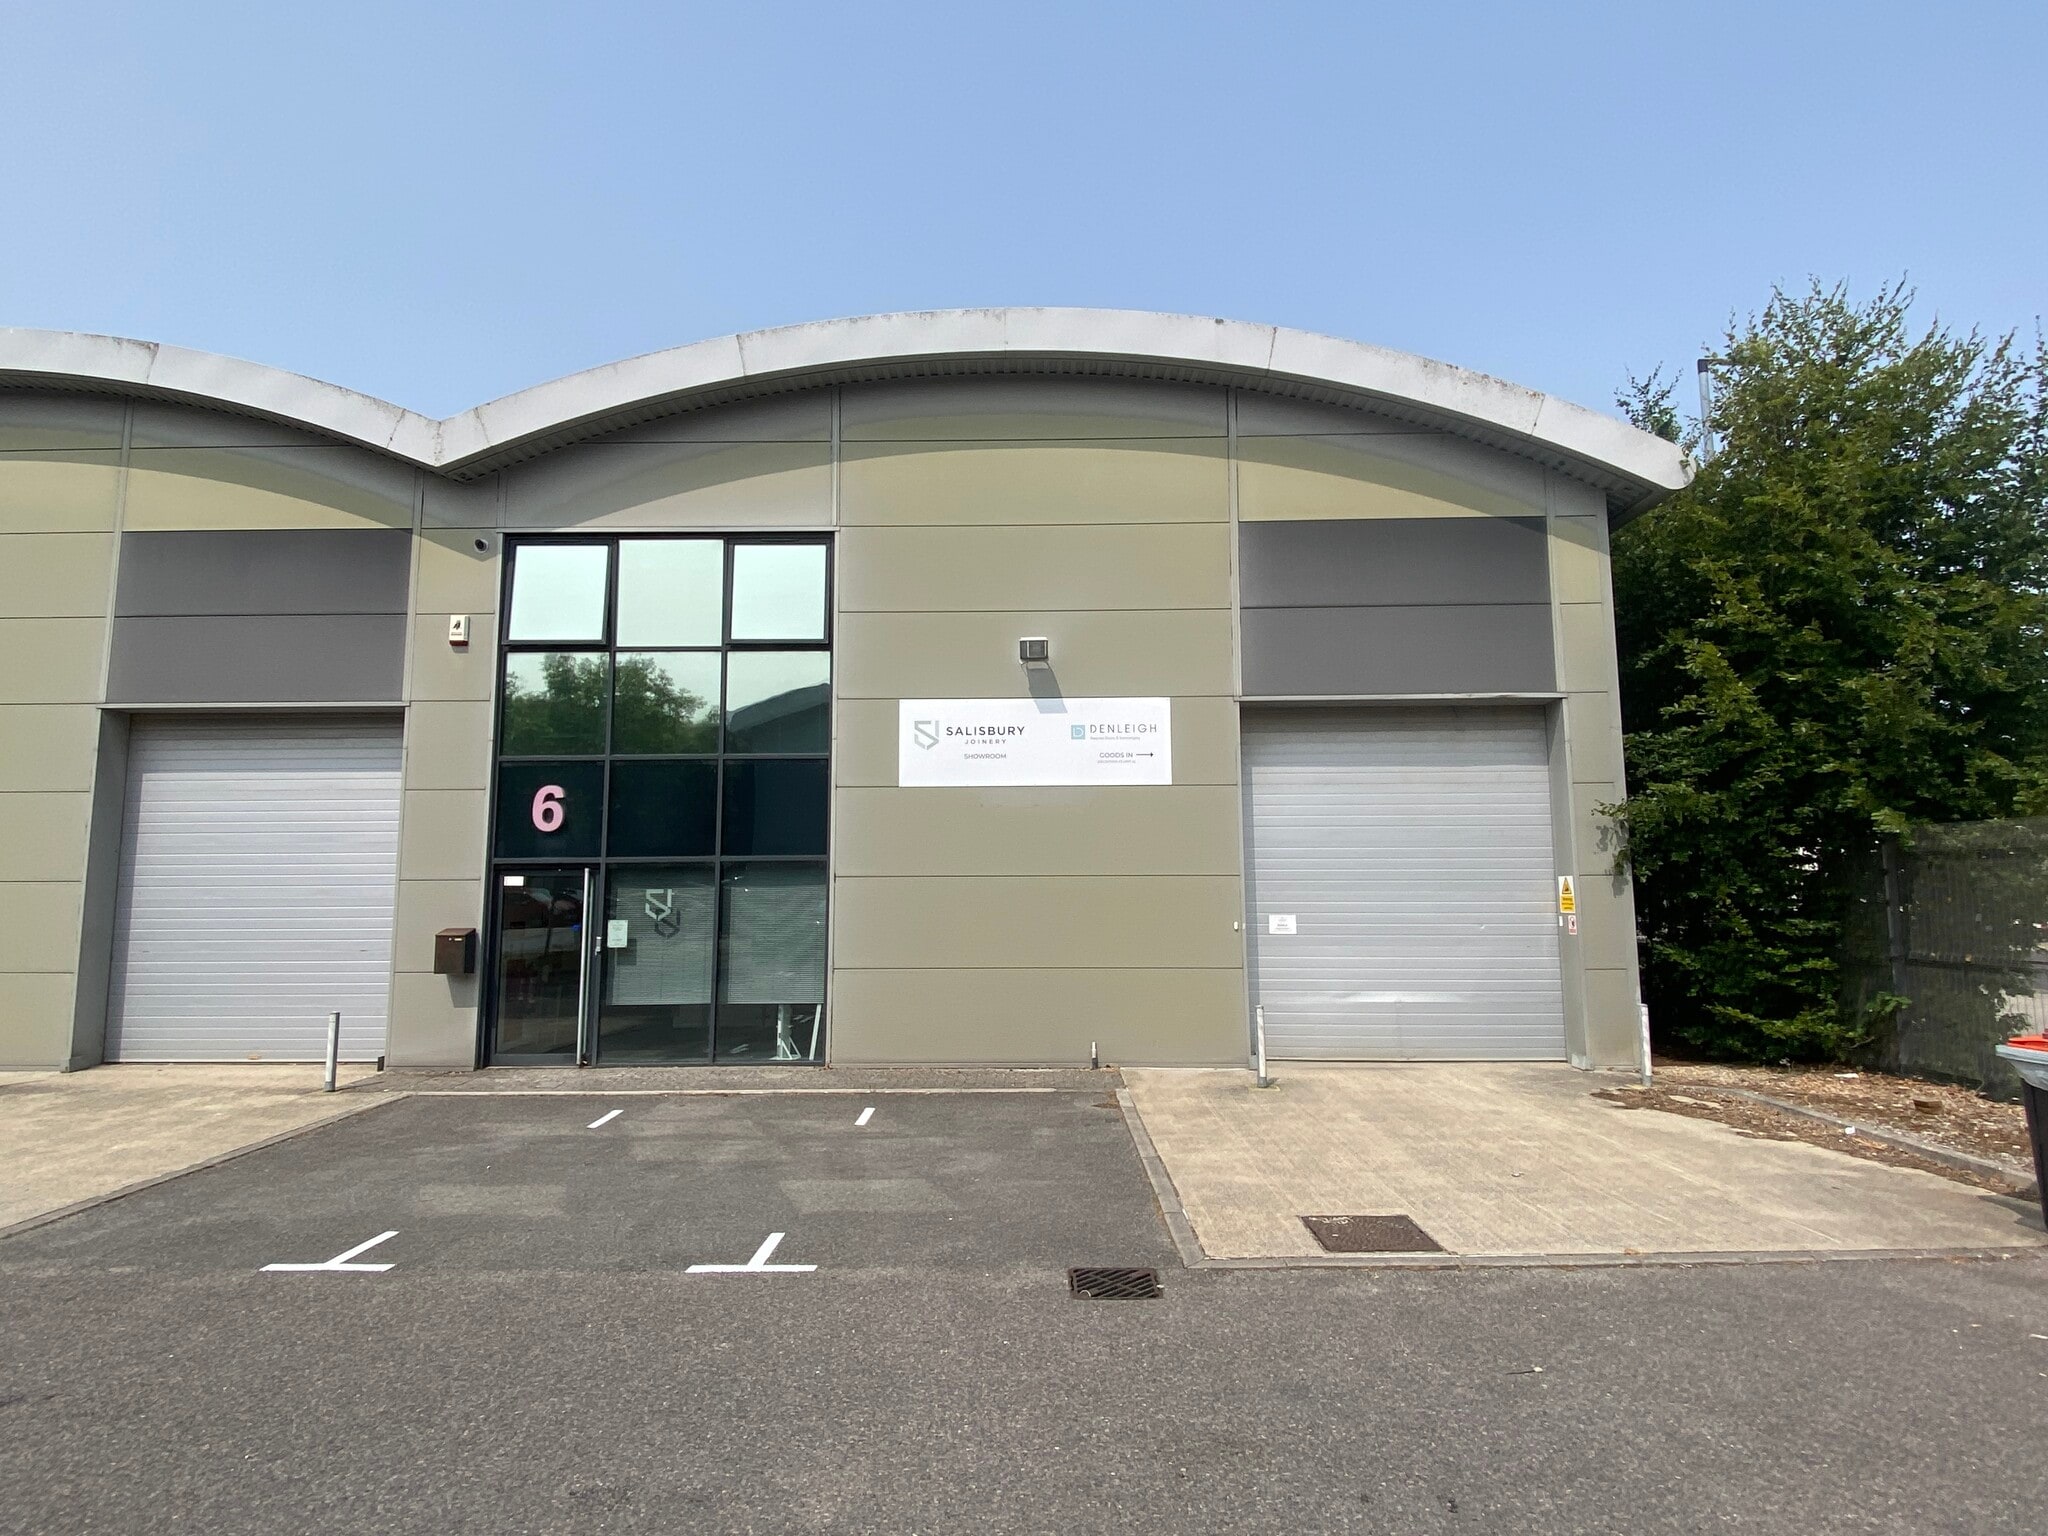
This industrial unit is available to let on terms to be agreed for the quoting rent of £23,000 per annum.
- Classe d’utilisation : B8
- Climatisation centrale
- Éclairage encastré
- Comprend 66 m² d’espace de bureau dédié
- Plafonds suspendus
| Espace | Surface | Durée | Loyer | Type de bien | Aménagement | Disponible |
| RDC – 205, 1er étage – 205 | 214 m² | Négociable | 102,99 € /m²/an 8,58 € /m²/mois 22 045 € /an 1 837 € /mois | Industriel/Logistique | Construction partielle | En attente |
| RDC – 206, 1er étage – 206, Mezzanine – 206 | 256 m² | Négociable | 104,75 € /m²/an 8,73 € /m²/mois 26 771 € /an 2 231 € /mois | Industriel/Logistique | Construction partielle | Maintenant |
RDC – 205, 1er étage – 205
Les espaces 2 de cet immeuble doivent être loués ensemble, pour un total de 214 m² (Surface contiguë):
| Surface |
|
RDC – 205 - 142 m²
1er étage – 205 - 72 m²
|
| Durée |
| Négociable |
| Loyer |
| 102,99 € /m²/an 8,58 € /m²/mois 22 045 € /an 1 837 € /mois |
| Type de bien |
| Industriel/Logistique |
| Aménagement |
| Construction partielle |
| Disponible |
| En attente |
RDC – 206, 1er étage – 206, Mezzanine – 206
Les espaces 3 de cet immeuble doivent être loués ensemble, pour un total de 256 m² (Surface contiguë):
| Surface |
|
RDC – 206 - 145 m²
1er étage – 206 - 72 m²
Mezzanine – 206 - 38 m²
|
| Durée |
| Négociable |
| Loyer |
| 104,75 € /m²/an 8,73 € /m²/mois 26 771 € /an 2 231 € /mois |
| Type de bien |
| Industriel/Logistique |
| Aménagement |
| Construction partielle |
| Disponible |
| Maintenant |
RDC – 205, 1er étage – 205
| Surface |
RDC – 205 - 142 m²
1er étage – 205 - 72 m²
|
| Durée | Négociable |
| Loyer | 102,99 € /m²/an |
| Type de bien | Industriel/Logistique |
| Aménagement | Construction partielle |
| Disponible | En attente |
This industrial unit is available to let on terms to be agreed for the quoting rent of £18,950 per annum.
- Classe d’utilisation : B8
- Toilettes incluses dans le bail
RDC – 206, 1er étage – 206, Mezzanine – 206
| Surface |
RDC – 206 - 145 m²
1er étage – 206 - 72 m²
Mezzanine – 206 - 38 m²
|
| Durée | Négociable |
| Loyer | 104,75 € /m²/an |
| Type de bien | Industriel/Logistique |
| Aménagement | Construction partielle |
| Disponible | Maintenant |
This industrial unit is available to let on terms to be agreed for the quoting rent of £23,000 per annum.
- Classe d’utilisation : B8
- Comprend 66 m² d’espace de bureau dédié
- Climatisation centrale
- Plafonds suspendus
- Éclairage encastré
Aperçu du bien
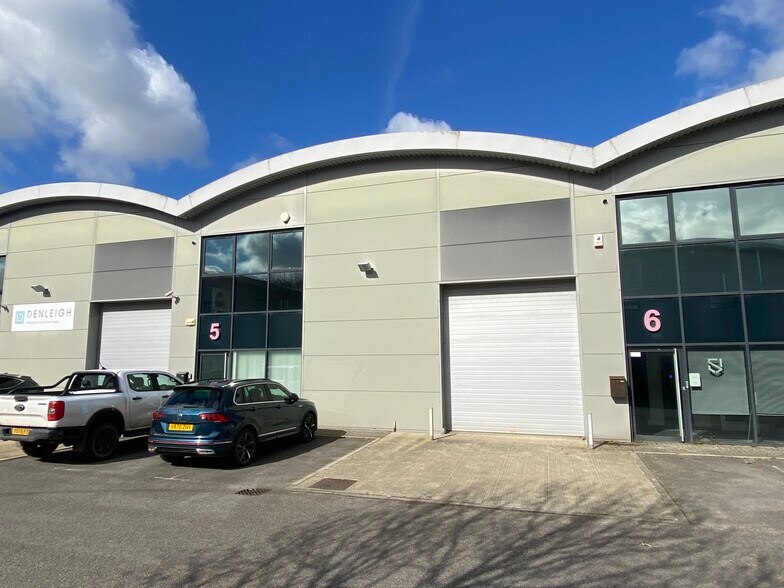
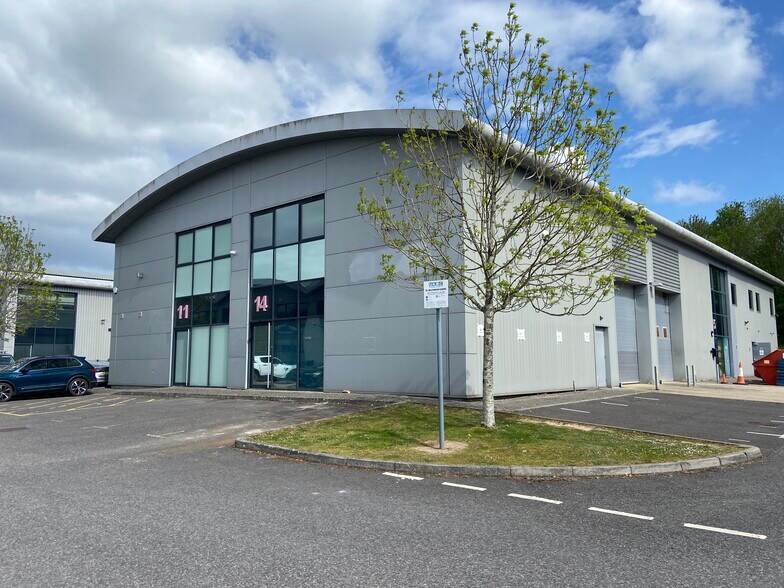
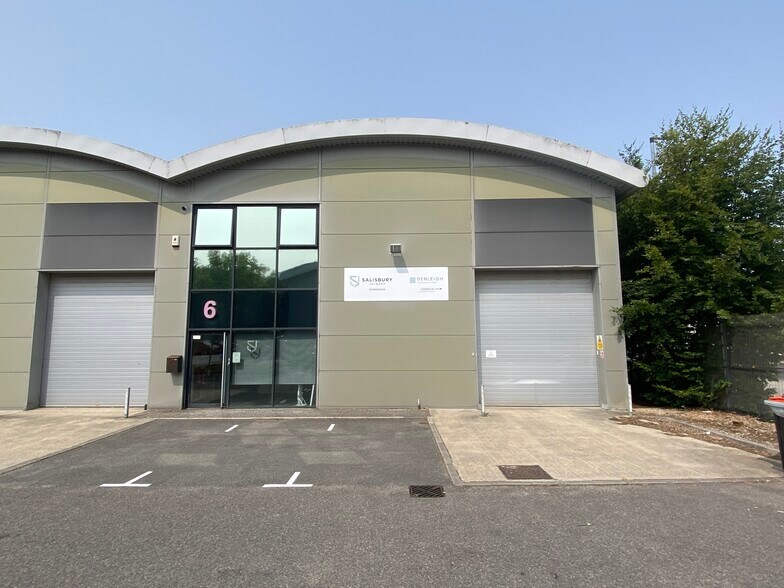
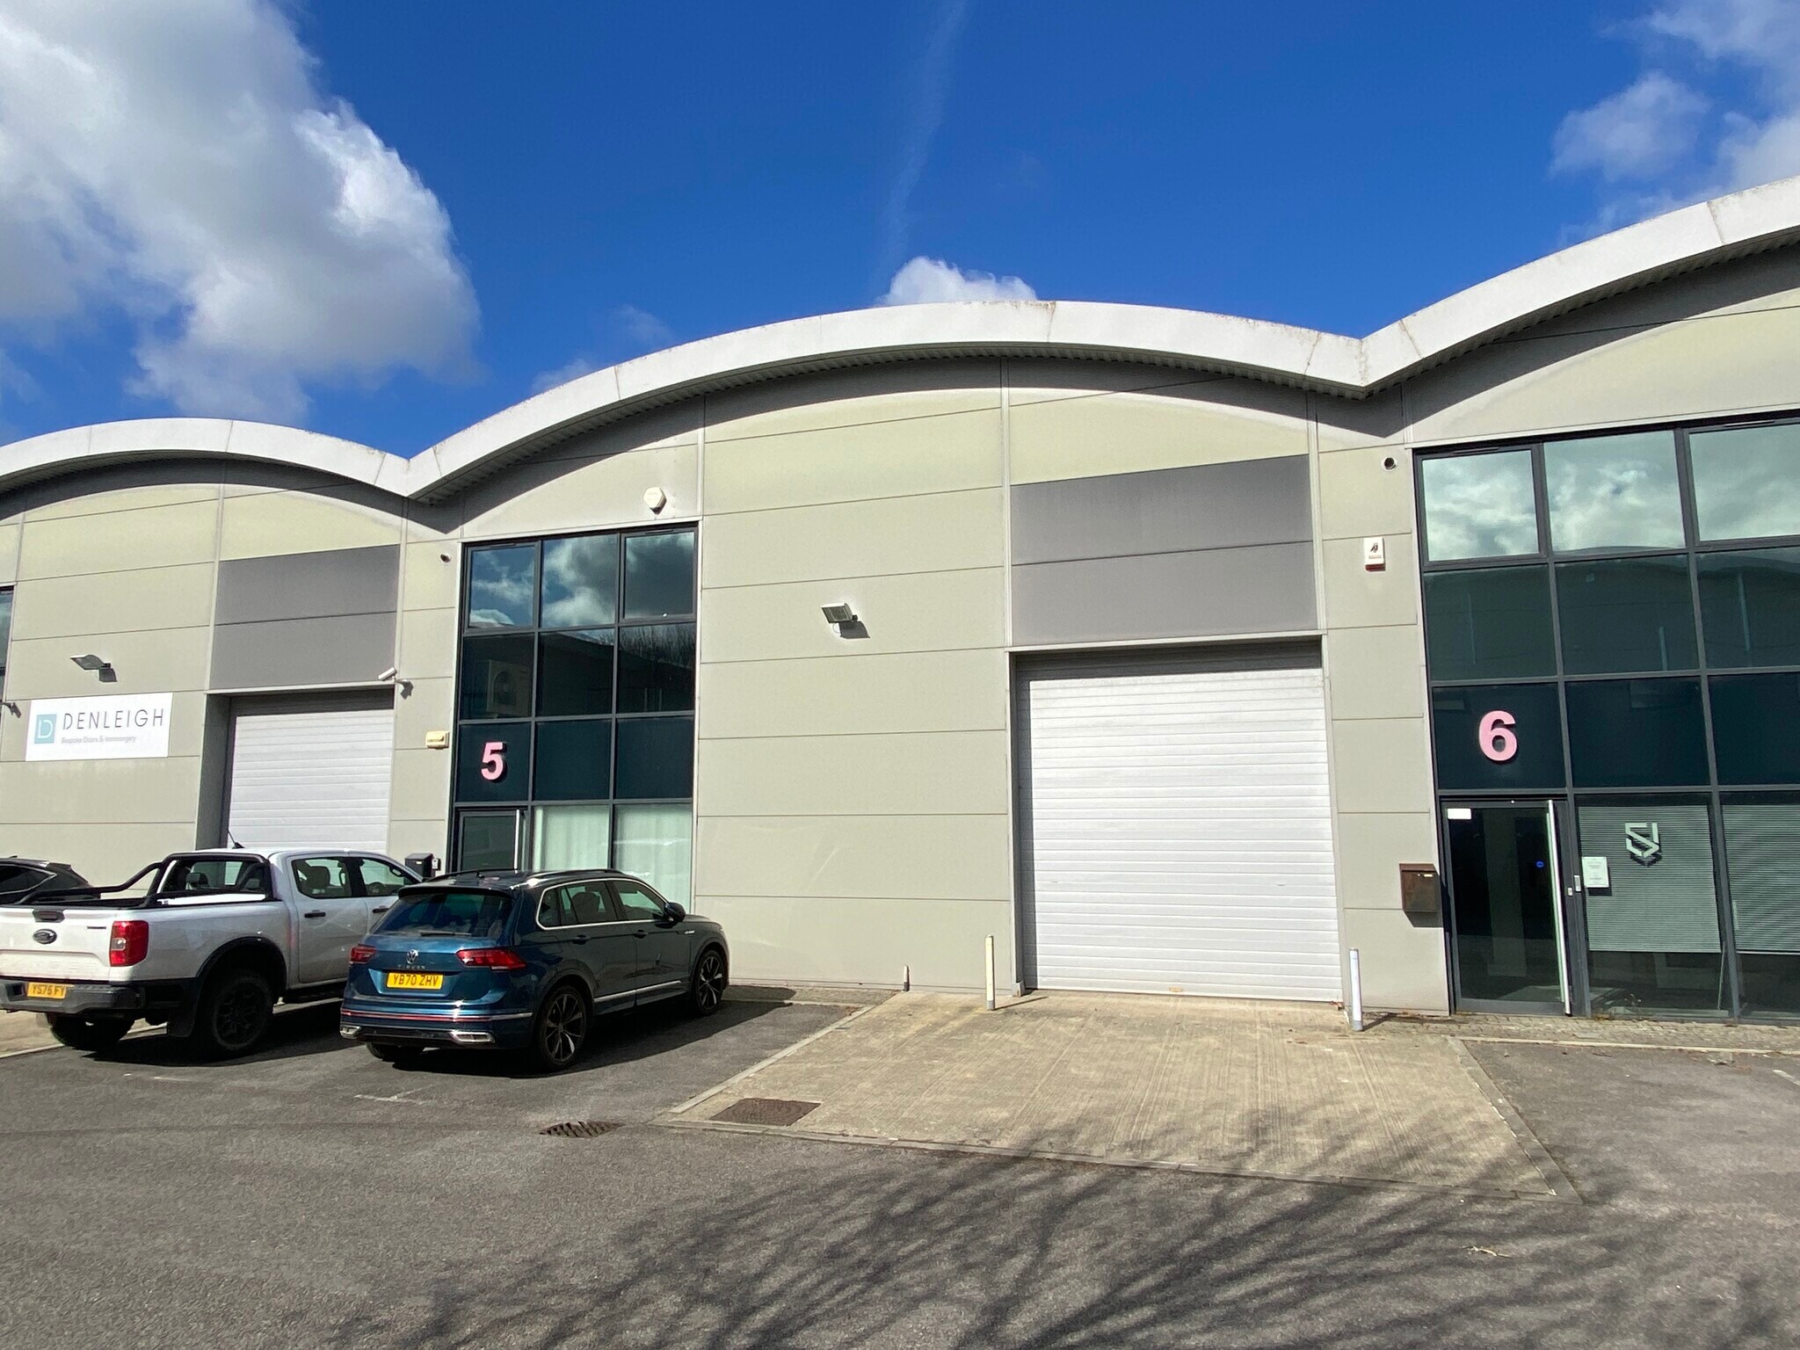
The property comprises two industrial/warehouse units of steelframe construction with insulated PVC coated cladding to walls and roof. Each unit has an 3.4 x 4 m (high) loading door and minimum eaves height of 6 m. Each unit has a ground floor office area and fitted first floor for storage or suitable for upgrading to office space, WC and kitchenette facilities. Unit 202 has 6 and Unit 205 has 5 allocated car parking spaces and dedicated loading areas in a high quality landscaped environment. The Beacon Centre is situated at Solstice Park, a 160 acre mixed use Business Park, strategically located with direct access to the A303 dual carriageway at Amesbury. The development comprises 15 industrial and warehouse/trade counter units and 3 detached office/R & D buildings.
Faits sur l’installation entrepôt



Présenté par
The Beacon Centre | Solar Way

Hum, une erreur s’est produite lors de l’envoi de votre message. Veuillez réessayer.
Merci ! Votre message a été envoyé.