Votre e-mail a été envoyé.

Soho Pool Way Industriel/Logistique | 3 875 m² | À louer | Birmingham B18 5JA
Certaines informations ont été traduites automatiquement.
Informations principales
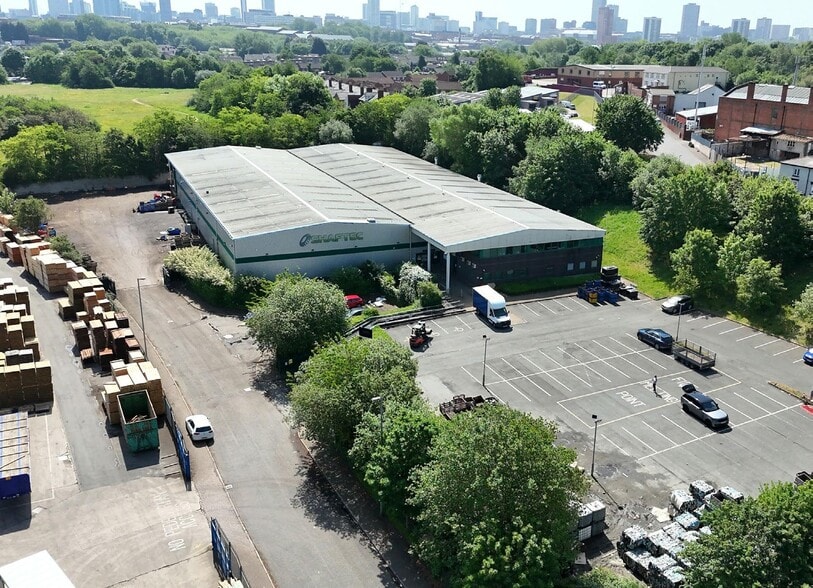
- Detached HQ-style industrial unit
- Prominent established commercial location
- 3.2-acre secure self-contained site
Caractéristiques
Tous les espace disponibles(1)
Afficher les loyers en
- Espace
- Surface
- Durée
- Loyer
- Type de bien
- Aménagement
- Disponible
Les espaces 2 de cet immeuble doivent être loués ensemble, pour un total de 3 875 m² (Surface contiguë):
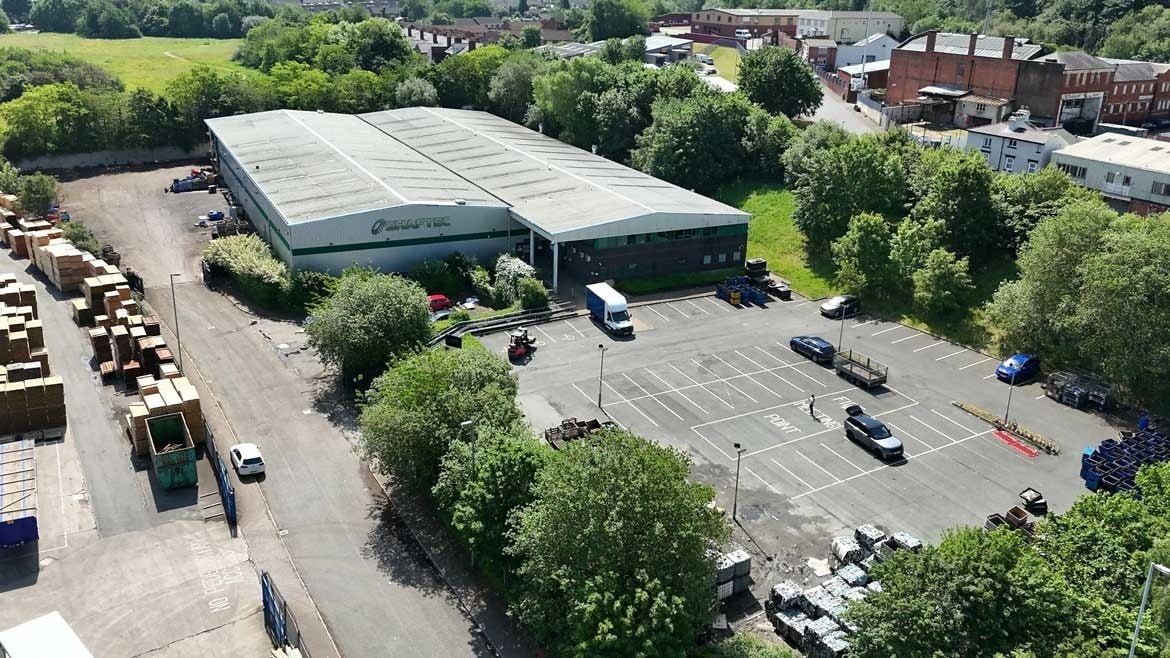


The accommodation comprises a substantial warehouse and office facility arranged over ground and first floors totalling 41,710 sq ft. The ground floor provides a large open warehouse area with a minimum eaves height of 6.3 metres, complemented by an integral trade counter and ground floor offices. First floor space provides additional fitted office accommodation. The layout supports a range of occupiers requiring a combination of industrial, trade counter and administrative functions.
- Classe d’utilisation : B2
- Bureaux cloisonnés
- Stores automatiques
- Cour
- Yard
- Secure fenced and gated perimeter
- Comprend 445 m² d’espace de bureau dédié
- Lumière naturelle
- Toilettes incluses dans le bail
- Loading doors
- Offices
| Espace | Surface | Durée | Loyer | Type de bien | Aménagement | Disponible |
| RDC, 1er étage | 3 875 m² | Négociable | 120,28 € /m²/an 10,02 € /m²/mois 466 092 € /an 38 841 € /mois | Industriel/Logistique | Espace brut | Maintenant |
RDC, 1er étage
Les espaces 2 de cet immeuble doivent être loués ensemble, pour un total de 3 875 m² (Surface contiguë):
| Surface |
|
RDC - 3 643 m²
1er étage - 232 m²
|
| Durée |
| Négociable |
| Loyer |
| 120,28 € /m²/an 10,02 € /m²/mois 466 092 € /an 38 841 € /mois |
| Type de bien |
| Industriel/Logistique |
| Aménagement |
| Espace brut |
| Disponible |
| Maintenant |
RDC, 1er étage
| Surface |
RDC - 3 643 m²
1er étage - 232 m²
|
| Durée | Négociable |
| Loyer | 120,28 € /m²/an |
| Type de bien | Industriel/Logistique |
| Aménagement | Espace brut |
| Disponible | Maintenant |
The accommodation comprises a substantial warehouse and office facility arranged over ground and first floors totalling 41,710 sq ft. The ground floor provides a large open warehouse area with a minimum eaves height of 6.3 metres, complemented by an integral trade counter and ground floor offices. First floor space provides additional fitted office accommodation. The layout supports a range of occupiers requiring a combination of industrial, trade counter and administrative functions.
- Classe d’utilisation : B2
- Comprend 445 m² d’espace de bureau dédié
- Bureaux cloisonnés
- Lumière naturelle
- Stores automatiques
- Toilettes incluses dans le bail
- Cour
- Loading doors
- Yard
- Offices
- Secure fenced and gated perimeter
Aperçu du bien
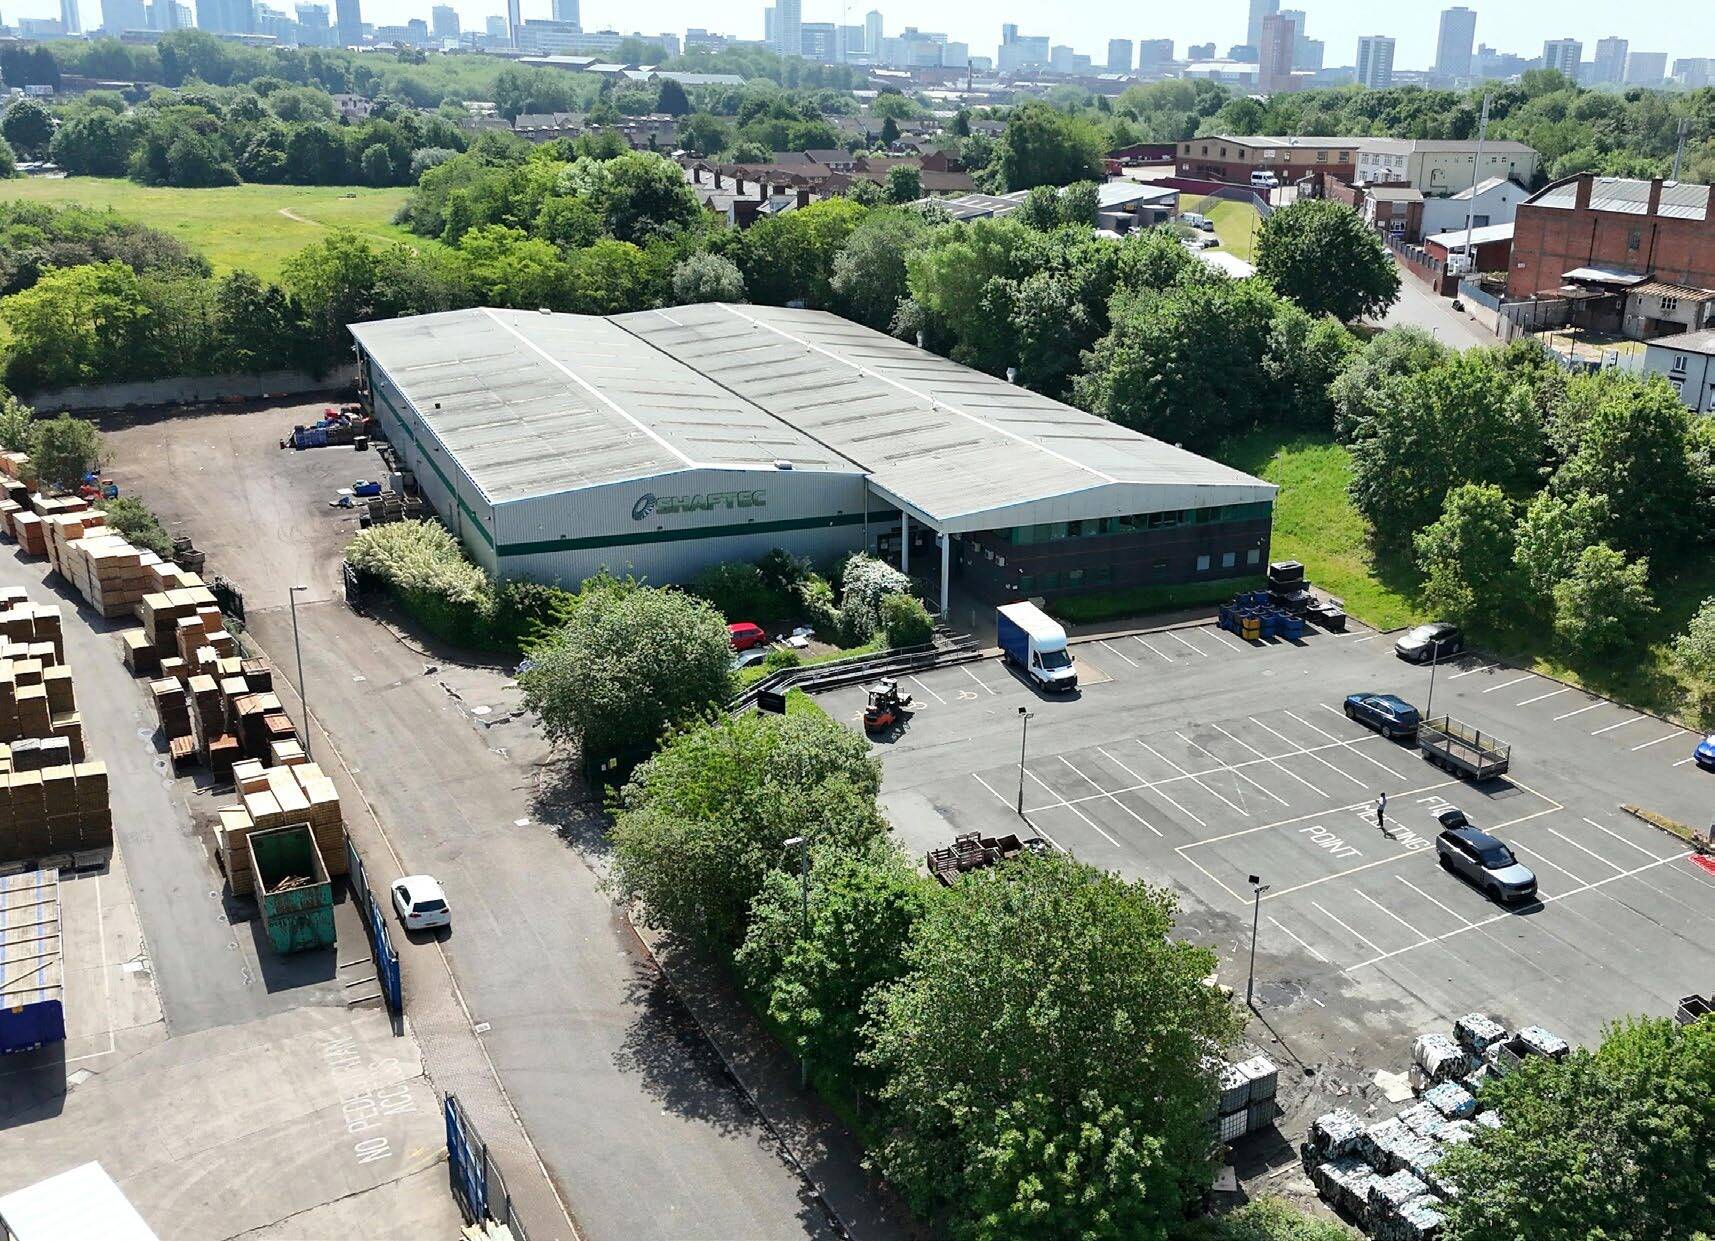
The property comprises a detached industrial warehouse building of steel portal frame construction, developed to a headquarters specification and positioned on a self-contained 3.2-acre site. The building includes a secure fenced and gated perimeter, extensive yard areas with loading facilities and separate parking provisions. Located within an established commercial area, the property benefits from strong connectivity to Birmingham city centre and the wider motorway network.
Faits sur l’installation entrepôt
Occupants
- Étage
- Nom de l’occupant
- Secteur d’activité
- RDC
- James E Smith
- Agriculture, sylviculture, pêche et chasse



Présenté par
Soho Pool Way
Hum, une erreur s’est produite lors de l’envoi de votre message. Veuillez réessayer.
Merci ! Votre message a été envoyé.