Votre e-mail a été envoyé.
Slippery Gowt Ln Local d’activités | 223–688 m² | À louer | Wyberton PE21 7AA
Certaines informations ont été traduites automatiquement.
Informations principales
- Ample parking
- Good road communications
- Circulation area for deliveries
Tous les espaces disponibles(3)
Afficher les loyers en
- Espace
- Surface
- Durée
- Loyer
- Type de bien
- Aménagement
- Disponible
The property comprises a terrace industrial unit of steel portal frame construction with clad elevations and a similarly pitched clad roof. Internally the property has a power floated concrete floor, WC, electric roller shutter door and a minimum working height of 4.51 meters. The property is available To Let by way of a new Full Repairing and Insuring lease, for a term to be agreed.
- Classe d’utilisation : B2
- Toilettes dans les parties communes
- WC facilities
- Minimum working height of 4.51 meters
- Stores automatiques
- Power floated concrete floor
- Electric roller shutter door
The property comprises a terrace industrial unit of steel portal frame construction with clad elevations and a similarly pitched clad roof. Internally the property has a power floated concrete floor, WC, electric roller shutter door and a minimum working height of 4.51 meters. The property is available To Let by way of a new Full Repairing and Insuring lease, for a term to be agreed.
- Classe d’utilisation : B2
- Toilettes dans les parties communes
- WC facilities
- Minimum working height of 4.51 meters
- Stores automatiques
- Power floated concrete floor
- Electric roller shutter door
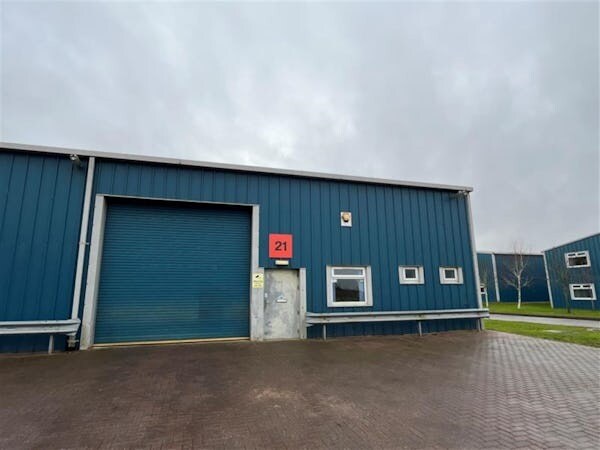


The property comprises a terrace industrial unit of steel portal frame construction with clad elevations and a similarly pitched clad roof. Internally the property has a power floated concrete floor, WC, electric roller shutter door and a minimum working height of 4.51 meters. Rent £15,100.00 per sq ft £6.03 Rates £6,736.50 per sq ft £2.69 Maintenance Charge £3,000.00 per sq ft £1.20 Insurance £500.80 per sq ft £0.20 Total Cost £25,337.30 per sq ft £10.12 The property is available To Let by way of a new Full Repairing and Insuring lease, for a term to be agreed.
- Classe d’utilisation : B2
- Toilettes dans les parties communes
- WC facilities
- Minimum working height of 4.51 meters
- Stores automatiques
- Power floated concrete floor
- Electric roller shutter door
| Espace | Surface | Durée | Loyer | Type de bien | Aménagement | Disponible |
| RDC – 19 | 233 m² | Négociable | 76,07 € /m²/an 6,34 € /m²/mois 17 697 € /an 1 475 € /mois | Local d’activités | Construction partielle | Maintenant |
| RDC – 20 | 223 m² | Négociable | 73,42 € /m²/an 6,12 € /m²/mois 16 385 € /an 1 365 € /mois | Local d’activités | Construction partielle | Maintenant |
| RDC – 21 | 233 m² | Négociable | 76,07 € /m²/an 6,34 € /m²/mois 17 697 € /an 1 475 € /mois | Local d’activités | Construction partielle | Maintenant |
RDC – 19
| Surface |
| 233 m² |
| Durée |
| Négociable |
| Loyer |
| 76,07 € /m²/an 6,34 € /m²/mois 17 697 € /an 1 475 € /mois |
| Type de bien |
| Local d’activités |
| Aménagement |
| Construction partielle |
| Disponible |
| Maintenant |
RDC – 20
| Surface |
| 223 m² |
| Durée |
| Négociable |
| Loyer |
| 73,42 € /m²/an 6,12 € /m²/mois 16 385 € /an 1 365 € /mois |
| Type de bien |
| Local d’activités |
| Aménagement |
| Construction partielle |
| Disponible |
| Maintenant |
RDC – 21
| Surface |
| 233 m² |
| Durée |
| Négociable |
| Loyer |
| 76,07 € /m²/an 6,34 € /m²/mois 17 697 € /an 1 475 € /mois |
| Type de bien |
| Local d’activités |
| Aménagement |
| Construction partielle |
| Disponible |
| Maintenant |
RDC – 19
| Surface | 233 m² |
| Durée | Négociable |
| Loyer | 76,07 € /m²/an |
| Type de bien | Local d’activités |
| Aménagement | Construction partielle |
| Disponible | Maintenant |
The property comprises a terrace industrial unit of steel portal frame construction with clad elevations and a similarly pitched clad roof. Internally the property has a power floated concrete floor, WC, electric roller shutter door and a minimum working height of 4.51 meters. The property is available To Let by way of a new Full Repairing and Insuring lease, for a term to be agreed.
- Classe d’utilisation : B2
- Stores automatiques
- Toilettes dans les parties communes
- Power floated concrete floor
- WC facilities
- Electric roller shutter door
- Minimum working height of 4.51 meters
RDC – 20
| Surface | 223 m² |
| Durée | Négociable |
| Loyer | 73,42 € /m²/an |
| Type de bien | Local d’activités |
| Aménagement | Construction partielle |
| Disponible | Maintenant |
The property comprises a terrace industrial unit of steel portal frame construction with clad elevations and a similarly pitched clad roof. Internally the property has a power floated concrete floor, WC, electric roller shutter door and a minimum working height of 4.51 meters. The property is available To Let by way of a new Full Repairing and Insuring lease, for a term to be agreed.
- Classe d’utilisation : B2
- Stores automatiques
- Toilettes dans les parties communes
- Power floated concrete floor
- WC facilities
- Electric roller shutter door
- Minimum working height of 4.51 meters
RDC – 21
| Surface | 233 m² |
| Durée | Négociable |
| Loyer | 76,07 € /m²/an |
| Type de bien | Local d’activités |
| Aménagement | Construction partielle |
| Disponible | Maintenant |
The property comprises a terrace industrial unit of steel portal frame construction with clad elevations and a similarly pitched clad roof. Internally the property has a power floated concrete floor, WC, electric roller shutter door and a minimum working height of 4.51 meters. Rent £15,100.00 per sq ft £6.03 Rates £6,736.50 per sq ft £2.69 Maintenance Charge £3,000.00 per sq ft £1.20 Insurance £500.80 per sq ft £0.20 Total Cost £25,337.30 per sq ft £10.12 The property is available To Let by way of a new Full Repairing and Insuring lease, for a term to be agreed.
- Classe d’utilisation : B2
- Stores automatiques
- Toilettes dans les parties communes
- Power floated concrete floor
- WC facilities
- Electric roller shutter door
- Minimum working height of 4.51 meters
Aperçu du bien
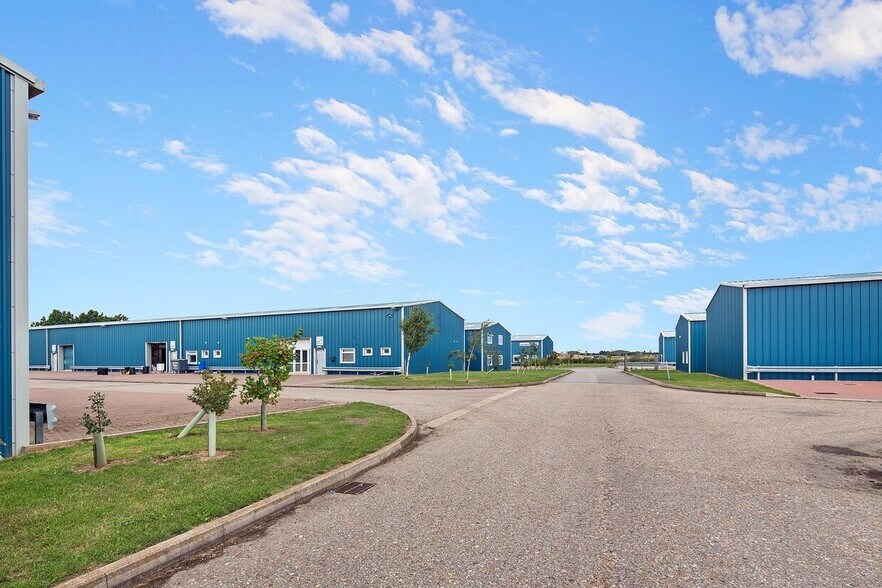
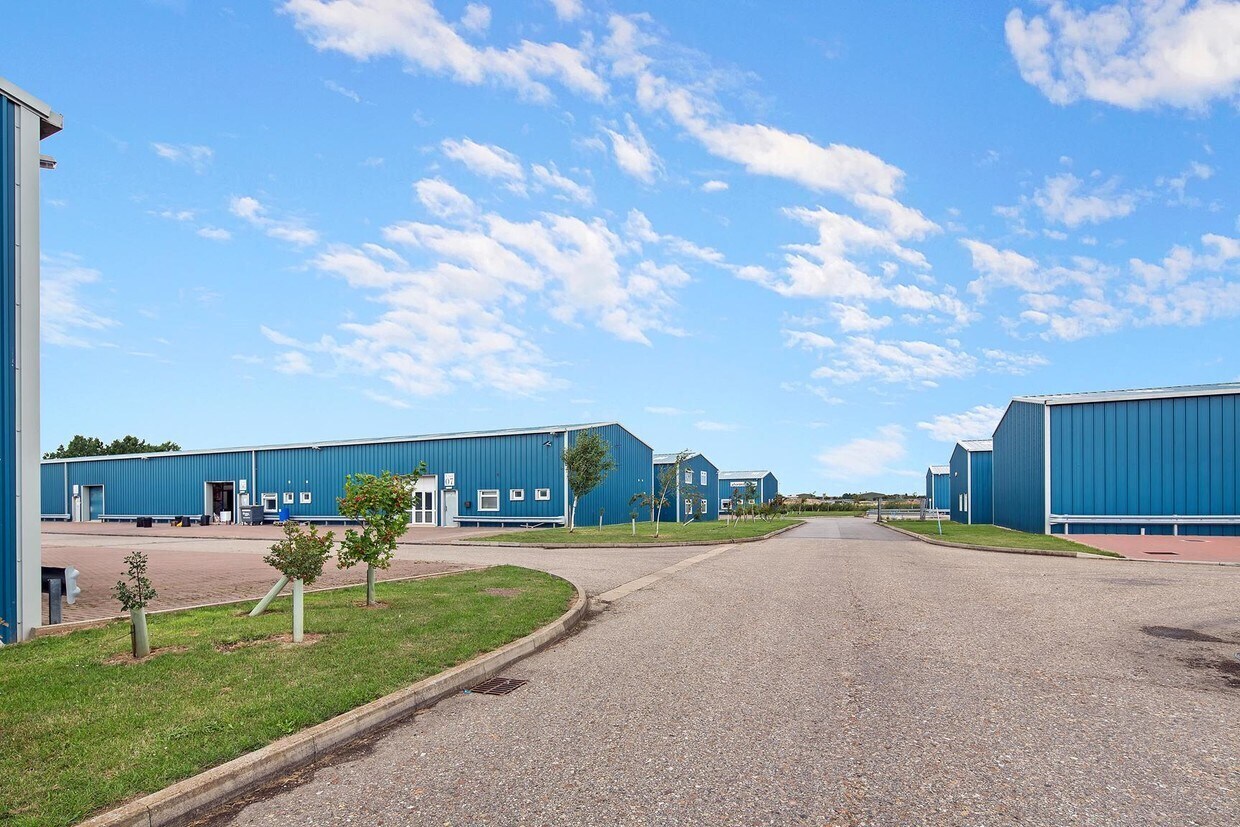
La propriété est construite en maçonnerie et en acier et comprend un espace industriel de plain-pied. Le site est situé au sud du centre-ville, avec des liaisons proches vers l'A16 et l'A52, à la périphérie sud de la zone industrielle à la croissance la plus rapide.
Informations sur l’immeuble





Présenté par
Société non fournie
Slippery Gowt Ln
Hum, une erreur s’est produite lors de l’envoi de votre message. Veuillez réessayer.
Merci ! Votre message a été envoyé.