Votre e-mail a été envoyé.

Skyport Dr Industriel/Logistique | 1 286 m² | À louer | West Drayton UB7 0LB
Certaines informations ont été traduites automatiquement.
Informations principales
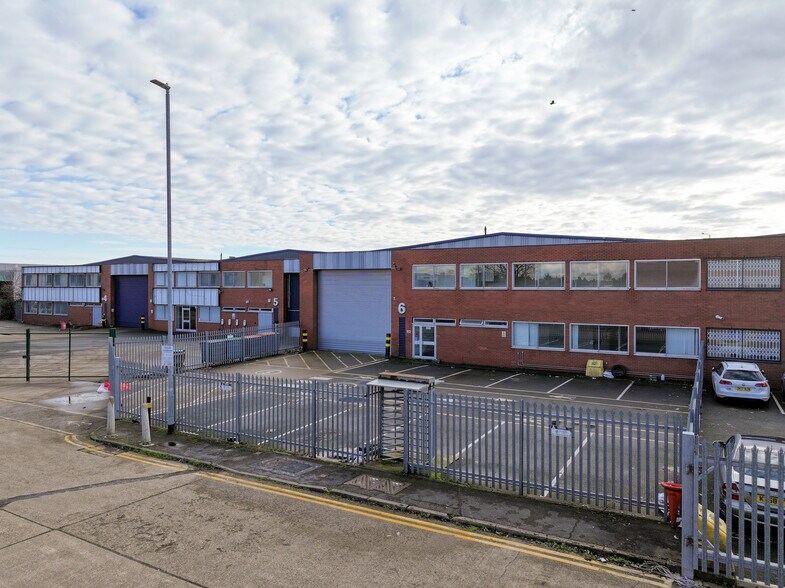
- Secure fenced / gated yard
- Dedicated car parking (approx 12 allocated spaces)
- Yard area 4,100 ft2 approx
- Yard max depth 16.5 m approx
Caractéristiques
Tous les espace disponibles(1)
Afficher les loyers en
- Espace
- Surface
- Durée
- Loyer
- Type de bien
- Aménagement
- Disponible
Les espaces 2 de cet immeuble doivent être loués ensemble, pour un total de 1 286 m² (Surface contiguë):
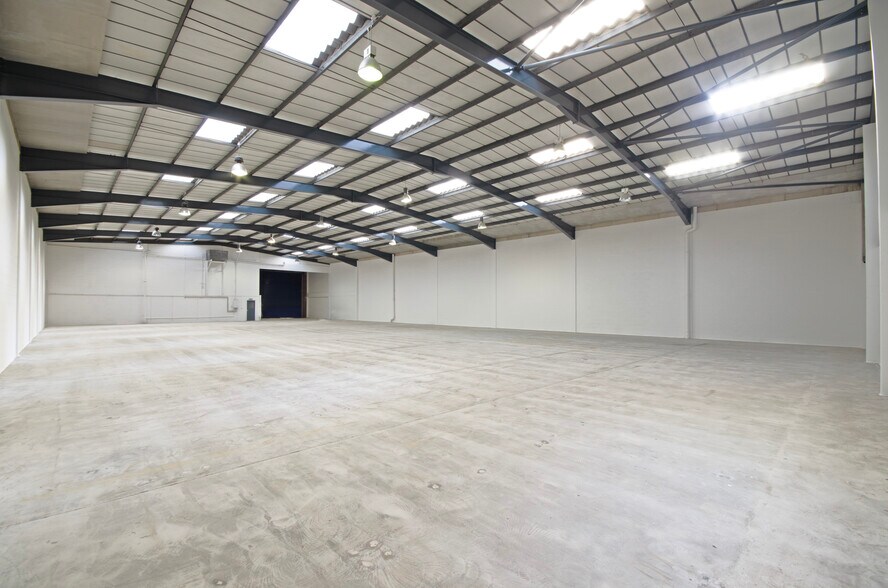
This industrial unit benefits from lots of natural light
- Classe d’utilisation : B2
- Aire de réception
- Lumière naturelle
- Toilettes incluses dans le bail
- Eaves height: 5.6m to 6.8m (below frame)
- 1 x electric loading door 5.98 m (W) x 5.44 m (H)
- Warehouse lighting
- Comprend 100 m² d’espace de bureau dédié
- Éclairage encastré
- Stores automatiques
- Cour
- Eaves height: 6.38m to 7.7m (in-between frame)
- 3 phase electricity and gas supply
- Ground floor reception / stairwell
| Espace | Surface | Durée | Loyer | Type de bien | Aménagement | Disponible |
| RDC, 1er étage | 1 286 m² | Négociable | Sur demande Sur demande Sur demande Sur demande | Industriel/Logistique | Espace brut | Maintenant |
RDC, 1er étage
Les espaces 2 de cet immeuble doivent être loués ensemble, pour un total de 1 286 m² (Surface contiguë):
| Surface |
|
RDC - 1 186 m²
1er étage - 100 m²
|
| Durée |
| Négociable |
| Loyer |
| Sur demande Sur demande Sur demande Sur demande |
| Type de bien |
| Industriel/Logistique |
| Aménagement |
| Espace brut |
| Disponible |
| Maintenant |
RDC, 1er étage
| Surface |
RDC - 1 186 m²
1er étage - 100 m²
|
| Durée | Négociable |
| Loyer | Sur demande |
| Type de bien | Industriel/Logistique |
| Aménagement | Espace brut |
| Disponible | Maintenant |
This industrial unit benefits from lots of natural light
- Classe d’utilisation : B2
- Comprend 100 m² d’espace de bureau dédié
- Aire de réception
- Éclairage encastré
- Lumière naturelle
- Stores automatiques
- Toilettes incluses dans le bail
- Cour
- Eaves height: 5.6m to 6.8m (below frame)
- Eaves height: 6.38m to 7.7m (in-between frame)
- 1 x electric loading door 5.98 m (W) x 5.44 m (H)
- 3 phase electricity and gas supply
- Warehouse lighting
- Ground floor reception / stairwell
Aperçu du bien
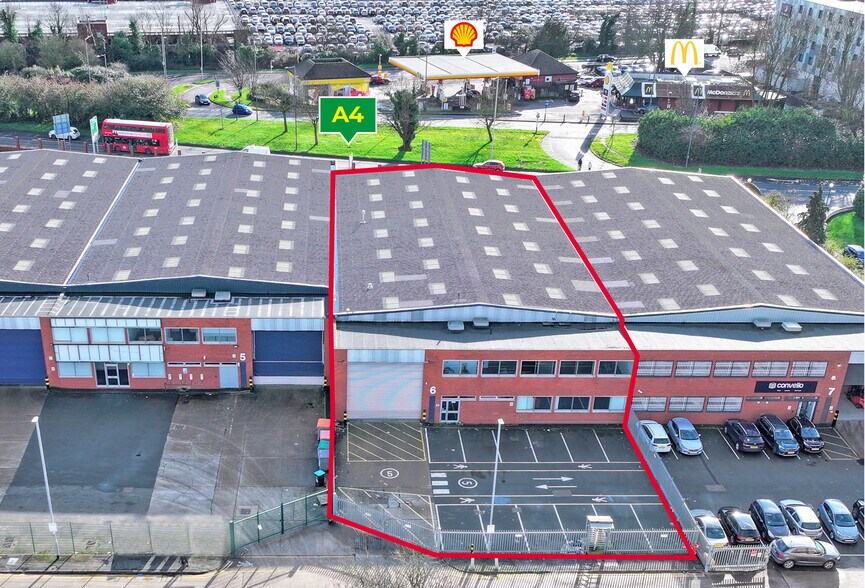
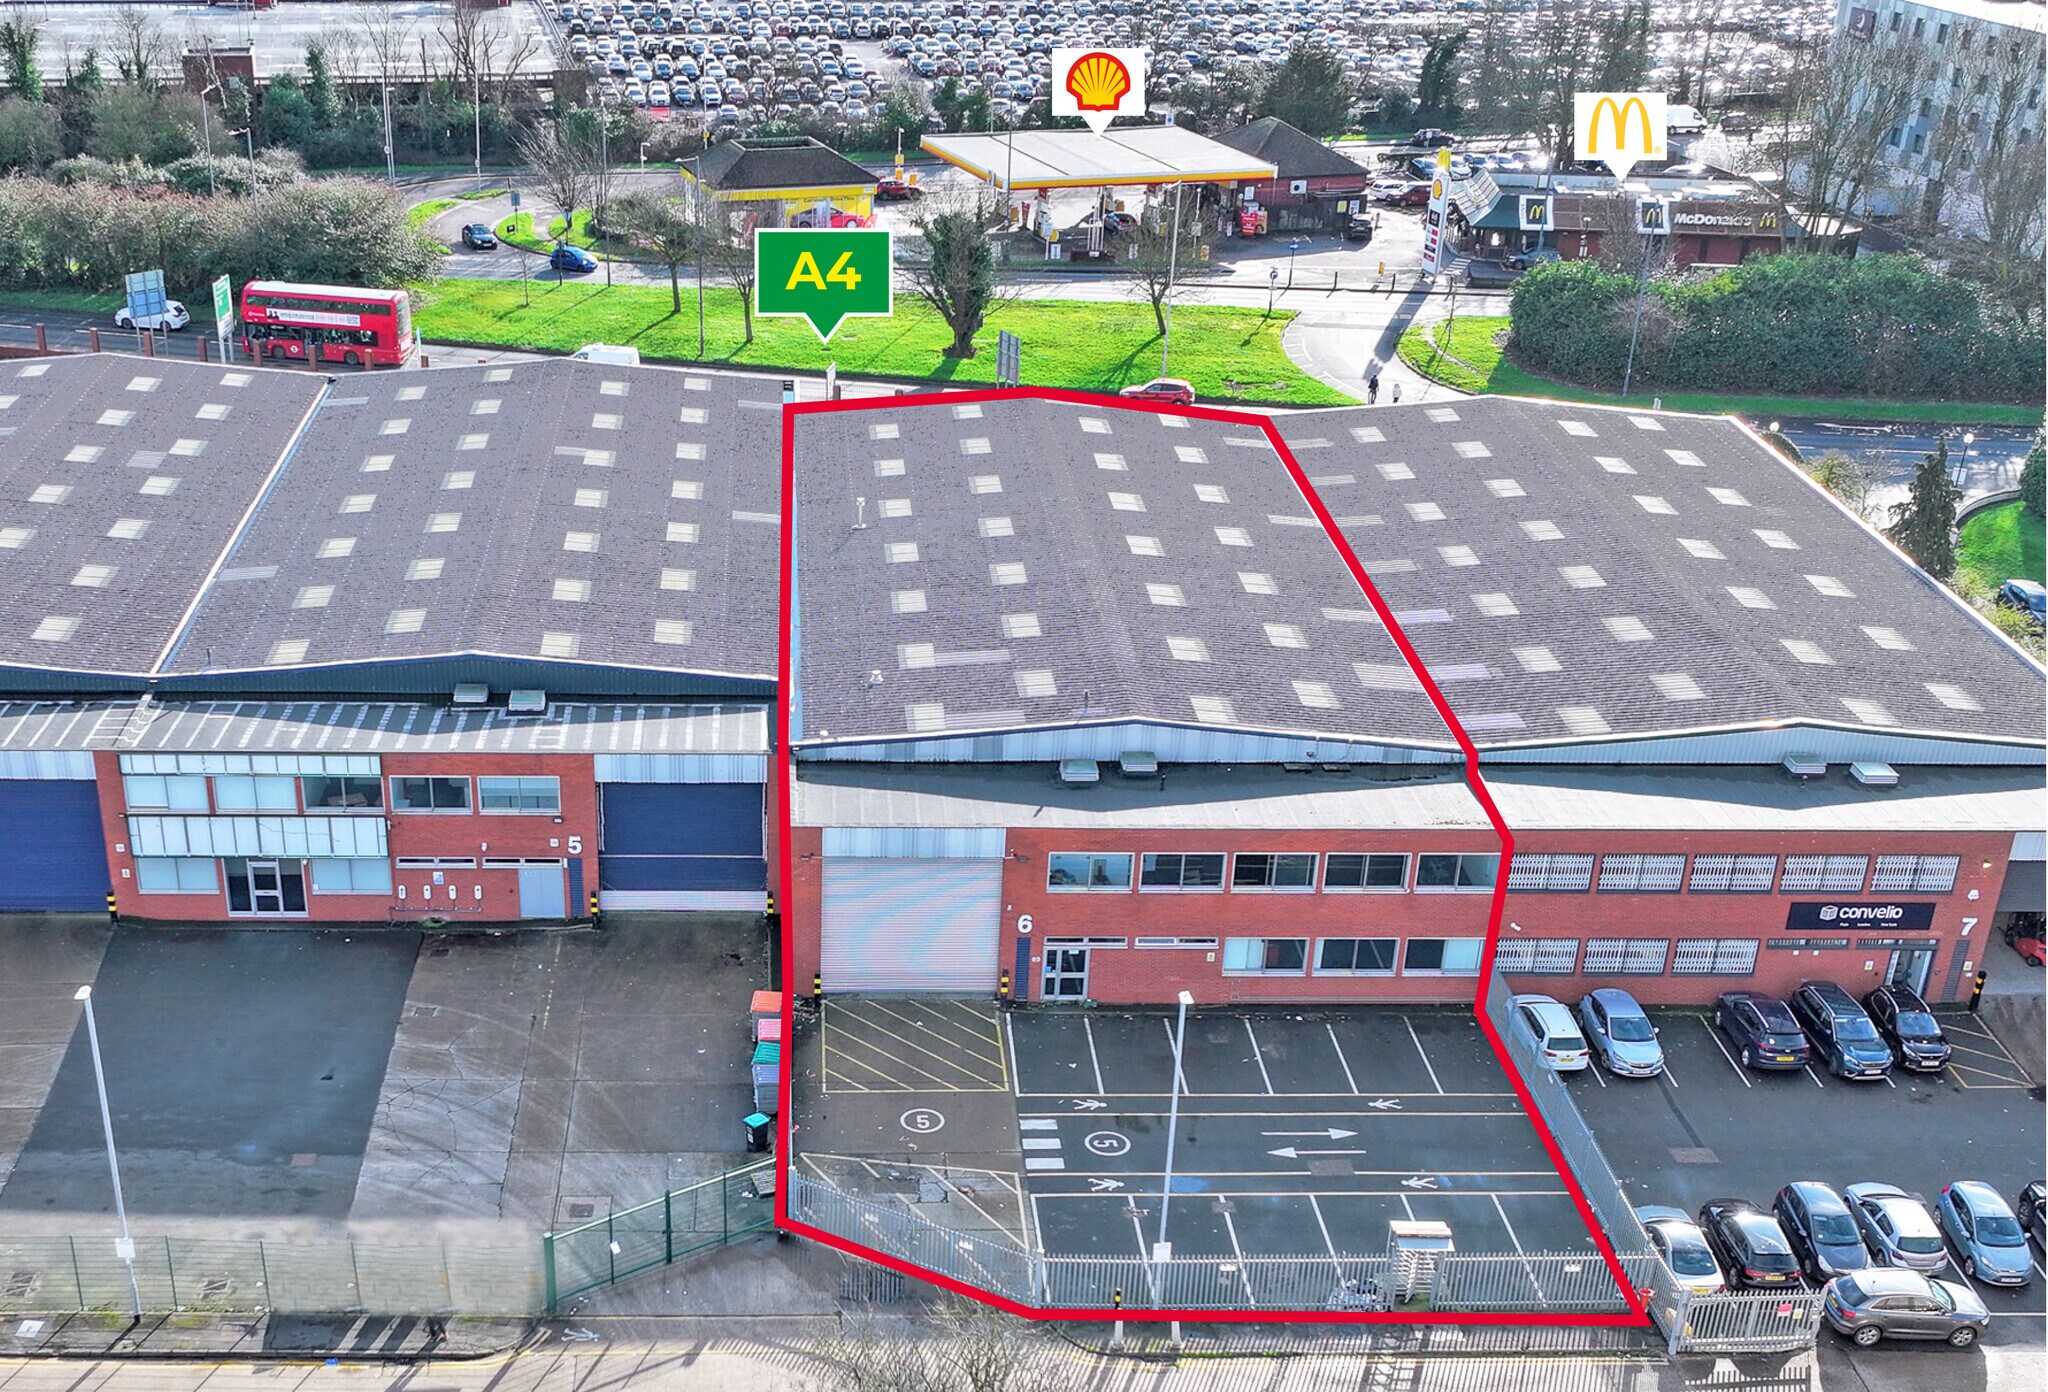
Situated immediately to the north of Heathrow Airport, Skyport Trade Park is an established warehouse / trade counter estate with roadside frontage to the busy A4, overlooking Heathrow Airport’s Northern Runway. Skyport Trading Estate’s superb location offers quick access to the Cargo Terminal, ALL Airport Terminals and by road to the M4 (via the A408), Junction 4 and 5 of the M4 and junction 14 of the M25. The U3 Bus stopping on Skyport Drive takes 14 minutes to get to Heathrow Terminals 2 & 3 Station for Elizabeth Line & Piccadilly Line train and tube services. Amenities in close proximity include McDonalds Drive Thru, Shell Petrol Station and The Premier Inn Hotel on the A4. Local amenities can also be found nearby in Harmondsworth Village.
Faits sur l’installation distribution
Occupants
- Étage
- Nom de l’occupant
- Secteur d’activité
- RDC
- Convelio
- -
- Multi
- Convelio Fine Arts Limited
- Arts, divertissement et loisirs
- Multi
- Europcar
- Services de location et de bail


Présenté par
Skyport Dr
Hum, une erreur s’est produite lors de l’envoi de votre message. Veuillez réessayer.
Merci ! Votre message a été envoyé.