Votre e-mail a été envoyé.
Skull House Ln Bureau | 257 m² | À louer | Wigan WN6 9EU
Certaines informations ont été traduites automatiquement.
Informations principales
- Detached two-storey office building
- Close to M6 Junction 27
- Established industrial estate location
Tous les espace disponibles(1)
Afficher les loyers en
- Espace
- Surface
- Durée
- Loyer
- Type de bien
- Aménagement
- Disponible
Les espaces 2 de cet immeuble doivent être loués ensemble, pour un total de 257 m² (Surface contiguë):
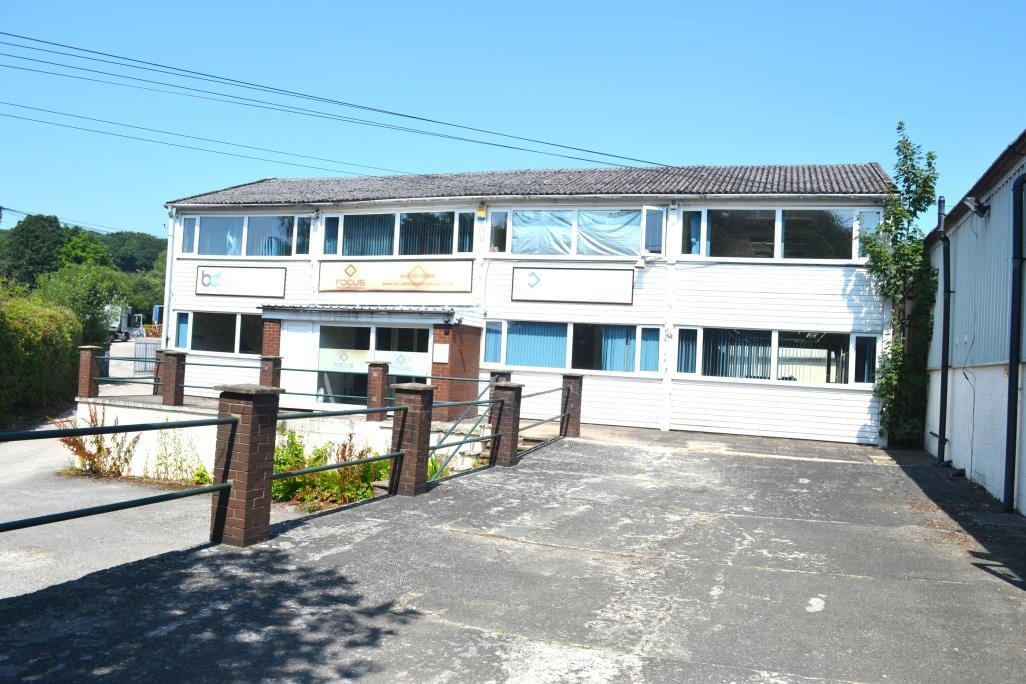


The available office accommodation comprises refurbished ground and first floor space extending to 2,766 Sq. ft NIA. The layout includes a reception area, waiting room, nine private offices, boardroom facilities, storeroom, kitchen and male and female WC facilities on both floors. The space benefits from good natural light throughout and is suitable for a variety of office occupiers seeking self-contained accommodation.
- Classe d’utilisation : E
- Disposition open space
- Vidéosurveillance
- Toilettes dans les parties communes
- Refurbished office accommodation
- Large on-site parking provision
- Entièrement aménagé comme Bureau standard
- Système de chauffage central
- Lumière naturelle
- Détecteur de fumée
- Reception, offices and kitchen
| Espace | Surface | Durée | Loyer | Type de bien | Aménagement | Disponible |
| RDC, 1er étage | 257 m² | Négociable | 135,94 € /m²/an 11,33 € /m²/mois 34 934 € /an 2 911 € /mois | Bureau | Construction achevée | Maintenant |
RDC, 1er étage
Les espaces 2 de cet immeuble doivent être loués ensemble, pour un total de 257 m² (Surface contiguë):
| Surface |
|
RDC - 129 m²
1er étage - 128 m²
|
| Durée |
| Négociable |
| Loyer |
| 135,94 € /m²/an 11,33 € /m²/mois 34 934 € /an 2 911 € /mois |
| Type de bien |
| Bureau |
| Aménagement |
| Construction achevée |
| Disponible |
| Maintenant |
RDC, 1er étage
| Surface |
RDC - 129 m²
1er étage - 128 m²
|
| Durée | Négociable |
| Loyer | 135,94 € /m²/an |
| Type de bien | Bureau |
| Aménagement | Construction achevée |
| Disponible | Maintenant |
The available office accommodation comprises refurbished ground and first floor space extending to 2,766 Sq. ft NIA. The layout includes a reception area, waiting room, nine private offices, boardroom facilities, storeroom, kitchen and male and female WC facilities on both floors. The space benefits from good natural light throughout and is suitable for a variety of office occupiers seeking self-contained accommodation.
- Classe d’utilisation : E
- Entièrement aménagé comme Bureau standard
- Disposition open space
- Système de chauffage central
- Vidéosurveillance
- Lumière naturelle
- Toilettes dans les parties communes
- Détecteur de fumée
- Refurbished office accommodation
- Reception, offices and kitchen
- Large on-site parking provision
Aperçu du bien
The property comprises a detached two-storey office building situated within Conway Industrial Estate, Appley Bridge. The building provides office accommodation across ground and first floors and benefits from a substantial on-site car park. Positioned on the edge of an established industrial estate in a rural setting, the property offers convenient access to the regional road network via Junction 27 of the M6 motorway.
Faits sur l’installation entrepôt


Présenté par

Skull House Ln
Hum, une erreur s’est produite lors de l’envoi de votre message. Veuillez réessayer.
Merci ! Votre message a été envoyé.