Votre e-mail a été envoyé.
Units 10-13 Skull House Ln Industriel/Logistique | 106–213 m² | À louer | Wigan WN6 9DW
Certaines informations ont été traduites automatiquement.
Informations principales
- Established industrial estate location
- Modern steel portal frame construction
- Close to M6 Junction 27
Tous les espaces disponibles(2)
Afficher les loyers en
- Espace
- Surface
- Durée
- Loyer
- Type de bien
- Aménagement
- Disponible
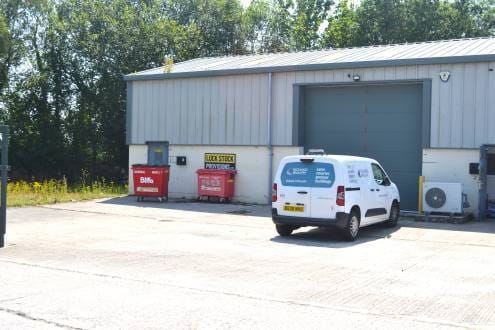
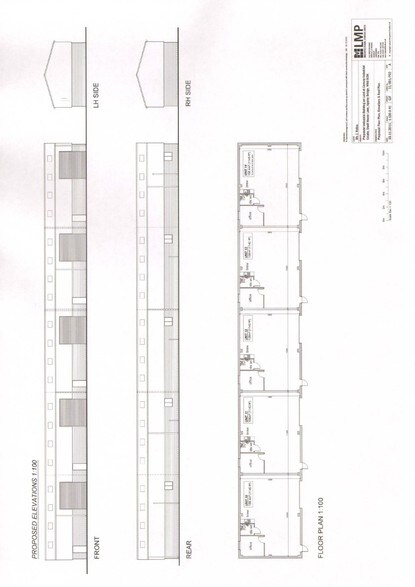
The available accommodation comprises a modern ground floor industrial unit providing 1,145 Sq. ft GIA. The space includes open industrial/warehouse accommodation together with two internal offices, a kitchen and a disabled WC. The unit benefits from an up and over loading door, personnel entrance, three phase electricity supply and roof lights providing natural daylight. The accommodation is suitable for industrial, storage, distribution and business uses within Classes E, B2 and B8.
- Classe d’utilisation : B2
- Toilettes dans les parties communes
- 1,145 sq ft industrial accommodation
- Three phase power connected
- Stores automatiques
- Détecteur de fumée
- Two offices with ancillary facilities


The available accommodation comprises a modern ground floor industrial unit providing 1,145 Sq. ft GIA. The space includes open industrial/warehouse accommodation together with two internal offices, a kitchen and a disabled WC. The unit benefits from an up and over loading door, personnel entrance, three phase electricity supply and roof lights providing natural daylight. The accommodation is suitable for industrial, storage, distribution and business uses within Classes E, B2 and B8.
- Classe d’utilisation : B2
- Toilettes dans les parties communes
- 1,145 sq ft industrial accommodation
- Three phase power connected
- Stores automatiques
- Détecteur de fumée
- Two offices with ancillary facilities
| Espace | Surface | Durée | Loyer | Type de bien | Aménagement | Disponible |
| RDC – 10 | 106 m² | Négociable | 147,72 € /m²/an 12,31 € /m²/mois 15 714 € /an 1 309 € /mois | Industriel/Logistique | Construction achevée | Maintenant |
| RDC – 13 | 106 m² | Négociable | 147,72 € /m²/an 12,31 € /m²/mois 15 714 € /an 1 309 € /mois | Industriel/Logistique | Construction achevée | Maintenant |
RDC – 10
| Surface |
| 106 m² |
| Durée |
| Négociable |
| Loyer |
| 147,72 € /m²/an 12,31 € /m²/mois 15 714 € /an 1 309 € /mois |
| Type de bien |
| Industriel/Logistique |
| Aménagement |
| Construction achevée |
| Disponible |
| Maintenant |
RDC – 13
| Surface |
| 106 m² |
| Durée |
| Négociable |
| Loyer |
| 147,72 € /m²/an 12,31 € /m²/mois 15 714 € /an 1 309 € /mois |
| Type de bien |
| Industriel/Logistique |
| Aménagement |
| Construction achevée |
| Disponible |
| Maintenant |
RDC – 10
| Surface | 106 m² |
| Durée | Négociable |
| Loyer | 147,72 € /m²/an |
| Type de bien | Industriel/Logistique |
| Aménagement | Construction achevée |
| Disponible | Maintenant |
The available accommodation comprises a modern ground floor industrial unit providing 1,145 Sq. ft GIA. The space includes open industrial/warehouse accommodation together with two internal offices, a kitchen and a disabled WC. The unit benefits from an up and over loading door, personnel entrance, three phase electricity supply and roof lights providing natural daylight. The accommodation is suitable for industrial, storage, distribution and business uses within Classes E, B2 and B8.
- Classe d’utilisation : B2
- Stores automatiques
- Toilettes dans les parties communes
- Détecteur de fumée
- 1,145 sq ft industrial accommodation
- Two offices with ancillary facilities
- Three phase power connected
RDC – 13
| Surface | 106 m² |
| Durée | Négociable |
| Loyer | 147,72 € /m²/an |
| Type de bien | Industriel/Logistique |
| Aménagement | Construction achevée |
| Disponible | Maintenant |
The available accommodation comprises a modern ground floor industrial unit providing 1,145 Sq. ft GIA. The space includes open industrial/warehouse accommodation together with two internal offices, a kitchen and a disabled WC. The unit benefits from an up and over loading door, personnel entrance, three phase electricity supply and roof lights providing natural daylight. The accommodation is suitable for industrial, storage, distribution and business uses within Classes E, B2 and B8.
- Classe d’utilisation : B2
- Stores automatiques
- Toilettes dans les parties communes
- Détecteur de fumée
- 1,145 sq ft industrial accommodation
- Two offices with ancillary facilities
- Three phase power connected
Aperçu du bien
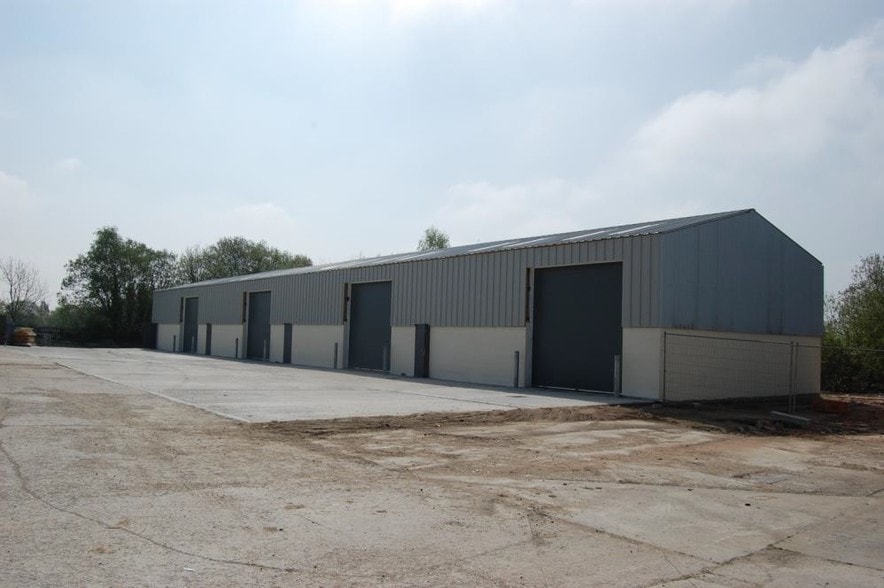
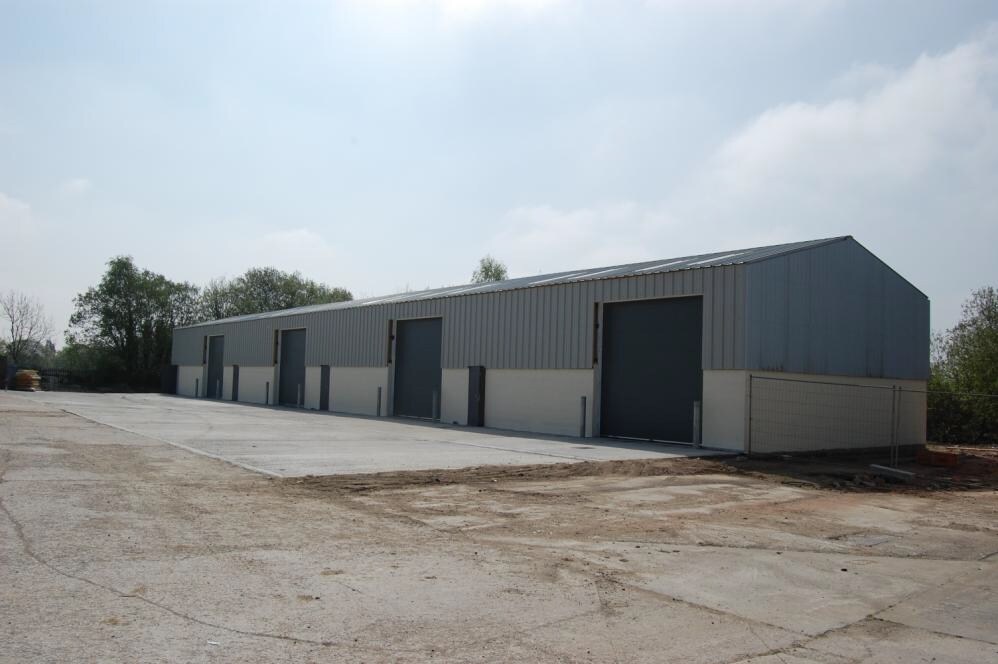
Conway Industrial Estate is an established commercial estate located off Skull House Lane in Appley Bridge. The property comprises a modern steel portal frame industrial building with blockwork and clad elevations beneath a clad roof incorporating roof lights. The unit benefits from a dedicated forecourt and side yard and is positioned within a secluded industrial setting with convenient access to the regional road network via Junction 27 of the M6 motorway.
Faits sur l’installation service


Présenté par

Units 10-13 | Skull House Ln
Hum, une erreur s’est produite lors de l’envoi de votre message. Veuillez réessayer.
Merci ! Votre message a été envoyé.