Votre e-mail a été envoyé.
Black Carr Mill Skipton Rd Industriel/Logistique | 384 m² | À louer | Trawden BB8 8QU
Certaines informations ont été traduites automatiquement.
Informations principales
- Convenient access to the M65 motorway and Yorkshire road network
- Recently reroofed building with alarm system and EV charging point
- Dedicated yard area supports deliveries and vehicle movement
Caractéristiques
Tous les espace disponibles(1)
Afficher les loyers en
- Espace
- Surface
- Durée
- Loyer
- Type de bien
- Aménagement
- Disponible
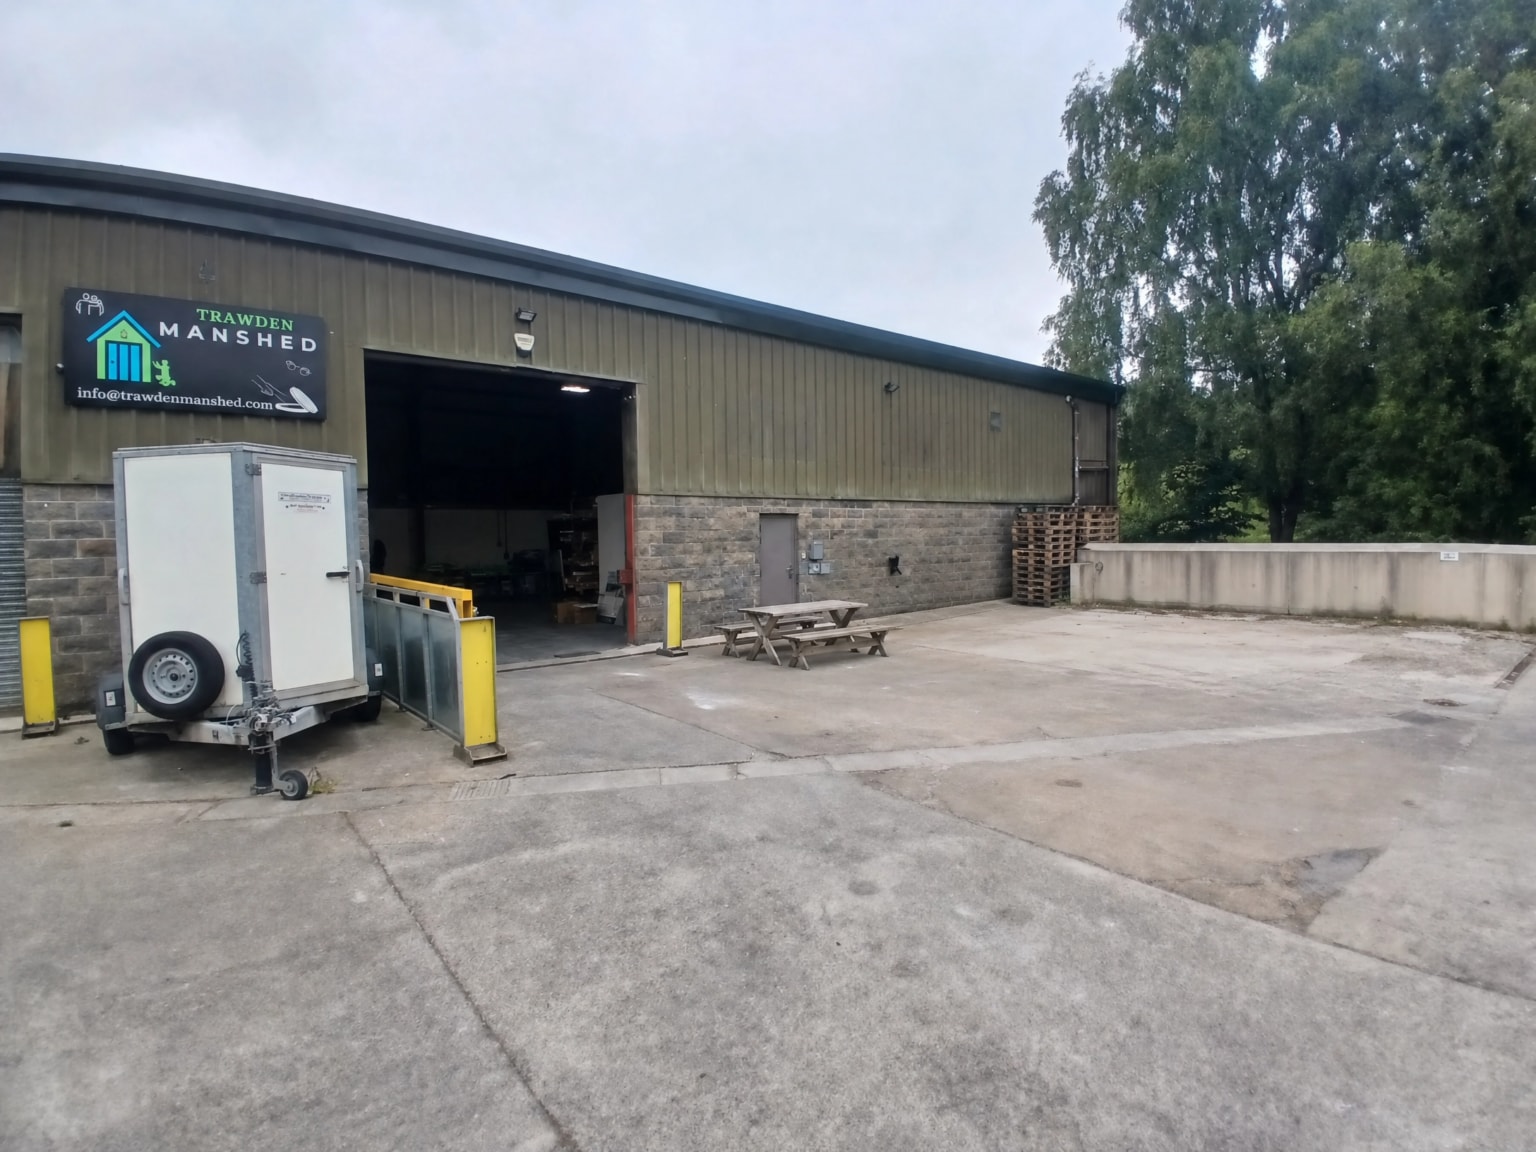

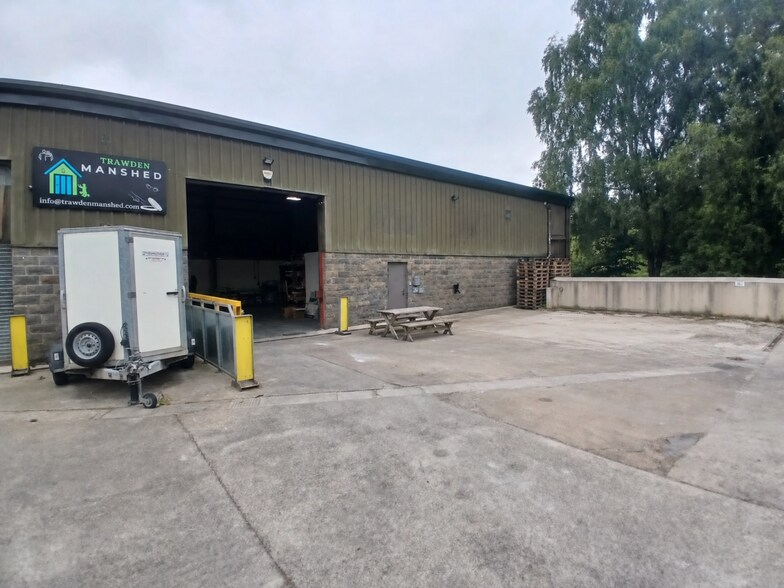
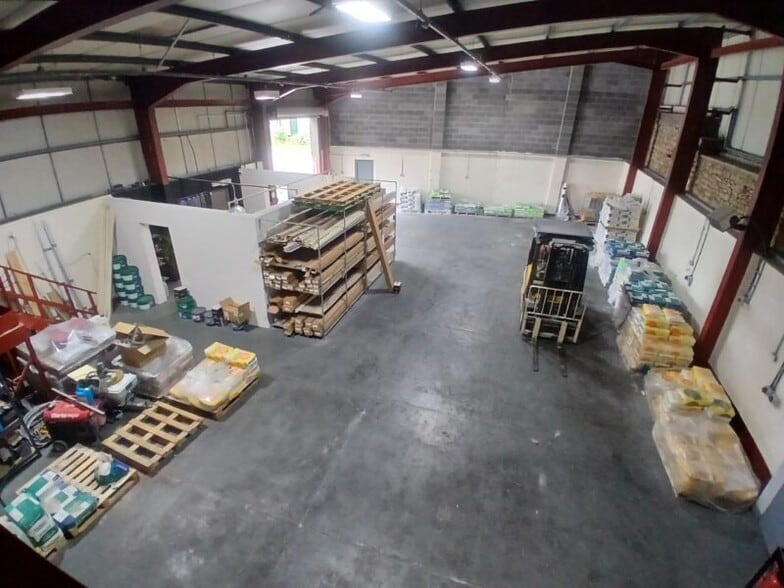
Unit 2 Black Carr Mill offers practical warehouse and workshop accommodation with integrated office space in a well-connected location on the outskirts of Colne. The property is designed to support a range of occupiers seeking a combination of operational, storage, and administrative accommodation within a single unit. A substantial yard area provides convenient loading, unloading, and vehicle maneuvering. The property has recently been reroofed and benefits from an alarm system and EV charging point, supporting modern business operations, and a two-storey office and storage section is incorporated within the building, providing functional workspace alongside the warehouse accommodation. The offices feature suspended ceilings, good natural light, kitchenettes, and WC facilities at both ground and first-floor levels, creating a practical environment for day-to-day operations.
- Classe d’utilisation : B2
- Toilettes dans les parties communes
- Good natural light
- Open-plan, full-height accommodation
- Entreposage sécurisé
- Détecteur de fumée
- Suspended ceilings
| Espace | Surface | Durée | Loyer | Type de bien | Aménagement | Disponible |
| RDC – 2 | 384 m² | Négociable | 75,80 € /m²/an 6,32 € /m²/mois 29 085 € /an 2 424 € /mois | Industriel/Logistique | Construction achevée | Maintenant |
RDC – 2
| Surface |
| 384 m² |
| Durée |
| Négociable |
| Loyer |
| 75,80 € /m²/an 6,32 € /m²/mois 29 085 € /an 2 424 € /mois |
| Type de bien |
| Industriel/Logistique |
| Aménagement |
| Construction achevée |
| Disponible |
| Maintenant |
RDC – 2
| Surface | 384 m² |
| Durée | Négociable |
| Loyer | 75,80 € /m²/an |
| Type de bien | Industriel/Logistique |
| Aménagement | Construction achevée |
| Disponible | Maintenant |
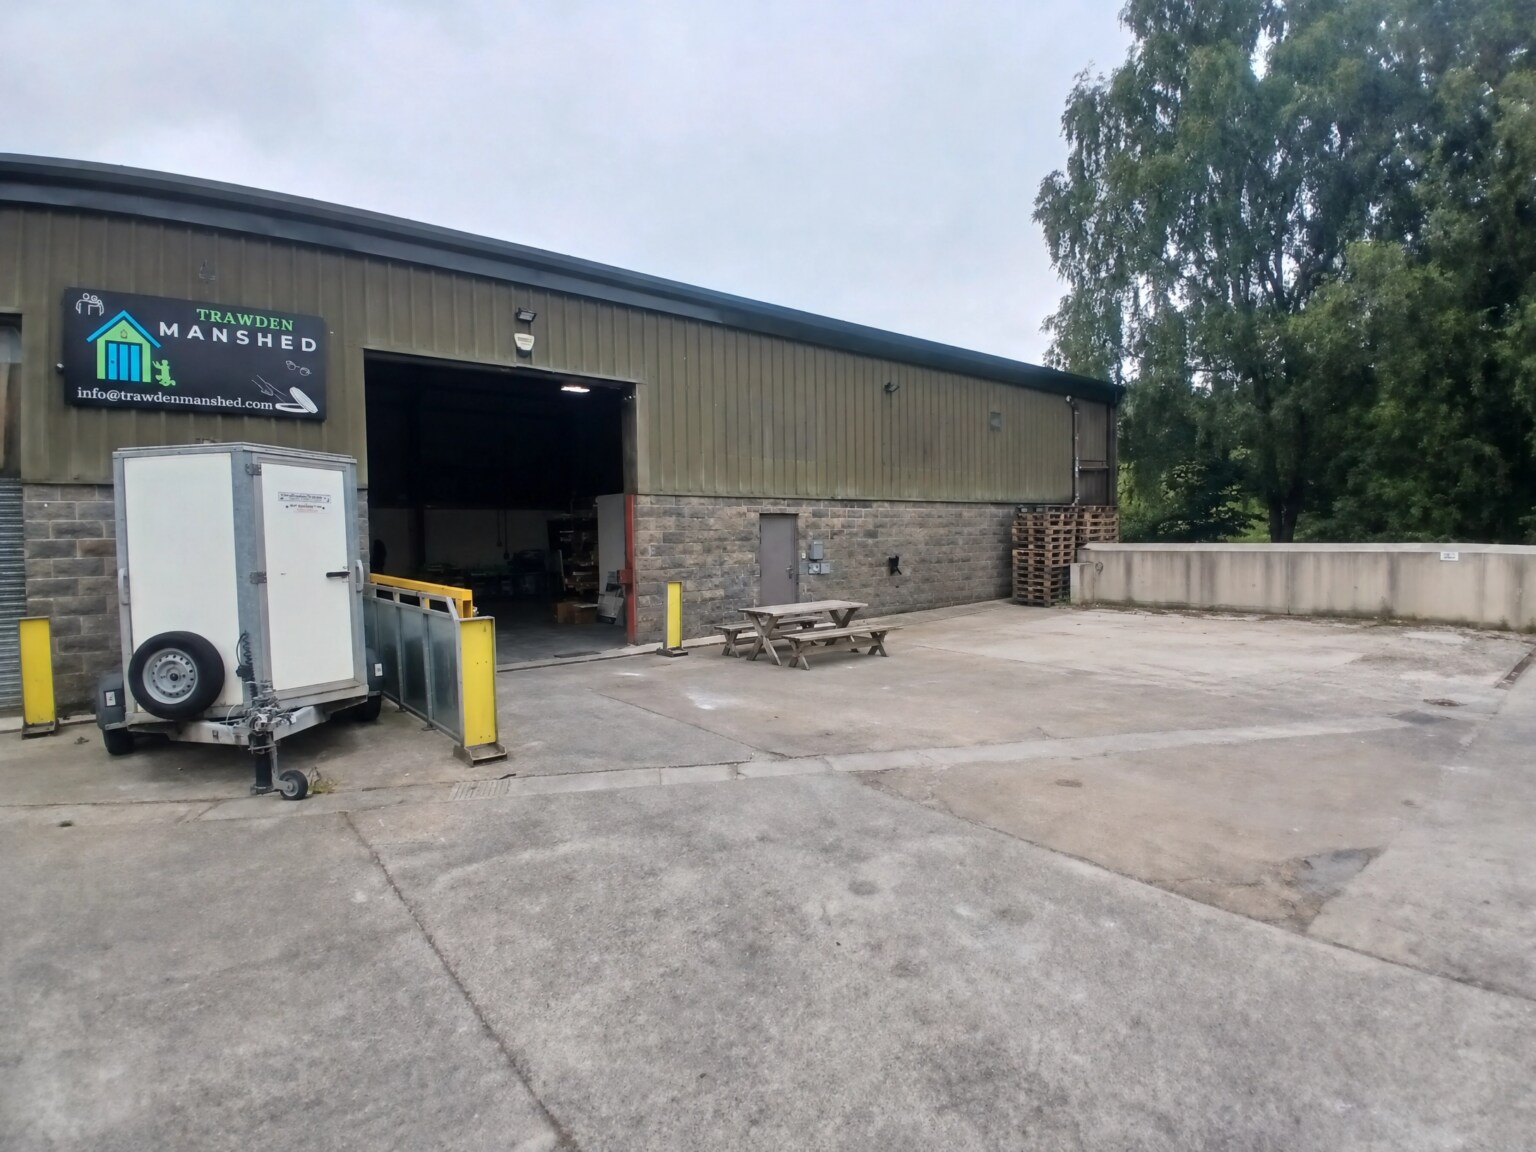
Unit 2 Black Carr Mill offers practical warehouse and workshop accommodation with integrated office space in a well-connected location on the outskirts of Colne. The property is designed to support a range of occupiers seeking a combination of operational, storage, and administrative accommodation within a single unit. A substantial yard area provides convenient loading, unloading, and vehicle maneuvering. The property has recently been reroofed and benefits from an alarm system and EV charging point, supporting modern business operations, and a two-storey office and storage section is incorporated within the building, providing functional workspace alongside the warehouse accommodation. The offices feature suspended ceilings, good natural light, kitchenettes, and WC facilities at both ground and first-floor levels, creating a practical environment for day-to-day operations.
- Classe d’utilisation : B2
- Entreposage sécurisé
- Toilettes dans les parties communes
- Détecteur de fumée
- Good natural light
- Suspended ceilings
- Open-plan, full-height accommodation
Aperçu du bien
Black Carr Mill comprises of multiple warehouse and workshop units with a two-storey office and storage section. The property includes warehouse accommodation, offices, storage areas, kitchenettes, WC facilities, and electrically operated roller shutter door and yard areas. The building is located off Skipton Road (B6250) in Trawden, approximately two miles from Colne, with access to the M65 motorway and the A6068 corridor toward Yorkshire
Faits sur l’installation entrepôt


Présenté par

Black Carr Mill | Skipton Rd
Hum, une erreur s’est produite lors de l’envoi de votre message. Veuillez réessayer.
Merci ! Votre message a été envoyé.