Votre e-mail a été envoyé.


Building 146/147 Skimmingdish Lane Bureau | 690 m² | À louer | Bicester OX27 8AL
Certaines informations ont été traduites automatiquement.
Informations principales
- Grade II listed landmark building.
- Combining heritage features with modern design.
- At the heart of Bicester Motion.
- Fully restored and reimagined.
- Available for prelet.
- Modern floorplan allows for flexible use.
Tous les espace disponibles(1)
Afficher les loyers en
- Espace
- Surface
- Durée
- Loyer
- Type de bien
- Aménagement
- Disponible
Les espaces 2 de cet immeuble doivent être loués ensemble, pour un total de 690 m² (Surface contiguë):
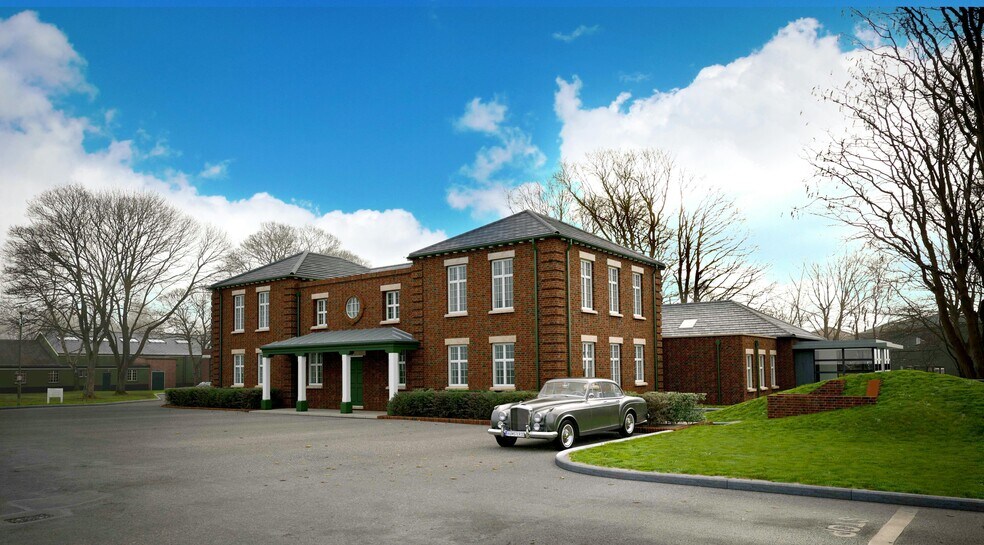
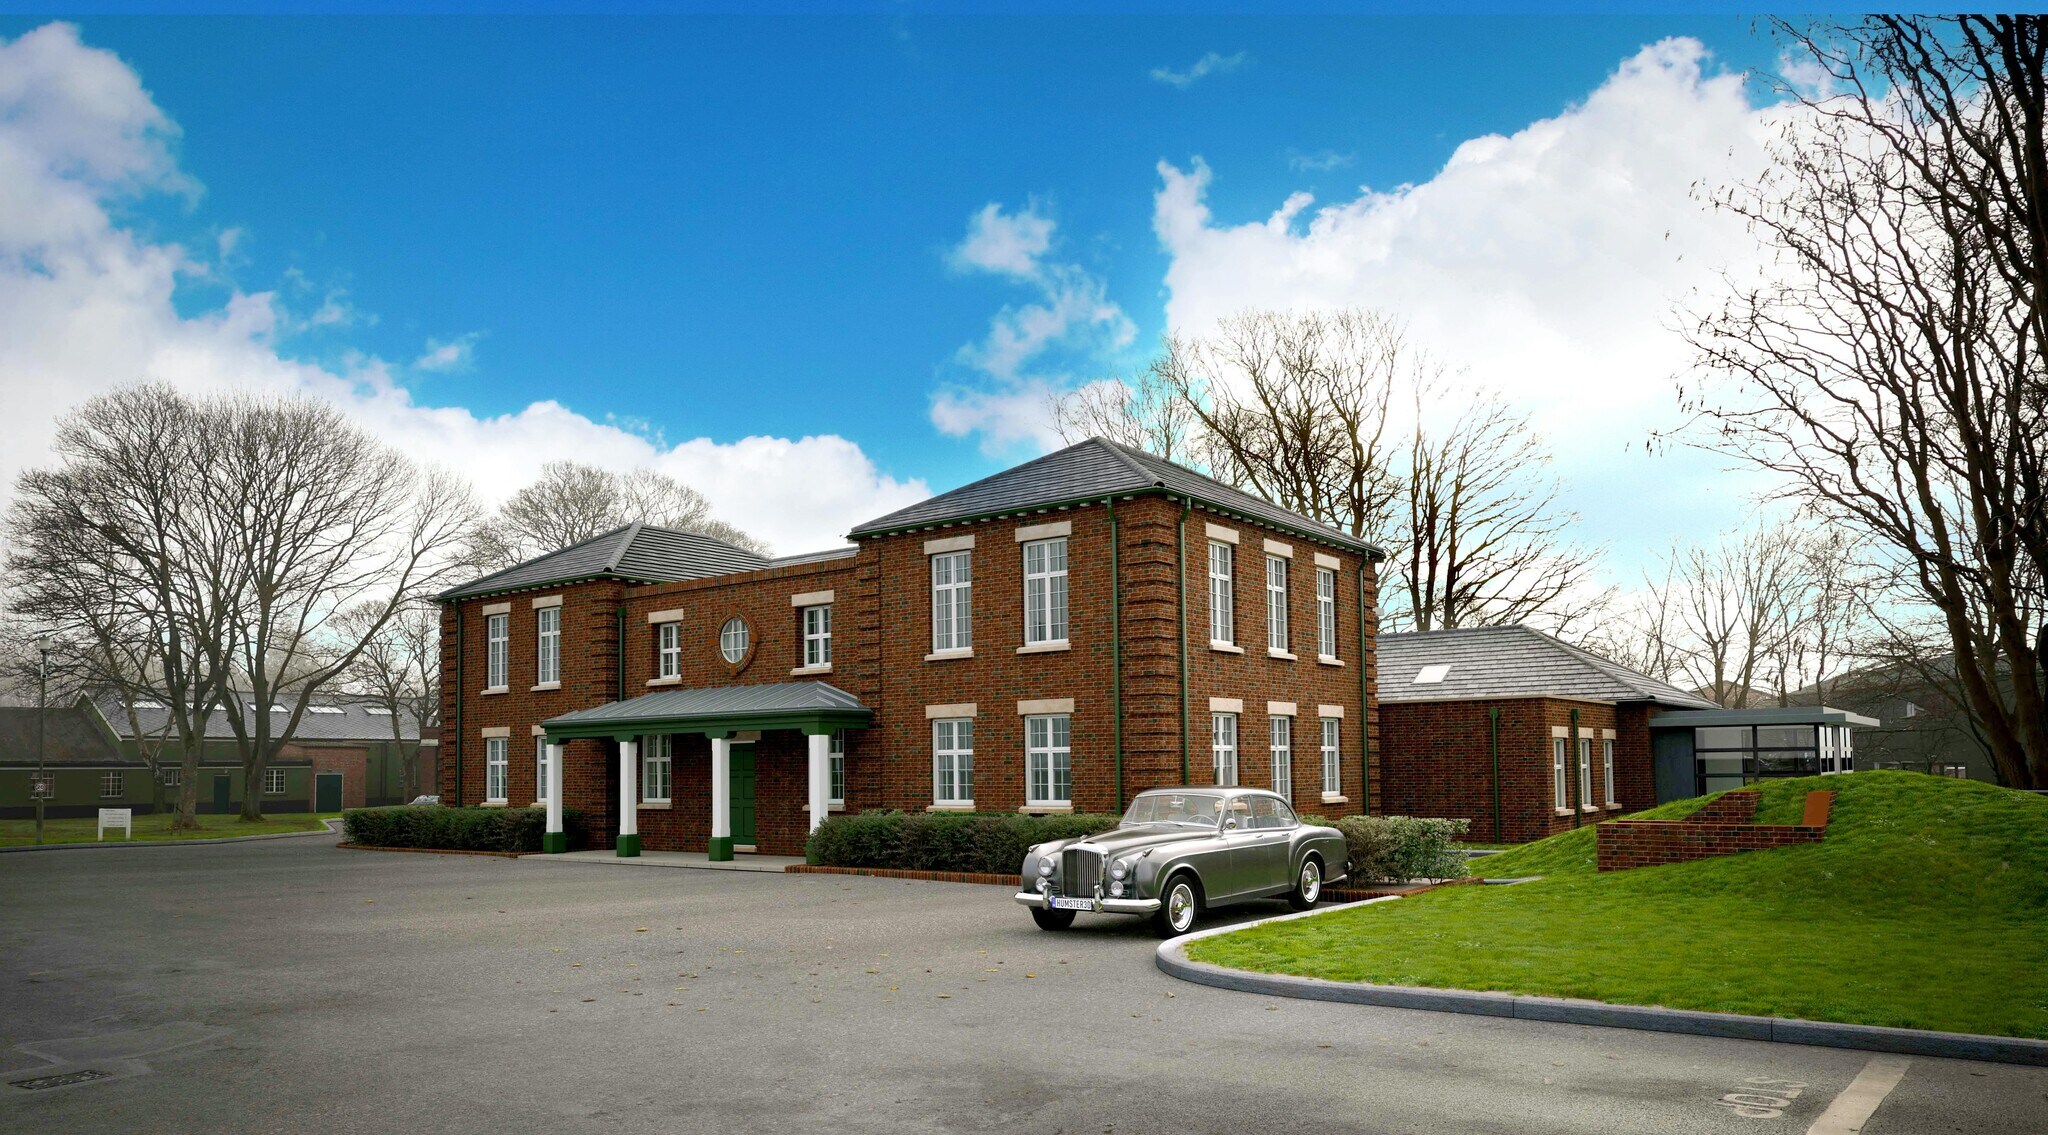
The Station Offices combines heritage and innovation to deliver a truly distinctive workplace. Standing at the entrance to the former RAF Bicester site, and visited by two reigning monarchs, this Grade II listed landmark is being thoughtfully restored and reimagined for a new generation of occupiers. Its striking original façade will be preserved, while carefully curated industrial materials and contemporary finishes create a seamless blend of history, character and modern functionality.
- Classe d’utilisation : E
- Système de chauffage central
- Hauts plafonds
- Lumière naturelle
- Détecteur de fumée
- Partiellement aménagé comme Bureau standard
- Système de sécurité
- Entreposage sécurisé
- Toilettes dans les parties communes
| Espace | Surface | Durée | Loyer | Type de bien | Aménagement | Disponible |
| RDC, 1er étage | 690 m² | Négociable | Sur demande Sur demande Sur demande Sur demande | Bureau | Construction partielle | 30 jours |
RDC, 1er étage
Les espaces 2 de cet immeuble doivent être loués ensemble, pour un total de 690 m² (Surface contiguë):
| Surface |
|
RDC - 490 m²
1er étage - 200 m²
|
| Durée |
| Négociable |
| Loyer |
| Sur demande Sur demande Sur demande Sur demande |
| Type de bien |
| Bureau |
| Aménagement |
| Construction partielle |
| Disponible |
| 30 jours |
RDC, 1er étage
| Surface |
RDC - 490 m²
1er étage - 200 m²
|
| Durée | Négociable |
| Loyer | Sur demande |
| Type de bien | Bureau |
| Aménagement | Construction partielle |
| Disponible | 30 jours |
The Station Offices combines heritage and innovation to deliver a truly distinctive workplace. Standing at the entrance to the former RAF Bicester site, and visited by two reigning monarchs, this Grade II listed landmark is being thoughtfully restored and reimagined for a new generation of occupiers. Its striking original façade will be preserved, while carefully curated industrial materials and contemporary finishes create a seamless blend of history, character and modern functionality.
- Classe d’utilisation : E
- Partiellement aménagé comme Bureau standard
- Système de chauffage central
- Système de sécurité
- Hauts plafonds
- Entreposage sécurisé
- Lumière naturelle
- Toilettes dans les parties communes
- Détecteur de fumée
Aperçu du bien
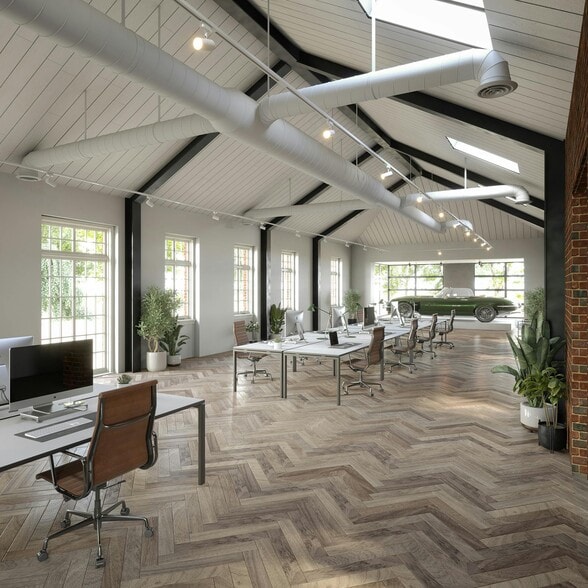
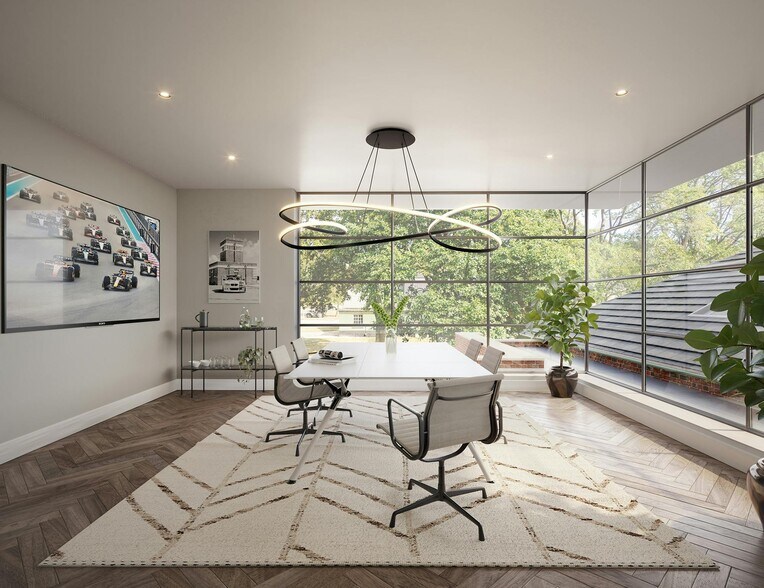
The Station Offices combines heritage and innovation to deliver a truly distinctive workplace. Standing at the entrance to the former RAF Bicester site, and visited by two reigning monarchs, this Grade II listed landmark is being thoughtfully restored and reimagined for a new generation of occupiers. Its striking original façade will be preserved, while carefully curated industrial materials and contemporary finishes create a seamless blend of history, character and modern functionality. The showroom is a key feature of the regeneration project’s design. The contemporary glass-box addition offers a striking space ideal for showcasing cars, art, or any distinctive aspect of your business. This light-filled area is enhanced by a vaulted ceiling, roof lights, and high-level windows, creating an open and impressive display environment. The second story will provide additional space with views across the estate.
- Accès contrôlé
- Système de sécurité
- Espace d’entreposage
- Détecteur de fumée
Informations sur l’immeuble




Présenté par
Société non fournie
Building 146/147 | Skimmingdish Lane
Hum, une erreur s’est produite lors de l’envoi de votre message. Veuillez réessayer.
Merci ! Votre message a été envoyé.