Votre e-mail a été envoyé.

Silverthorne Way - Wellington Gate Industriel/Logistique | 2 923 m² | 5 823 965 € | À vendre | Waterlooville PO7 7XY
Certaines informations ont été traduites automatiquement.
Informations principales sur l'investissement
- Strong covenant mix including Serco and NHS
- Asset management and rental growth potential
- Office, warehouse and industrial accommodation
Résumé analytique
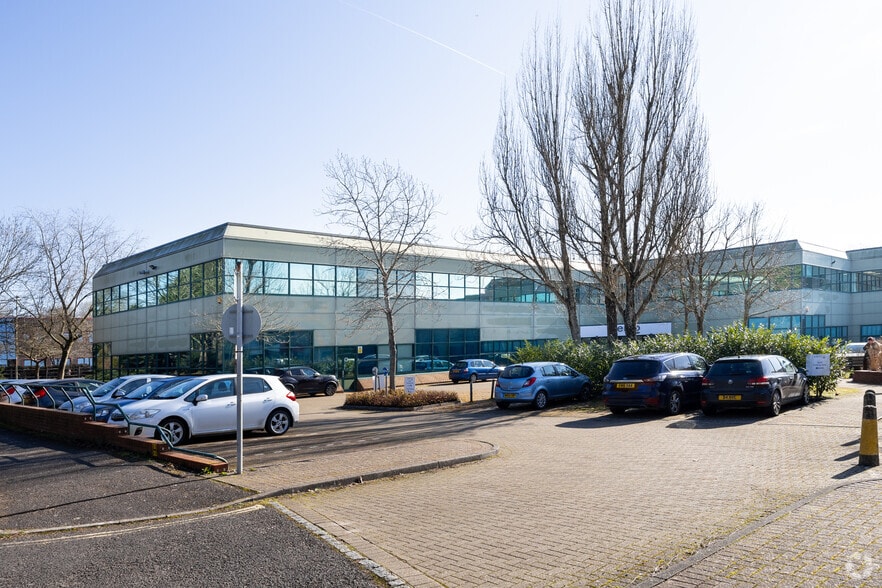
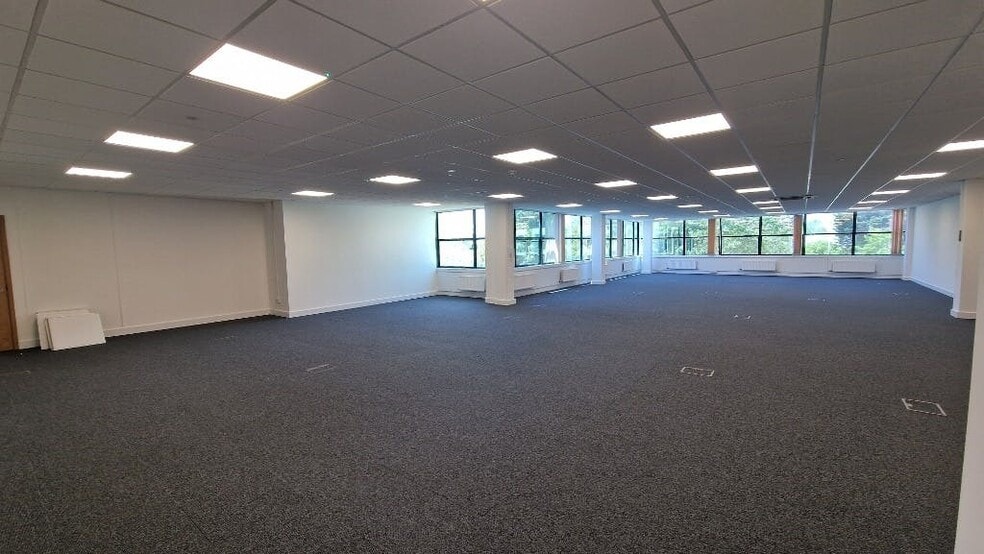
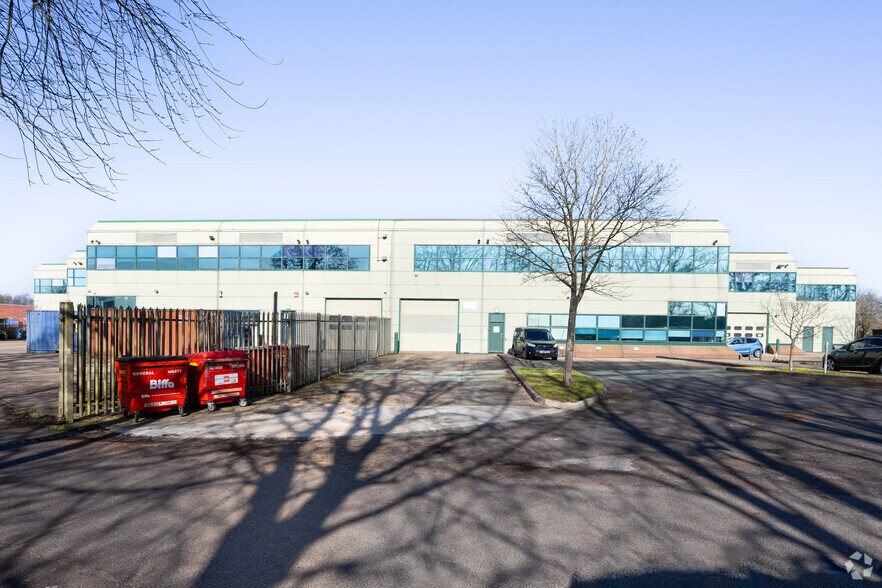
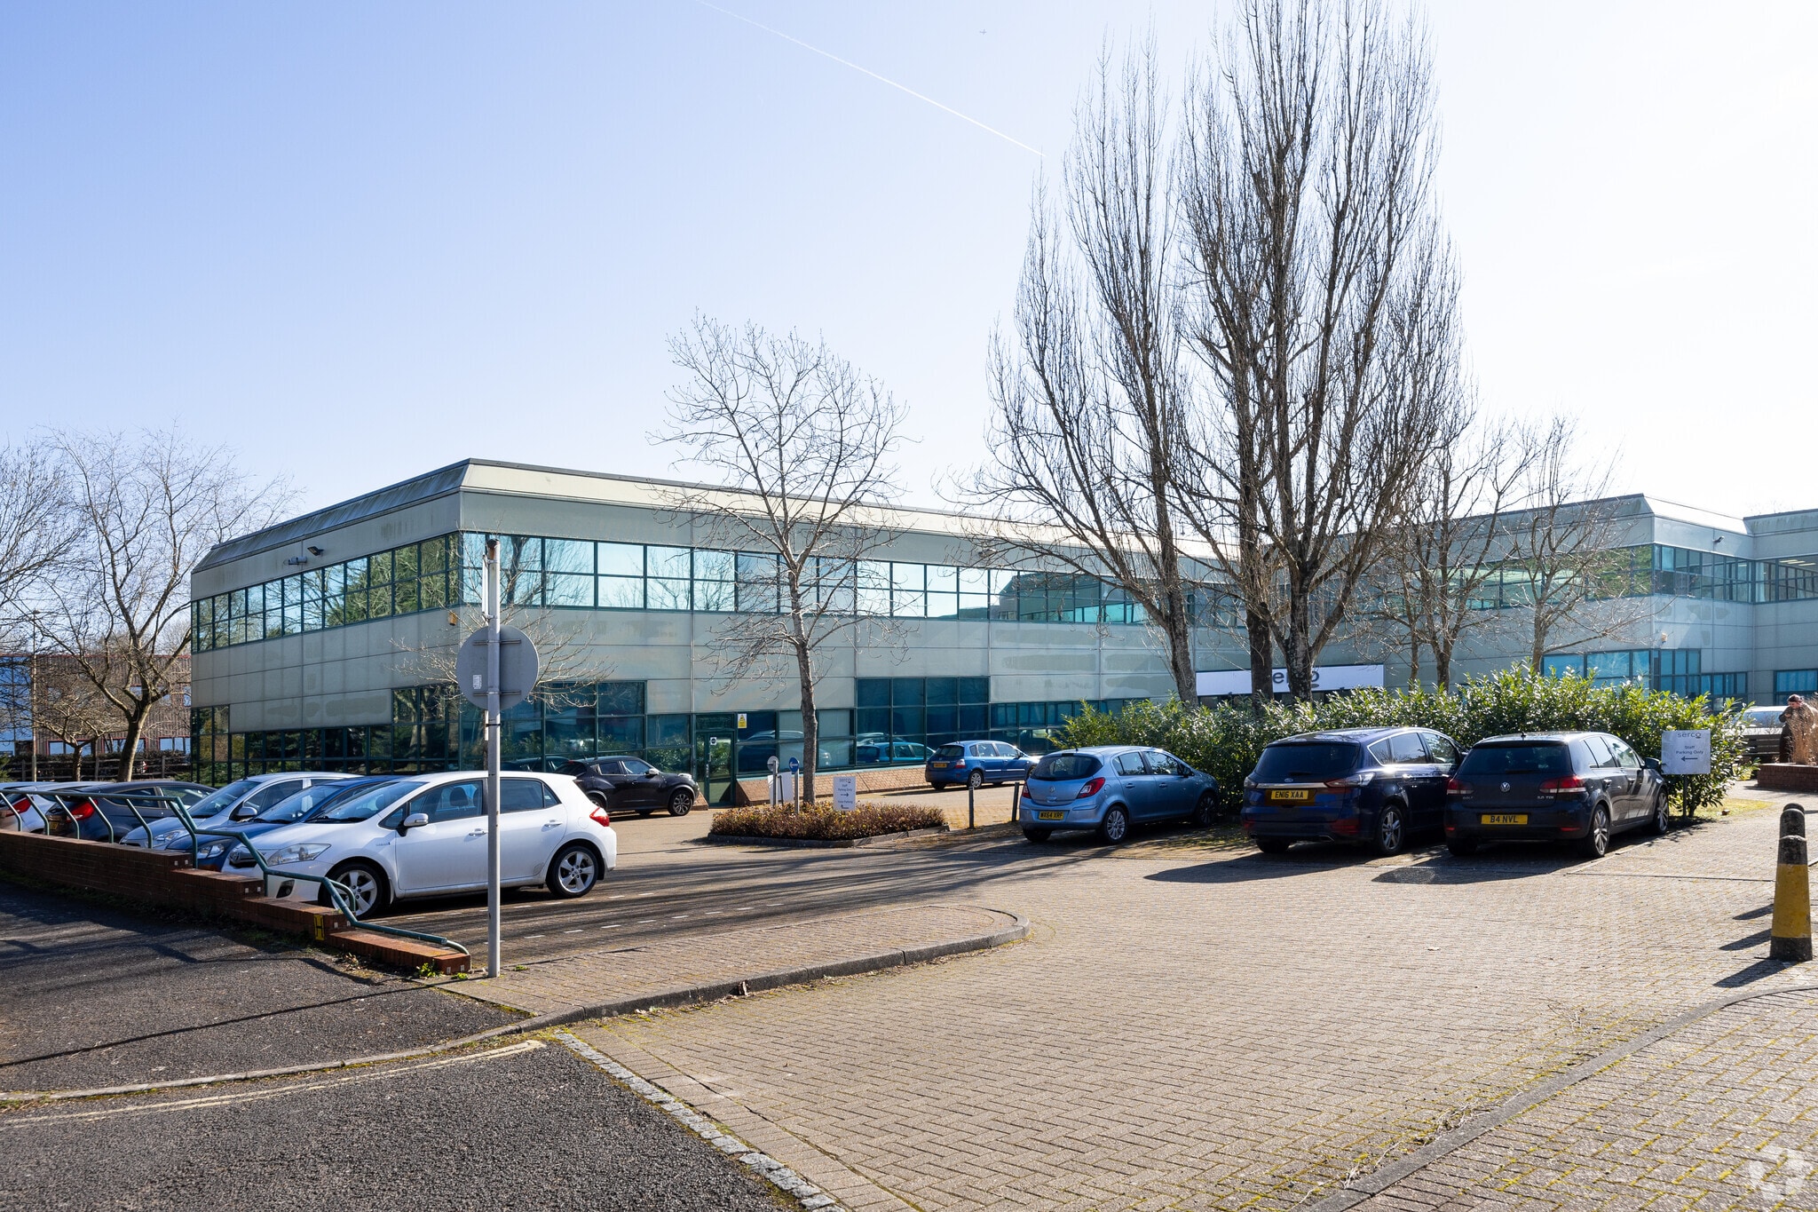
Wellington Gate comprises two adjacent office and industrial buildings forming part of a larger four-unit office and research and development scheme situated within Brambles Farm Business Park, approximately 0.5 miles north east of Waterlooville Town Centre. The property provides a mixture of office, warehouse, production and light industrial accommodation across ground and first floors with dedicated parking and service yard areas. Constructed around a steel portal frame with curtain wall cladding, the property benefits from lift access, roller shutter loading facilities and modern business park specifications throughout. The investment is fully occupied and provides a diversified tenant profile with secure income streams and future rental growth opportunities.
1 Lot disponible
- Lot
- Surface du lot
- Usage du lot en coprop.
- Prix
- RNE
| Type de vente | Investissement | Droit d’usage | Pleine propriété |
| Taux de capitalisation | 8,56% |
| Type de vente | Investissement |
| Taux de capitalisation | 8,56% |
| Droit d’usage | Pleine propriété |
| Lot | Surface du lot | Usage du lot en coprop. | Prix | RNE |
| Lot A&B | 2 923 m² | Industriel/Logistique | 5 823 965 € (1 992,71 €/m²) | 498 531,39 € |
Lot A&B
| Surface du lot |
| 2 923 m² |
| Usage du lot en coprop. |
| Industriel/Logistique |
| Prix |
| 5 823 965 € (1 992,71 €/m²) |
| RNE |
| 498 531,39 € |
Lot A&B
| Surface du lot | 2 923 m² |
| Usage du lot en coprop. | Industriel/Logistique |
| Prix | 5 823 965 € (1 992,71 €/m²) |
| RNE | 498 531,39 € |
| Type de vente | Investissement |
| Taux de capitalisation | 8,56% |
| Droit d’usage | Pleine propriété |
| Description | |
| Fully let freehold office and industrial investment comprising Units A and B Wellington Gate within Brambles Farm Business Park. The property extends across ground and first floor accommodation providing a combination of light industrial, production, warehouse and office space. The buildings benefit from lift access to upper floors, roller shutter loading doors, allocated parking, rear service yards and modern business park specification throughout. The investment is secured against multiple occupiers with diversified lease expiry profiles and strong covenant strength. | |
| Notes sur la vente | |
| Opportunity to acquire a fully let freehold multi-let office and industrial investment producing a gross initial yield of 8.56%. The property comprises 31,459 sq ft across two adjacent buildings with established occupational income from Serco Systems, Clear Course and NHS. Unit A also provides an additional reimbursement income of £30,000 per annum from the tenant towards landlord improvement works. The asset offers a blend of office, industrial and warehouse accommodation with medium to long-term income security. |
Informations sur l’immeuble
| Surface totale de l’immeuble | 6 409 m² | Surface type par étage | 2 818 m² |
| Type de bien | Bureau (Lot en copropriété) | Année de construction | 1992 |
| Classe d’immeuble | B | Surface du lot | 1,55 ha |
| Étages | 2 | Ratio de stationnement | 0,08/1 000 m² |
| Surface totale de l’immeuble | 6 409 m² |
| Type de bien | Bureau (Lot en copropriété) |
| Classe d’immeuble | B |
| Étages | 2 |
| Surface type par étage | 2 818 m² |
| Année de construction | 1992 |
| Surface du lot | 1,55 ha |
| Ratio de stationnement | 0,08/1 000 m² |
Caractéristiques
- Ligne d’autobus
- Terrain clôturé
- Système de sécurité
- Stores automatiques
- Local à vélos
- Cour
- Climatisation
- Système de plancher surélevé


Présenté par
Silverthorne Way - Wellington Gate
Hum, une erreur s’est produite lors de l’envoi de votre message. Veuillez réessayer.
Merci ! Votre message a été envoyé.