Votre e-mail a été envoyé.

Silverburn Pl Industriel/Logistique | 630 m² | À louer | Aberdeen AB23 8EW
Certaines informations ont été traduites automatiquement.
Informations principales
- Volets roulants
- Excellentes liaisons de transport.
- Grand jardin.
Caractéristiques
Tous les espace disponibles(1)
Afficher les loyers en
- Espace
- Surface
- Durée
- Loyer
- Type de bien
- Aménagement
- Disponible
Les espaces 2 de cet immeuble doivent être loués ensemble, pour un total de 630 m² (Surface contiguë):
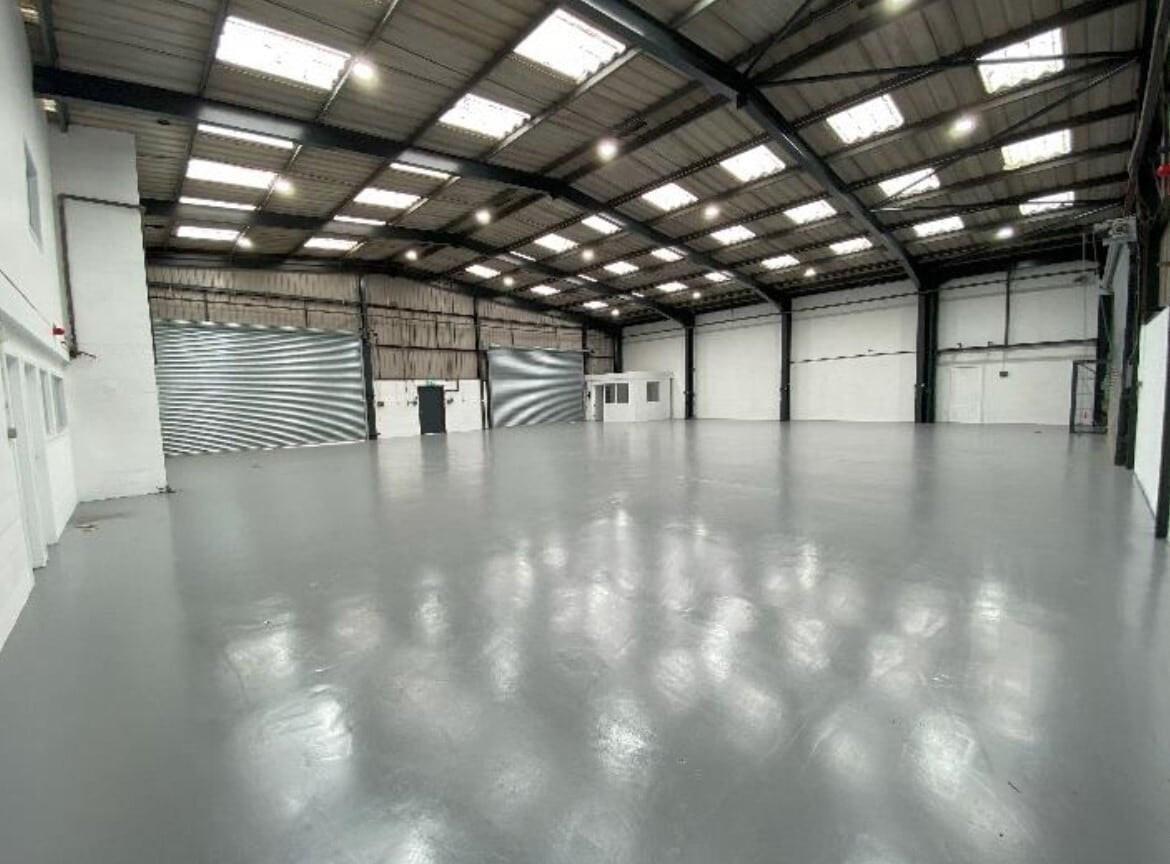

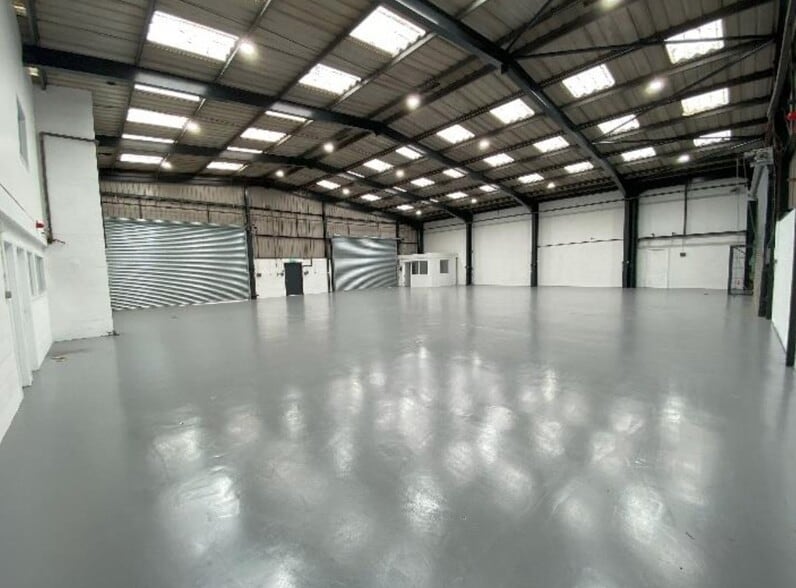
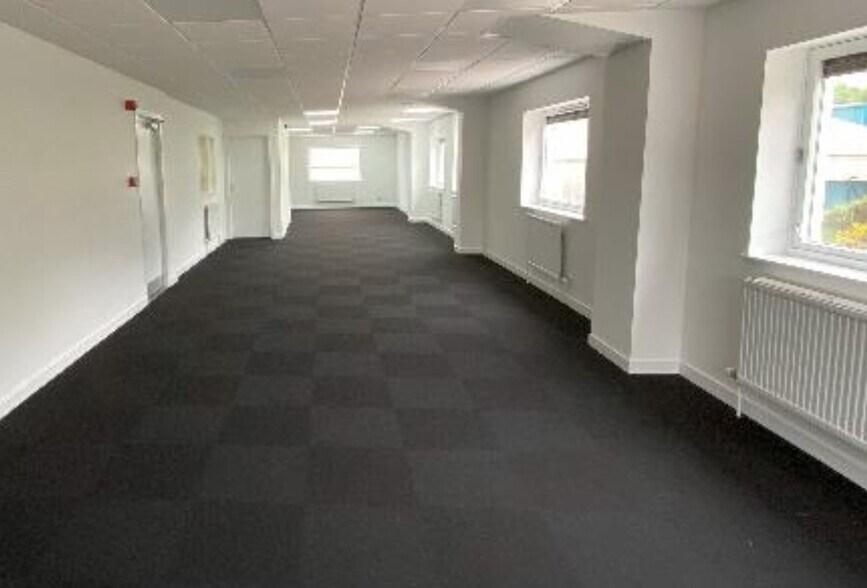
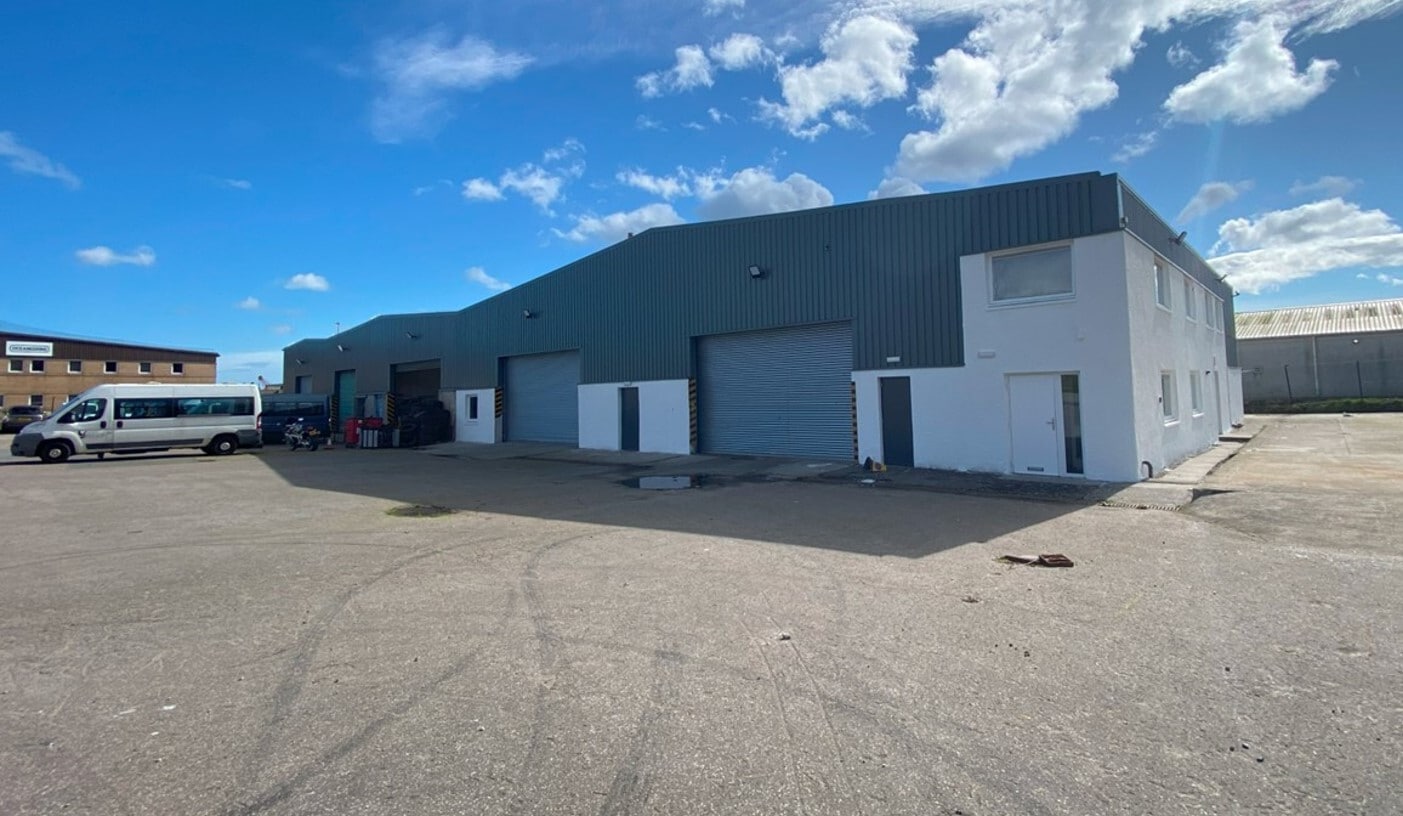
Internally, the property is laid out to provide warehouse and office accommodation with associated staff facilities. The warehouse benefits from two electric roller shutter doors at the front elevation and one electric roller shutter door at the rear. The flooring is concrete. Lighting is provided by LED fitments. Accessed via the warehouse or the main pedestrian entrance are two offices, male and female toilets and a kitchen. The open plan office accommodation is located at first floor with the flooring being carpet tiles, suspended acoustic ceiling incorporating LED panels and painted plasterboard walls. A single WC is also located at first floor.
- Classe d’utilisation : Classe 5
- 3 accès plain-pied
- Cuisine
- Stores automatiques
- Cour
- Entrepôt à aire ouverte.
- Comprend 176 m² d’espace de bureau dédié
- Espace en excellent état
- Plafonds suspendus
- Toilettes incluses dans le bail
- Espace de bureau à l'intérieur.
- WC et installations pour le personnel.
| Espace | Surface | Durée | Loyer | Type de bien | Aménagement | Disponible |
| RDC – 2, Mezzanine – 2 | 630 m² | Négociable | 139,40 € /m²/an 11,62 € /m²/mois 87 885 € /an 7 324 € /mois | Industriel/Logistique | Construction achevée | En attente |
RDC – 2, Mezzanine – 2
Les espaces 2 de cet immeuble doivent être loués ensemble, pour un total de 630 m² (Surface contiguë):
| Surface |
|
RDC – 2 - 543 m²
Mezzanine – 2 - 88 m²
|
| Durée |
| Négociable |
| Loyer |
| 139,40 € /m²/an 11,62 € /m²/mois 87 885 € /an 7 324 € /mois |
| Type de bien |
| Industriel/Logistique |
| Aménagement |
| Construction achevée |
| Disponible |
| En attente |
RDC – 2, Mezzanine – 2
| Surface |
RDC – 2 - 543 m²
Mezzanine – 2 - 88 m²
|
| Durée | Négociable |
| Loyer | 139,40 € /m²/an |
| Type de bien | Industriel/Logistique |
| Aménagement | Construction achevée |
| Disponible | En attente |
Internally, the property is laid out to provide warehouse and office accommodation with associated staff facilities. The warehouse benefits from two electric roller shutter doors at the front elevation and one electric roller shutter door at the rear. The flooring is concrete. Lighting is provided by LED fitments. Accessed via the warehouse or the main pedestrian entrance are two offices, male and female toilets and a kitchen. The open plan office accommodation is located at first floor with the flooring being carpet tiles, suspended acoustic ceiling incorporating LED panels and painted plasterboard walls. A single WC is also located at first floor.
- Classe d’utilisation : Classe 5
- Comprend 176 m² d’espace de bureau dédié
- 3 accès plain-pied
- Espace en excellent état
- Cuisine
- Plafonds suspendus
- Stores automatiques
- Toilettes incluses dans le bail
- Cour
- Espace de bureau à l'intérieur.
- Entrepôt à aire ouverte.
- WC et installations pour le personnel.
Aperçu du bien
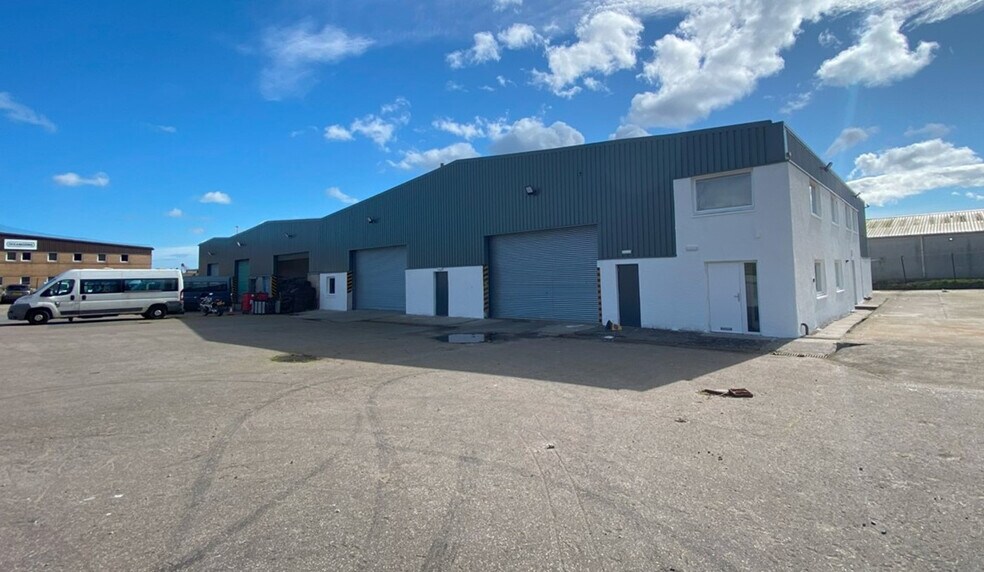
Les sujets comprennent une unité industrielle indépendante, incorporant des bureaux de deux étages et une cour sécurisée en béton. La propriété est située du côté sud de Silverburn Crescent, dans la zone industrielle de Bridge of Don, à environ 6 km au nord du centre-ville d'Aberdeen.
Faits sur l’installation entrepôt


Présenté par
Silverburn Pl
Hum, une erreur s’est produite lors de l’envoi de votre message. Veuillez réessayer.
Merci ! Votre message a été envoyé.