Connectez-vous/S’inscrire
Votre e-mail a été envoyé.
Sigford Rd - Chiltern House Bureau | 190 m² | À vendre | Exeter EX2 8NL
Certaines informations ont été traduites automatiquement.
Informations principales sur l'investissement
- First floor offices with lift access
- Total of 8 allocated parking spaces
- Quality internal fit-out, flexible configuration
Résumé analytique
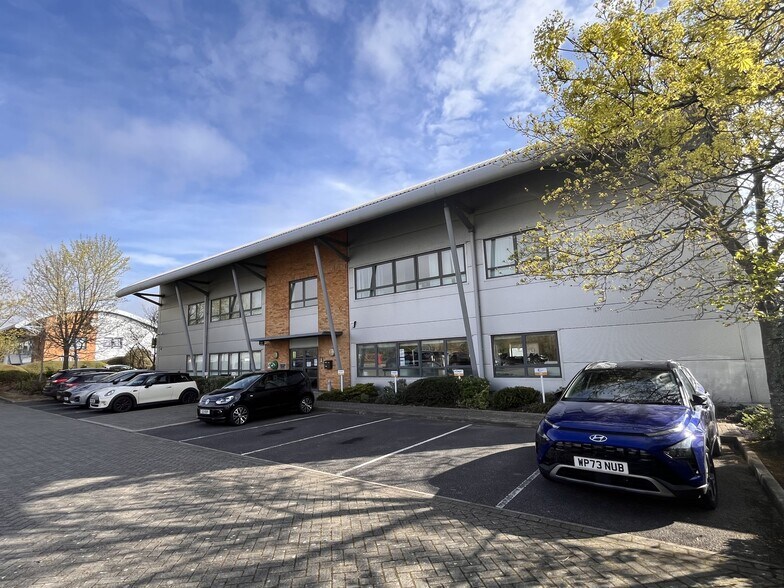
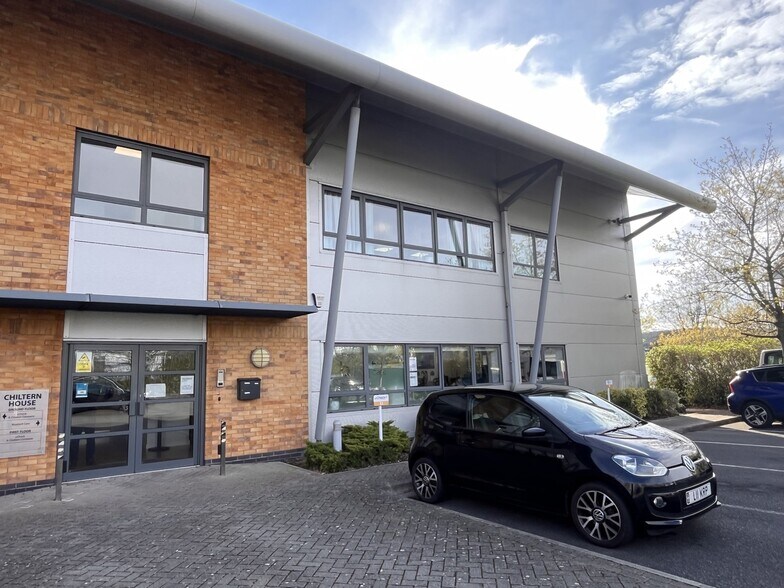
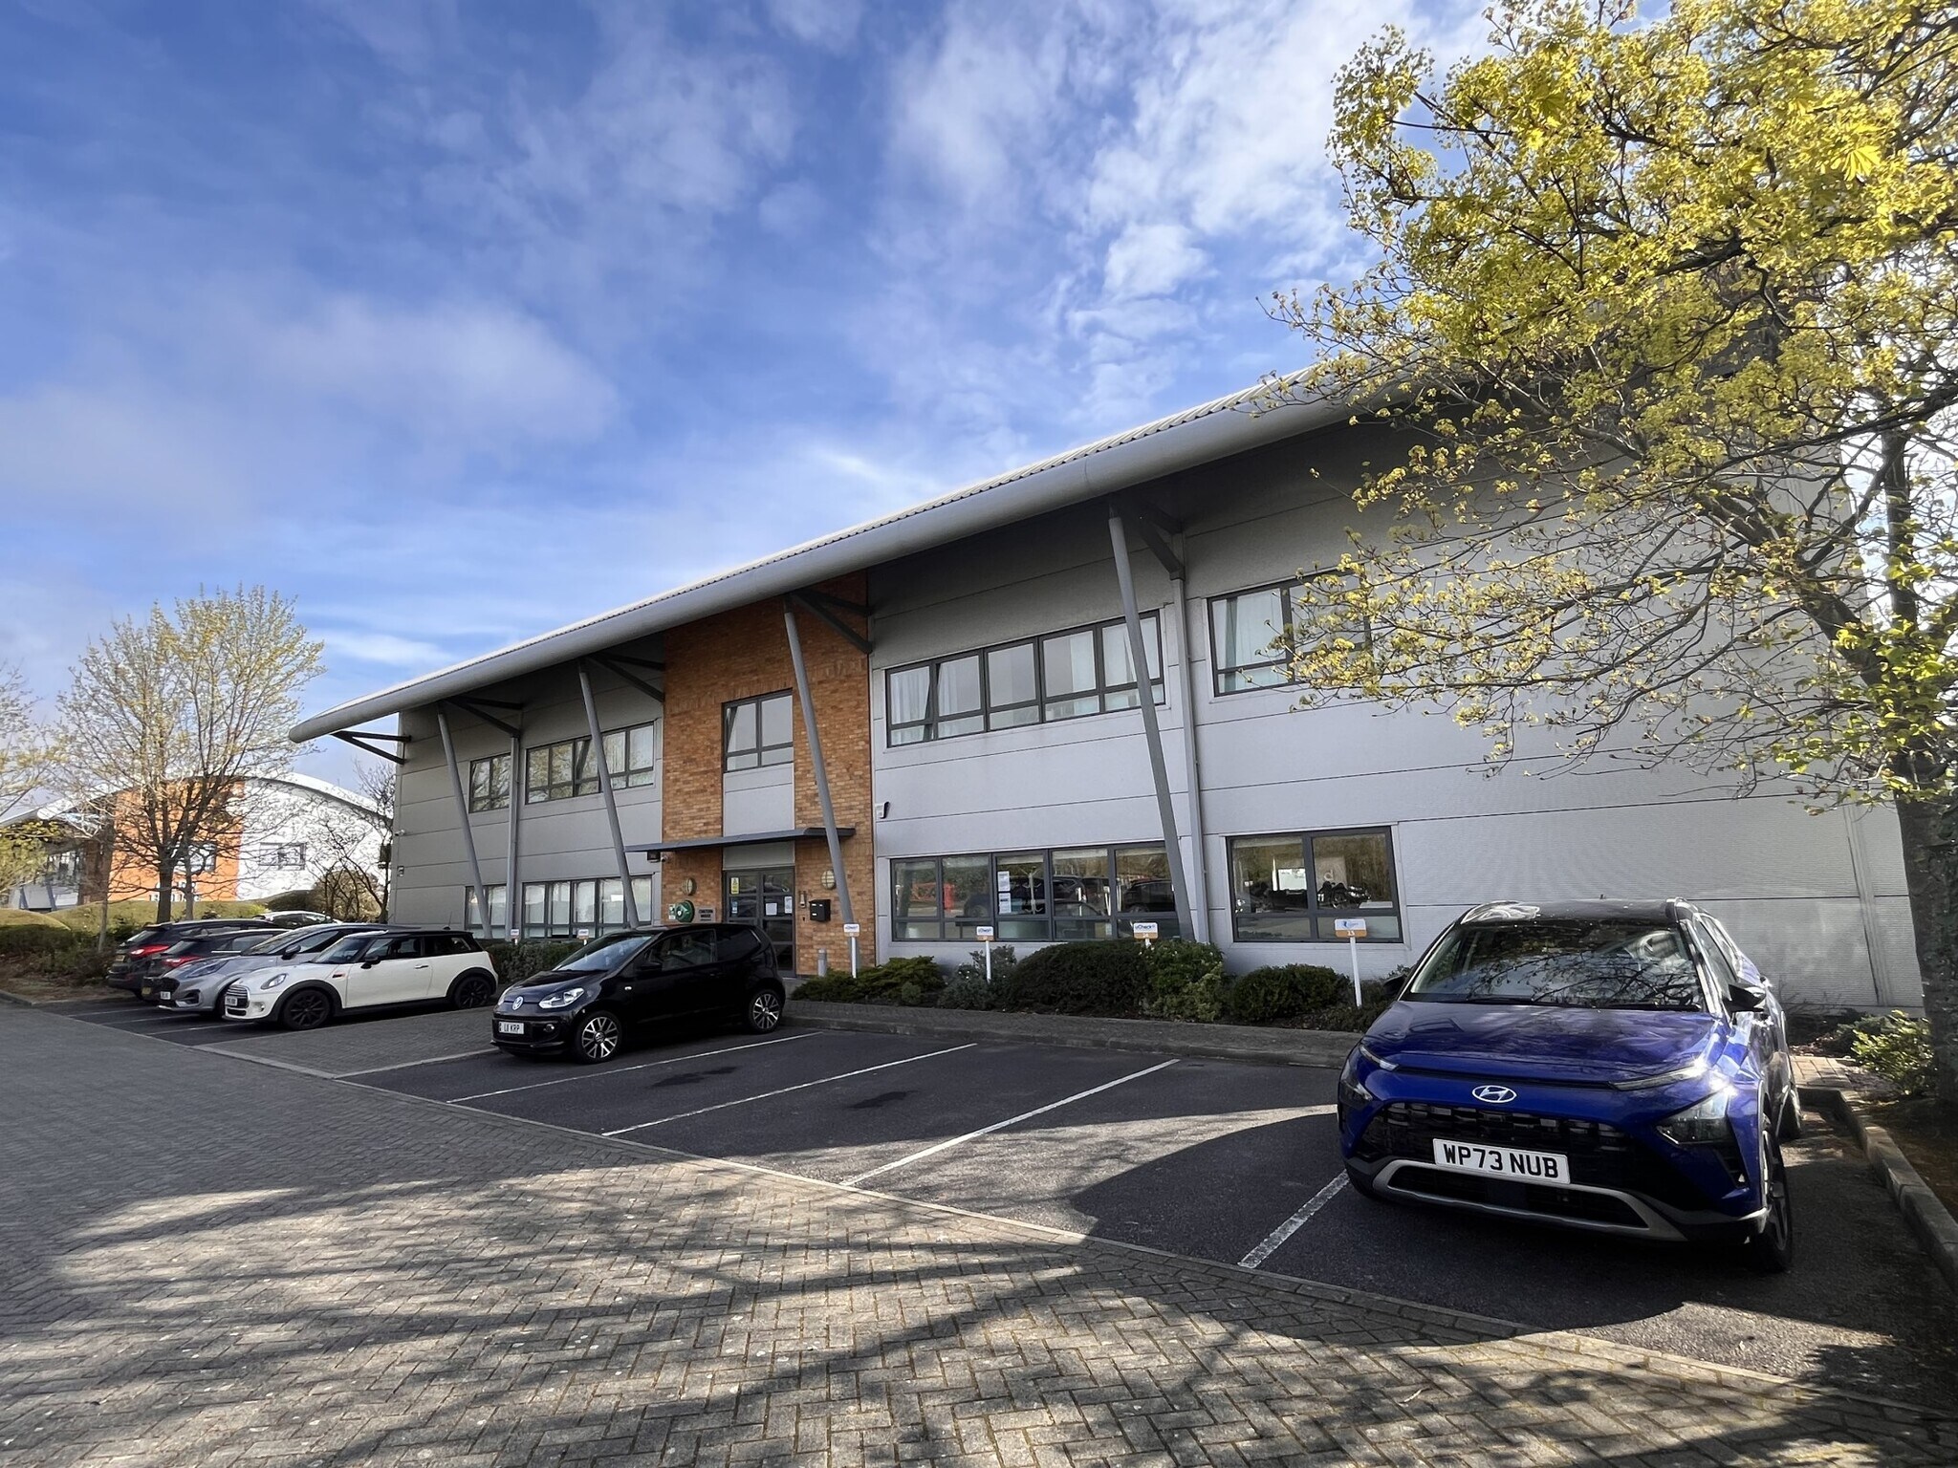
Chiltern House is a high-quality two-storey office building. Matford Park is a modern business park located approximately 2.5 miles south-west of Exeter city centre, with A-road links to the M5 motorway and the national road network. Chiltern House is one of a cluster of five office buildings known as Matford Court, built around 20 years ago. Other units at Matford Court are in both office and medical uses.
1 Lot disponible
- Lot
- Surface du lot
- Usage du lot en coprop.
- Prix
- RNE
| Type de vente | Propriétaire occupant | Droit d’usage | Emphytéose |
| Nb de places de stationnement | 8 |
| Type de vente | Propriétaire occupant |
| Nb de places de stationnement | 8 |
| Droit d’usage | Emphytéose |
Description
The available offices are on the first floor, accessed via a shared lobby, stairs and passenger lift and having shared use of WC facilities on the same floor.
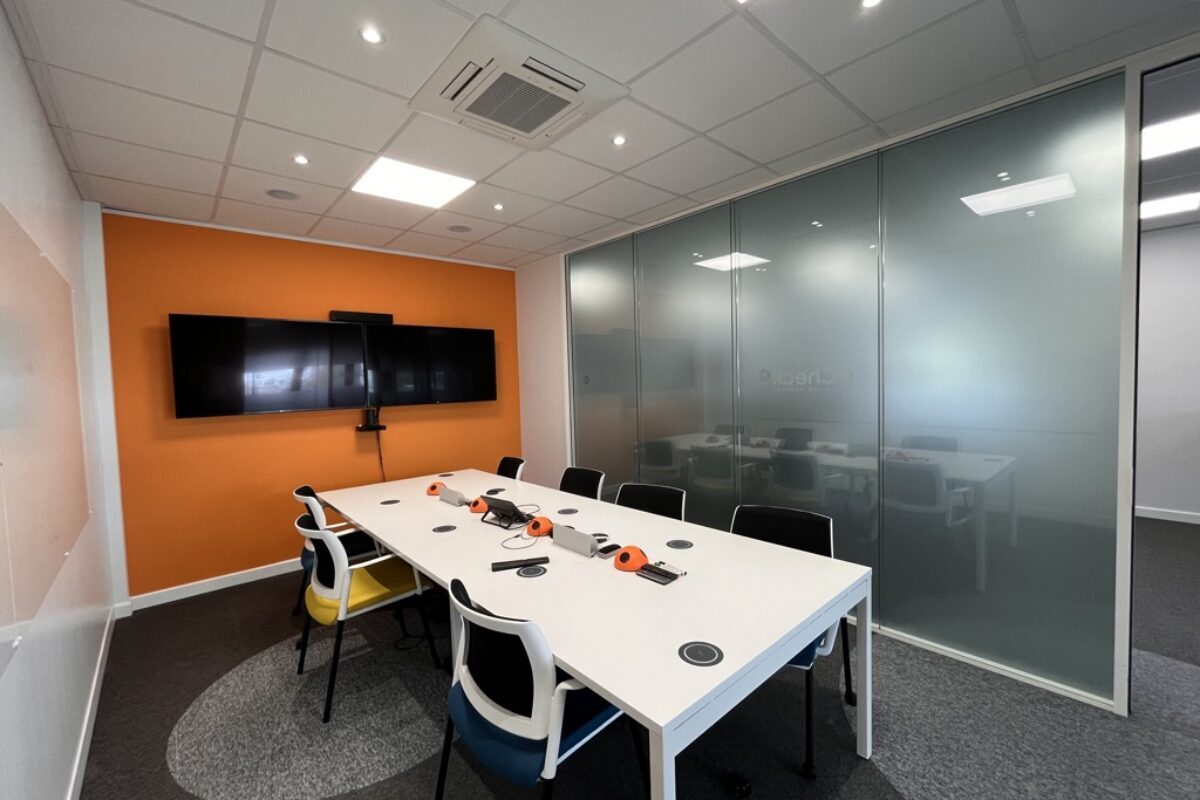
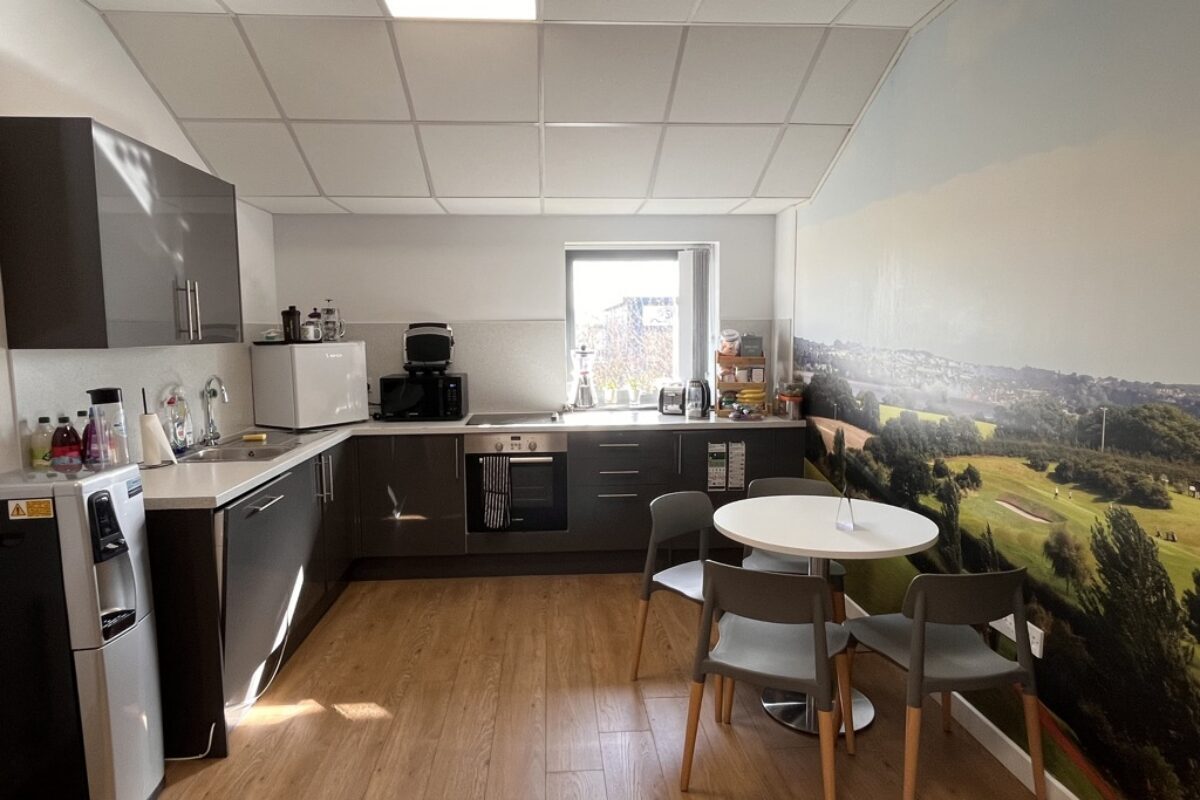
The offices are currently configured as a single suite with partitioning forming various meeting rooms and private offices, but the intention is to reconfigure as two separate suites, both with independent access and tea points.
Features include gas central heating and air conditioning, suspended ceilings with recessed LED lighting, raised floors with floor boxes for data and power access, full carpeting and security alarm.
A total of 8 parking spaces are available.
The offices are currently configured as a single suite with partitioning forming various meeting rooms and private offices, but the intention is to reconfigure as two separate suites, both with independent access and tea points.
Features include gas central heating and air conditioning, suspended ceilings with recessed LED lighting, raised floors with floor boxes for data and power access, full carpeting and security alarm.
A total of 8 parking spaces are available.
Notes sur la vente
A sale of the long leasehold interest, with vacant possession, may be considered, and offers are invited.
| Lot | Surface du lot | Usage du lot en coprop. | Prix | RNE |
| Lot 4 | 190 m² | Bureau | Sur demande | - |
Lot 4
| Surface du lot |
| 190 m² |
| Usage du lot en coprop. |
| Bureau |
| Prix |
| Sur demande |
| RNE |
| - |
1 sur 3
Vidéos
Visite extérieure 3D Matterport
Visite 3D
Photos
Street view
Rue
Carte
Lot 4
| Surface du lot | 190 m² |
| Usage du lot en coprop. | Bureau |
| Prix | Sur demande |
| RNE | - |
| Type de vente | Propriétaire occupant |
| Nb de places de stationnement | 8 |
| Droit d’usage | Emphytéose |
| Description | |
|
The available offices are on the first floor, accessed via a shared lobby, stairs and passenger lift and having shared use of WC facilities on the same floor. The offices are currently configured as a single suite with partitioning forming various meeting rooms and private offices, but the intention is to reconfigure as two separate suites, both with independent access and tea points. Features include gas central heating and air conditioning, suspended ceilings with recessed LED lighting, raised floors with floor boxes for data and power access, full carpeting and security alarm. A total of 8 parking spaces are available. |
|
| Notes sur la vente | |
| A sale of the long leasehold interest, with vacant possession, may be considered, and offers are invited. |
Informations sur l’immeuble
Les informations ci-dessous concernent l’ensemble de l’immeuble. Les caractéristiques propres à chaque lot peuvent varier et sont précisées dans la description du lot présenté ci-dessus.
| Surface totale de l’immeuble | 760 m² | Surface type par étage | 380 m² |
| Type de bien | Bureau (Lot en copropriété) | Année de construction | 2003 |
| Classe d’immeuble | C | Surface du lot | 0,4 ha |
| Étages | 2 | Ratio de stationnement | 0,18/1 000 m² |
| Surface totale de l’immeuble | 760 m² |
| Type de bien | Bureau (Lot en copropriété) |
| Classe d’immeuble | C |
| Étages | 2 |
| Surface type par étage | 380 m² |
| Année de construction | 2003 |
| Surface du lot | 0,4 ha |
| Ratio de stationnement | 0,18/1 000 m² |
Caractéristiques
- Accès 24 h/24
- Système de sécurité
- Éclairage d’appoint
- Espace d’entreposage
- Système de plancher surélevé
1 1

1 sur 3
Vidéos
Visite extérieure 3D Matterport
Visite 3D
Photos
Street view
Rue
Carte
1 sur 1

Présenté par

Sigford Rd - Chiltern House
Vous êtes déjà membre ? Connectez-vous
Hum, une erreur s’est produite lors de l’envoi de votre message. Veuillez réessayer.
Merci ! Votre message a été envoyé.