Votre e-mail a été envoyé.
Shripney Ln Industriel/Logistique | 251 m² | À louer | Bognor Regis PO22 9UR
Certaines informations ont été traduites automatiquement.
Informations principales
- Espace d'entrepôt à aire ouverte
- De nombreuses installations de stationnement
- Alimentation triphasée
Caractéristiques
Tous les espace disponibles(1)
Afficher les loyers en
- Espace
- Surface
- Durée
- Loyer
- Type de bien
- Aménagement
- Disponible
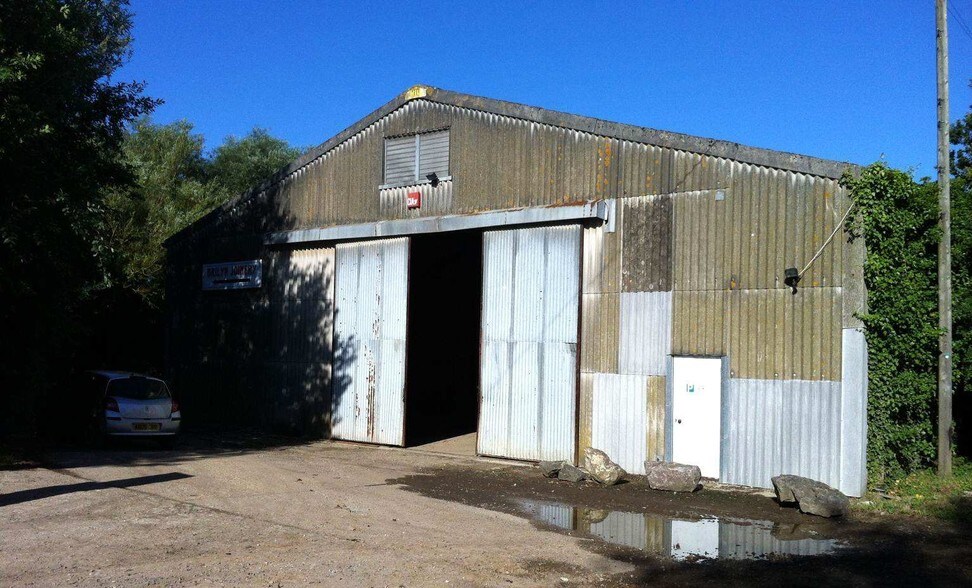
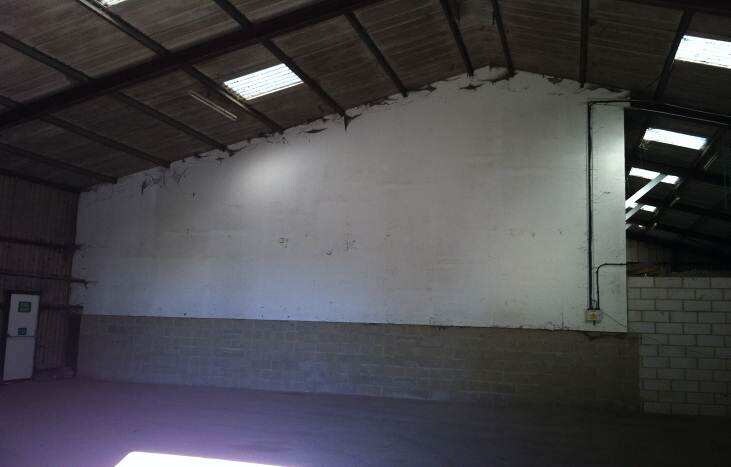
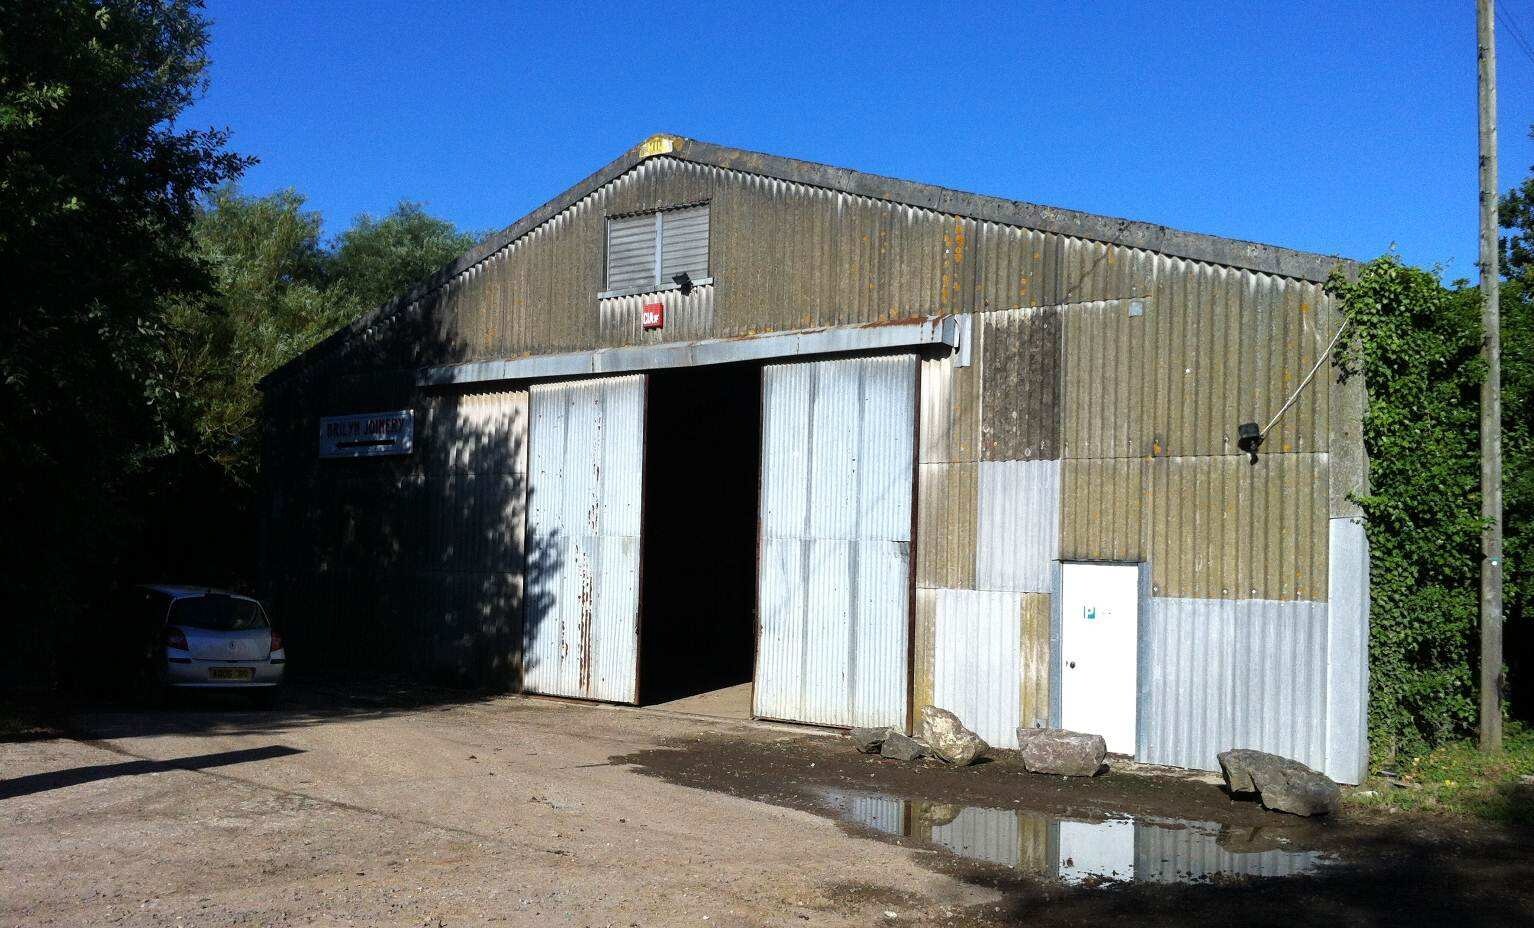
The building was originally constructed for agricultural purposes, subsequently converted and re-configured to offer three adjoining industrial/warehouse units. The units are of streel portal frame construction, under a pitched sheet roof with minimum eaves of 4.30m and maximum eaves of 7.49m. Internally both units have been redecorated throughout to include new bespoke loading doors, with further amenities including concrete flooring, 3 phase power, new LED lighting, new kitchenettes & W/Cs. The roller shutter doors measure 4.12.m (w) 3.24m (h) on Unit 1 and 4.30m (w) x 4.87m (h) on Unit 3. The site has the benefit of generous onsite parking, with allocations to be confirmed subject to whether units are leased as separate or adjoining units.
- Classe d’utilisation : B2
- Lumière naturelle
- Concrete floor
- Toilettes privées
- Minimum eaves height of 4.3M rising to 7.49 at max
- Redecorated throughout
| Espace | Surface | Durée | Loyer | Type de bien | Aménagement | Disponible |
| RDC – 3 | 251 m² | Négociable | 100,24 € /m²/an 8,35 € /m²/mois 25 134 € /an 2 094 € /mois | Industriel/Logistique | Construction partielle | En attente |
RDC – 3
| Surface |
| 251 m² |
| Durée |
| Négociable |
| Loyer |
| 100,24 € /m²/an 8,35 € /m²/mois 25 134 € /an 2 094 € /mois |
| Type de bien |
| Industriel/Logistique |
| Aménagement |
| Construction partielle |
| Disponible |
| En attente |
RDC – 3
| Surface | 251 m² |
| Durée | Négociable |
| Loyer | 100,24 € /m²/an |
| Type de bien | Industriel/Logistique |
| Aménagement | Construction partielle |
| Disponible | En attente |
The building was originally constructed for agricultural purposes, subsequently converted and re-configured to offer three adjoining industrial/warehouse units. The units are of streel portal frame construction, under a pitched sheet roof with minimum eaves of 4.30m and maximum eaves of 7.49m. Internally both units have been redecorated throughout to include new bespoke loading doors, with further amenities including concrete flooring, 3 phase power, new LED lighting, new kitchenettes & W/Cs. The roller shutter doors measure 4.12.m (w) 3.24m (h) on Unit 1 and 4.30m (w) x 4.87m (h) on Unit 3. The site has the benefit of generous onsite parking, with allocations to be confirmed subject to whether units are leased as separate or adjoining units.
- Classe d’utilisation : B2
- Toilettes privées
- Lumière naturelle
- Minimum eaves height of 4.3M rising to 7.49 at max
- Concrete floor
- Redecorated throughout
Aperçu du bien
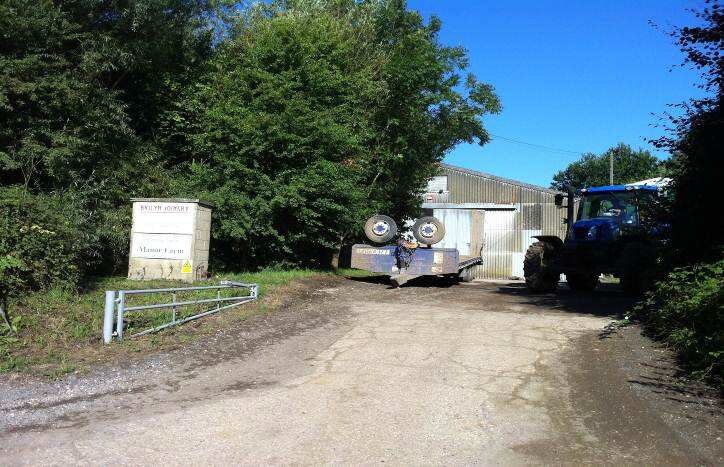
Bognor Regis est une station balnéaire aisée et populaire du West Sussex, idéalement située sur la côte sud, à environ 55 miles au sud-ouest de Londres, à 24 miles à l'ouest de Brighton et à 10 miles au sud-est de Chichester. La ville bénéficie d'excellentes liaisons de transport et permet d'accéder facilement à l'A259, qui relie Bognor Regis à l'A27 (7). miles au nord de la ville) et donc l'ensemble du réseau routier national. La gare de Bognor Regis propose des liaisons directes et régulières vers Londres Victoria (1 heure et 40 minutes), Brighton (45 minutes) et Chichester (15 minutes), les deux dernières nécessitant un changement. Manor Farm est situé à proximité de Shripney Road (A29), qui relie l'A259 à l'A27.
Faits sur l’installation service


Présenté par

Shripney Ln
Hum, une erreur s’est produite lors de l’envoi de votre message. Veuillez réessayer.
Merci ! Votre message a été envoyé.