Votre e-mail a été envoyé.
One Anchorage Avenue Shrewsbury Business Park Bureau | 285 m² | À louer | Shrewsbury SY2 6FG
Certaines informations ont été traduites automatiquement.
Informations principales
- 16 car parking spaces
- Convenient on-site amenities
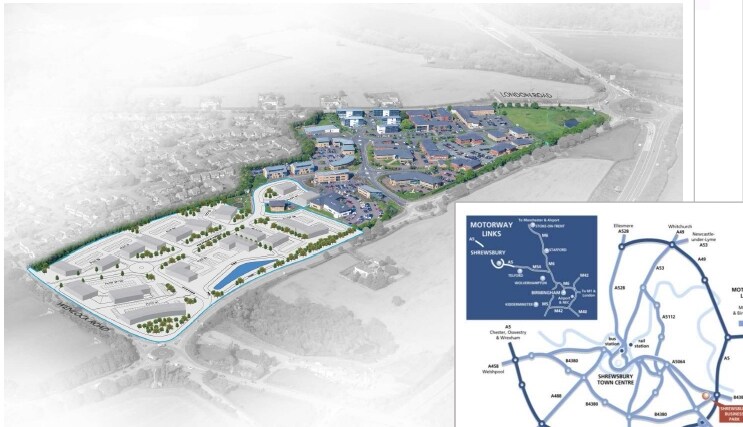
- Good transport links
Tous les espace disponibles(1)
Afficher les loyers en
- Espace
- Surface
- Durée
- Loyer
- Type de bien
- Aménagement
- Disponible
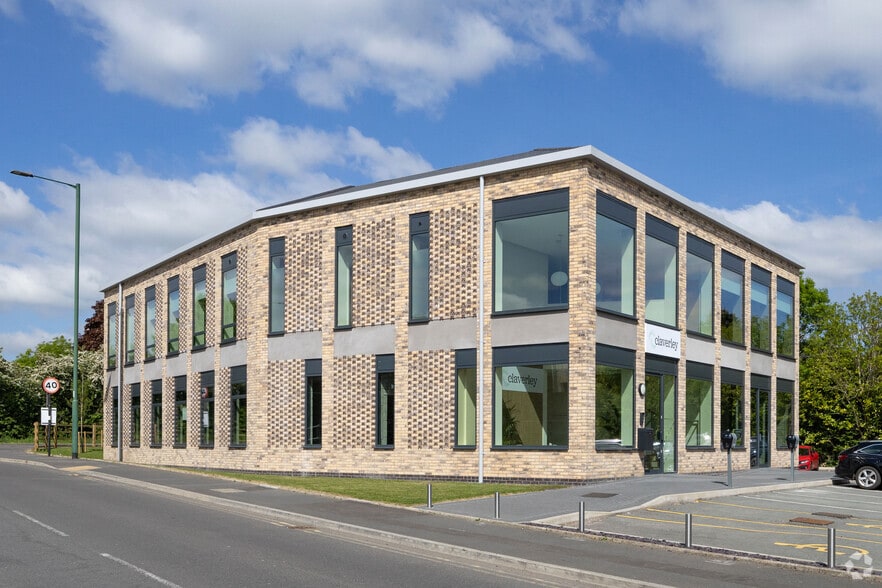
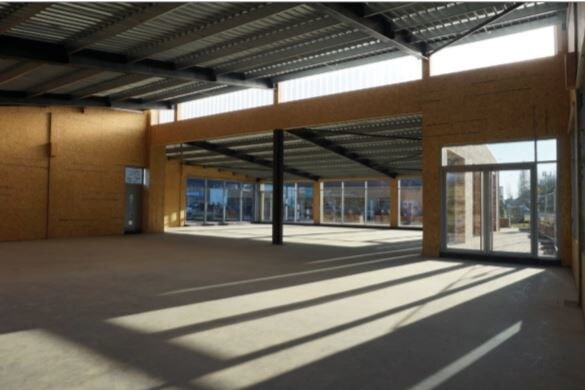
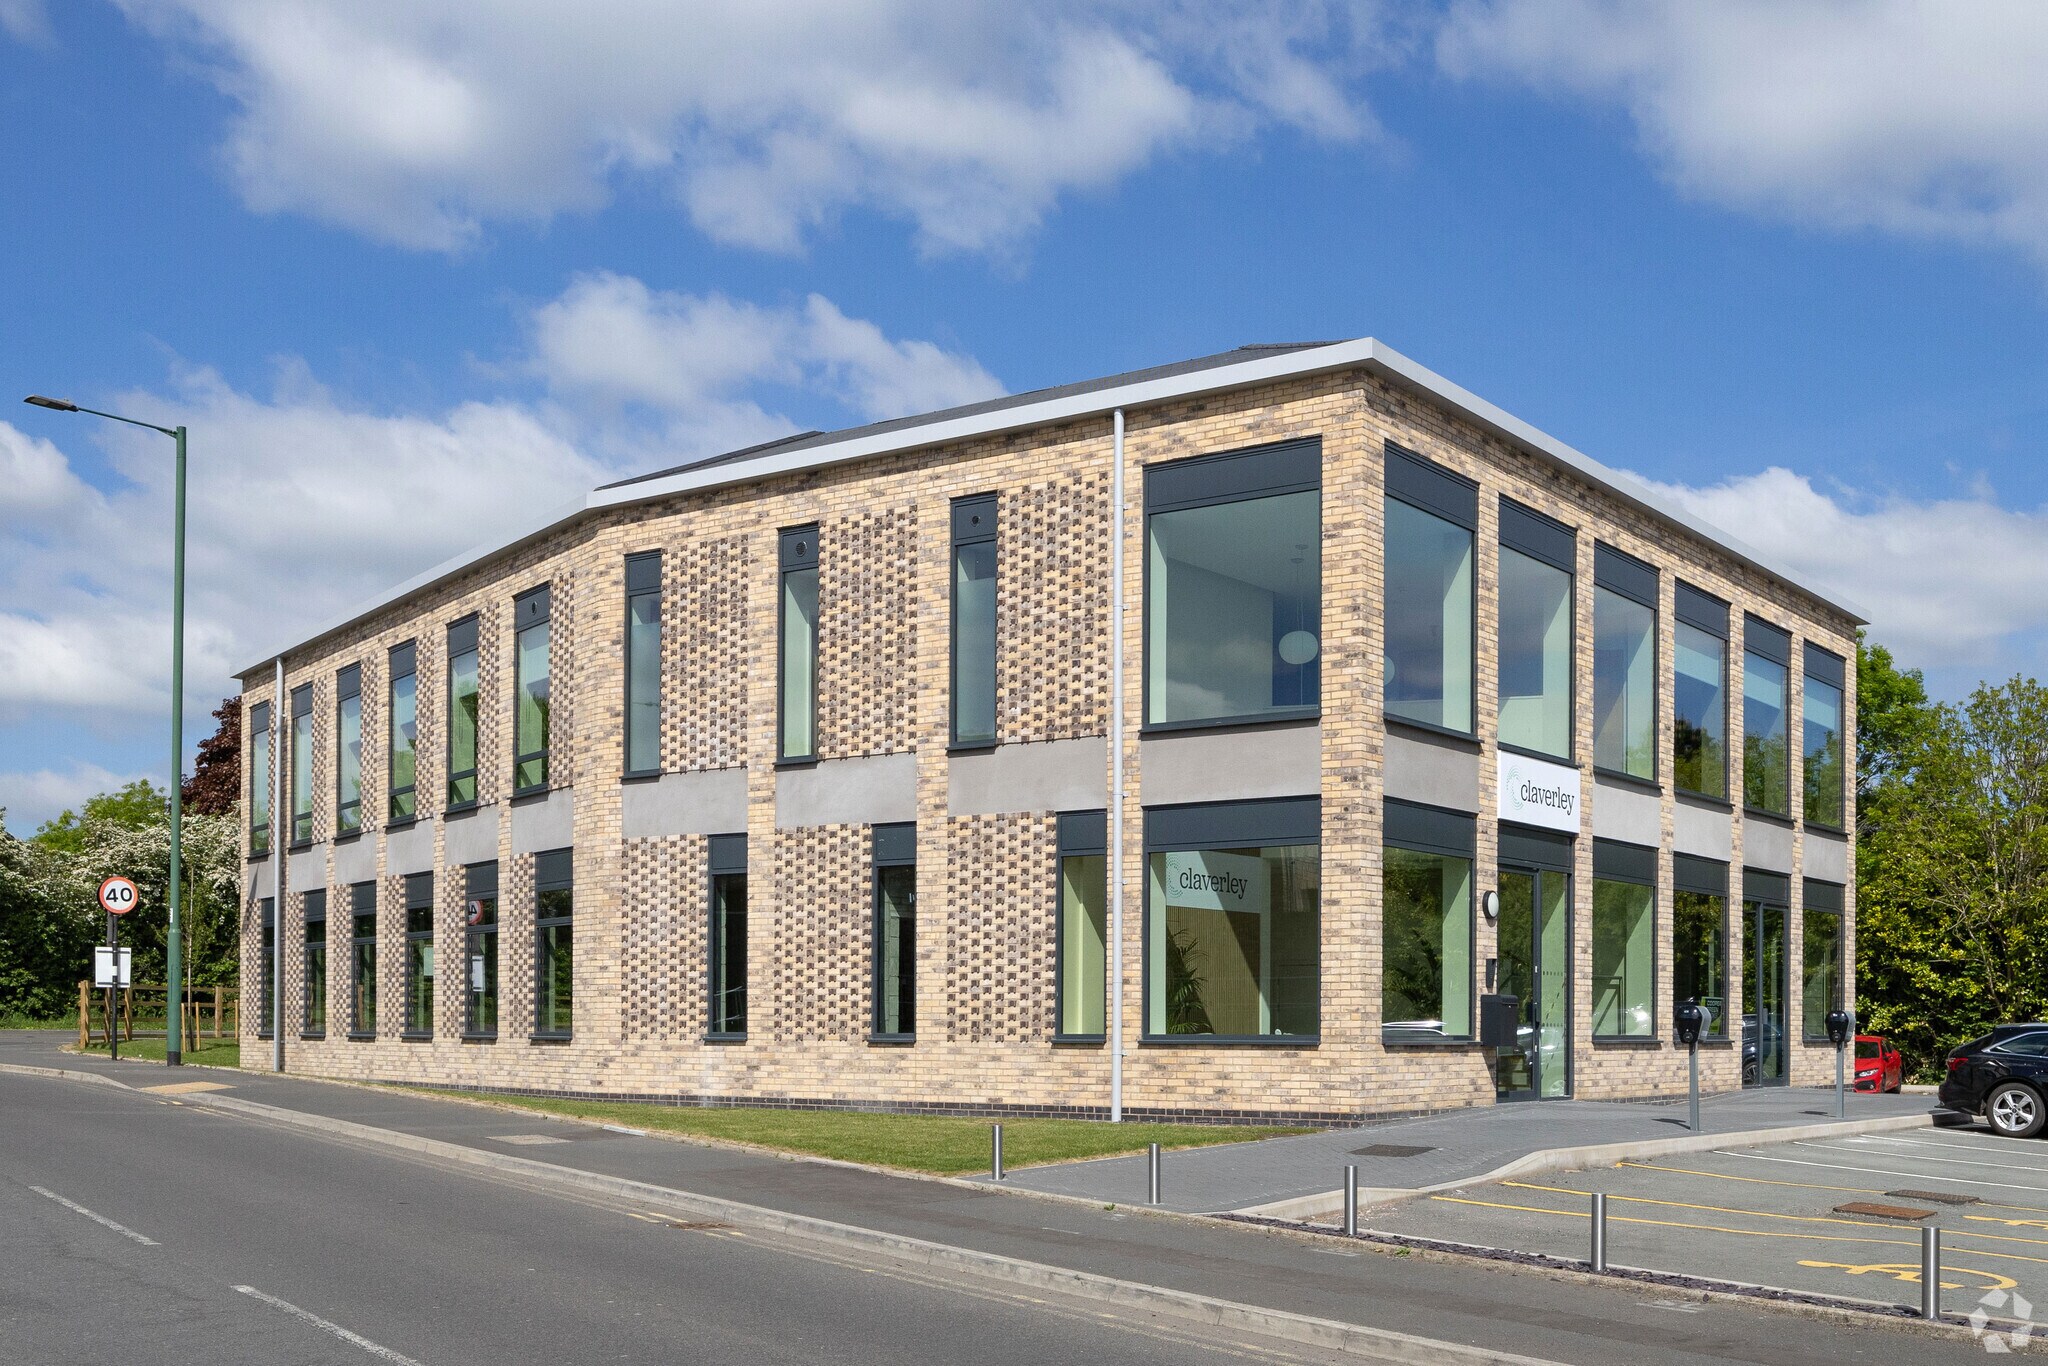
The Ground Floor at One Anchorage Avenue comprises a fully selfcontained suite within a distinctive, architect-designed detached office building. The office benefits from its own private entrance. The office is currently in shell condition and will be finished to a high standard, the accommodation is suitable for office, medical, or training use (subject to the necessary consents). The property is set within a landscaped forecourt, with a mature coppice to the rear offering an attractive natural backdrop.
- Classe d’utilisation : E
- Fully self-contained
- Lots of natural light
- Toilettes incluses dans le bail
- Open plan space
| Espace | Surface | Durée | Loyer | Type de bien | Aménagement | Disponible |
| RDC | 285 m² | 10 Ans | 195,10 € /m²/an 16,26 € /m²/mois 55 608 € /an 4 634 € /mois | Bureau | Espace brut | En attente |
RDC
| Surface |
| 285 m² |
| Durée |
| 10 Ans |
| Loyer |
| 195,10 € /m²/an 16,26 € /m²/mois 55 608 € /an 4 634 € /mois |
| Type de bien |
| Bureau |
| Aménagement |
| Espace brut |
| Disponible |
| En attente |
RDC
| Surface | 285 m² |
| Durée | 10 Ans |
| Loyer | 195,10 € /m²/an |
| Type de bien | Bureau |
| Aménagement | Espace brut |
| Disponible | En attente |
The Ground Floor at One Anchorage Avenue comprises a fully selfcontained suite within a distinctive, architect-designed detached office building. The office benefits from its own private entrance. The office is currently in shell condition and will be finished to a high standard, the accommodation is suitable for office, medical, or training use (subject to the necessary consents). The property is set within a landscaped forecourt, with a mature coppice to the rear offering an attractive natural backdrop.
- Classe d’utilisation : E
- Toilettes incluses dans le bail
- Fully self-contained
- Open plan space
- Lots of natural light
Aperçu du bien
Situated near the Wenlock Road entrance to Shrewsbury Business Park, the property enjoys a prominent position within the town’s premier office location. The area is home to a range of professional and medical organisations and benefits from strong transport links and excellent nearby amenities.
- Accès contrôlé
- Système de sécurité
- Signalisation
- Réception
- Station de recharge de voitures
- Climatisation
Informations sur l’immeuble
Occupants
- Étage
- Nom de l’occupant
- 1er
- Claverley



Présenté par

One Anchorage Avenue | Shrewsbury Business Park
Hum, une erreur s’est produite lors de l’envoi de votre message. Veuillez réessayer.
Merci ! Votre message a été envoyé.