Votre e-mail a été envoyé.
Unit 9-10 Showell Rd Industriel/Logistique | 1 614 m² | À louer | Wolverhampton WV10 9LU
Certaines informations ont été traduites automatiquement.
Informations principales
- Established industrial estate location
- Good access to A449 and M54
- Integral two-storey office section
Caractéristiques
Tous les espace disponibles(1)
Afficher les loyers en
- Espace
- Surface
- Durée
- Loyer
- Type de bien
- Aménagement
- Disponible
Les espaces 2 de cet immeuble doivent être loués ensemble, pour un total de 1 614 m² (Surface contiguë):
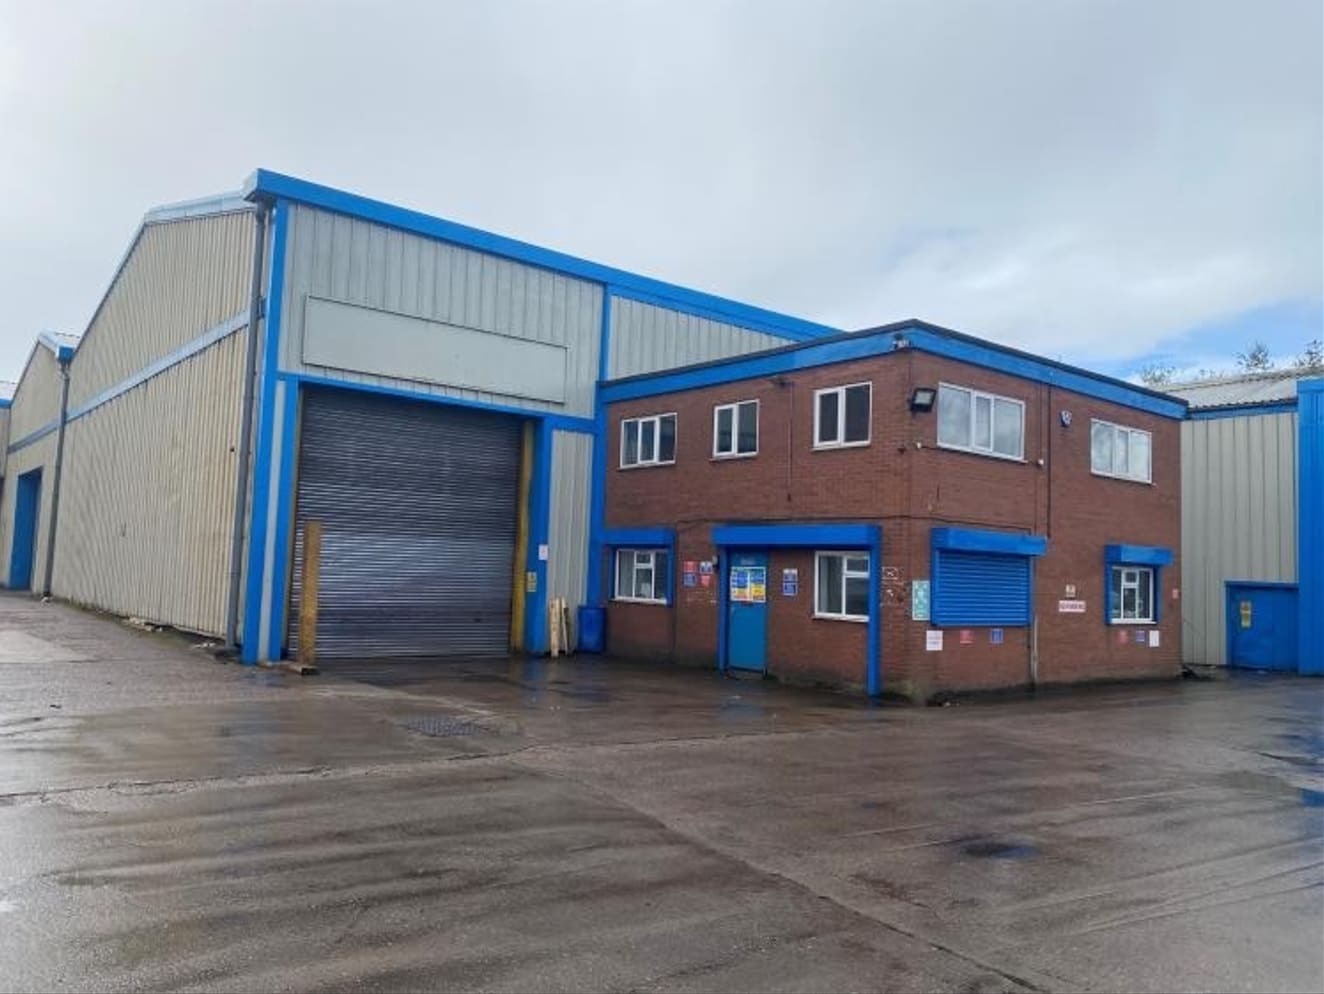


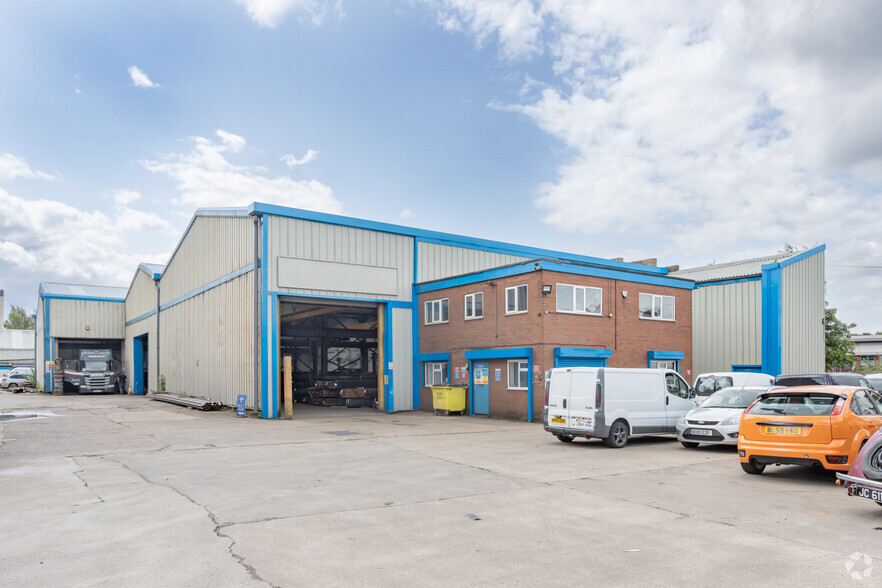
The available accommodation comprises a substantial industrial and warehouse unit arranged as three interconnecting workshop bays with integral two-storey office accommodation. The space benefits from four roller shutter loading doors, working heights of approximately 6.75 m to 7.0 m, rooflights providing natural light, and three overhead cranes with lifting capacities of 7.5 and 10 tonnes. The office section provides a range of offices, stores, kitchen facilities and WC accommodation suitable for administrative and operational functions.
- Classe d’utilisation : B2
- Lumière naturelle
- Toilettes incluses dans le bail
- 4 roller shutter doors
- Kitchen
- Entreposage sécurisé
- Stores automatiques
- 17,370 sq ft industrial accommodation
- 3 overhead cranes up to 10 tonnes
- WC facilities
| Espace | Surface | Durée | Loyer | Type de bien | Aménagement | Disponible |
| RDC – Unit 9/10, 1er étage – Unit 9/10 | 1 614 m² | Négociable | 64,90 € /m²/an 5,41 € /m²/mois 104 735 € /an 8 728 € /mois | Industriel/Logistique | Espace brut | Maintenant |
RDC – Unit 9/10, 1er étage – Unit 9/10
Les espaces 2 de cet immeuble doivent être loués ensemble, pour un total de 1 614 m² (Surface contiguë):
| Surface |
|
RDC – Unit 9/10 - 807 m²
1er étage – Unit 9/10 - 807 m²
|
| Durée |
| Négociable |
| Loyer |
| 64,90 € /m²/an 5,41 € /m²/mois 104 735 € /an 8 728 € /mois |
| Type de bien |
| Industriel/Logistique |
| Aménagement |
| Espace brut |
| Disponible |
| Maintenant |
RDC – Unit 9/10, 1er étage – Unit 9/10
| Surface |
RDC – Unit 9/10 - 807 m²
1er étage – Unit 9/10 - 807 m²
|
| Durée | Négociable |
| Loyer | 64,90 € /m²/an |
| Type de bien | Industriel/Logistique |
| Aménagement | Espace brut |
| Disponible | Maintenant |
The available accommodation comprises a substantial industrial and warehouse unit arranged as three interconnecting workshop bays with integral two-storey office accommodation. The space benefits from four roller shutter loading doors, working heights of approximately 6.75 m to 7.0 m, rooflights providing natural light, and three overhead cranes with lifting capacities of 7.5 and 10 tonnes. The office section provides a range of offices, stores, kitchen facilities and WC accommodation suitable for administrative and operational functions.
- Classe d’utilisation : B2
- Entreposage sécurisé
- Lumière naturelle
- Stores automatiques
- Toilettes incluses dans le bail
- 17,370 sq ft industrial accommodation
- 4 roller shutter doors
- 3 overhead cranes up to 10 tonnes
- Kitchen
- WC facilities
Aperçu du bien
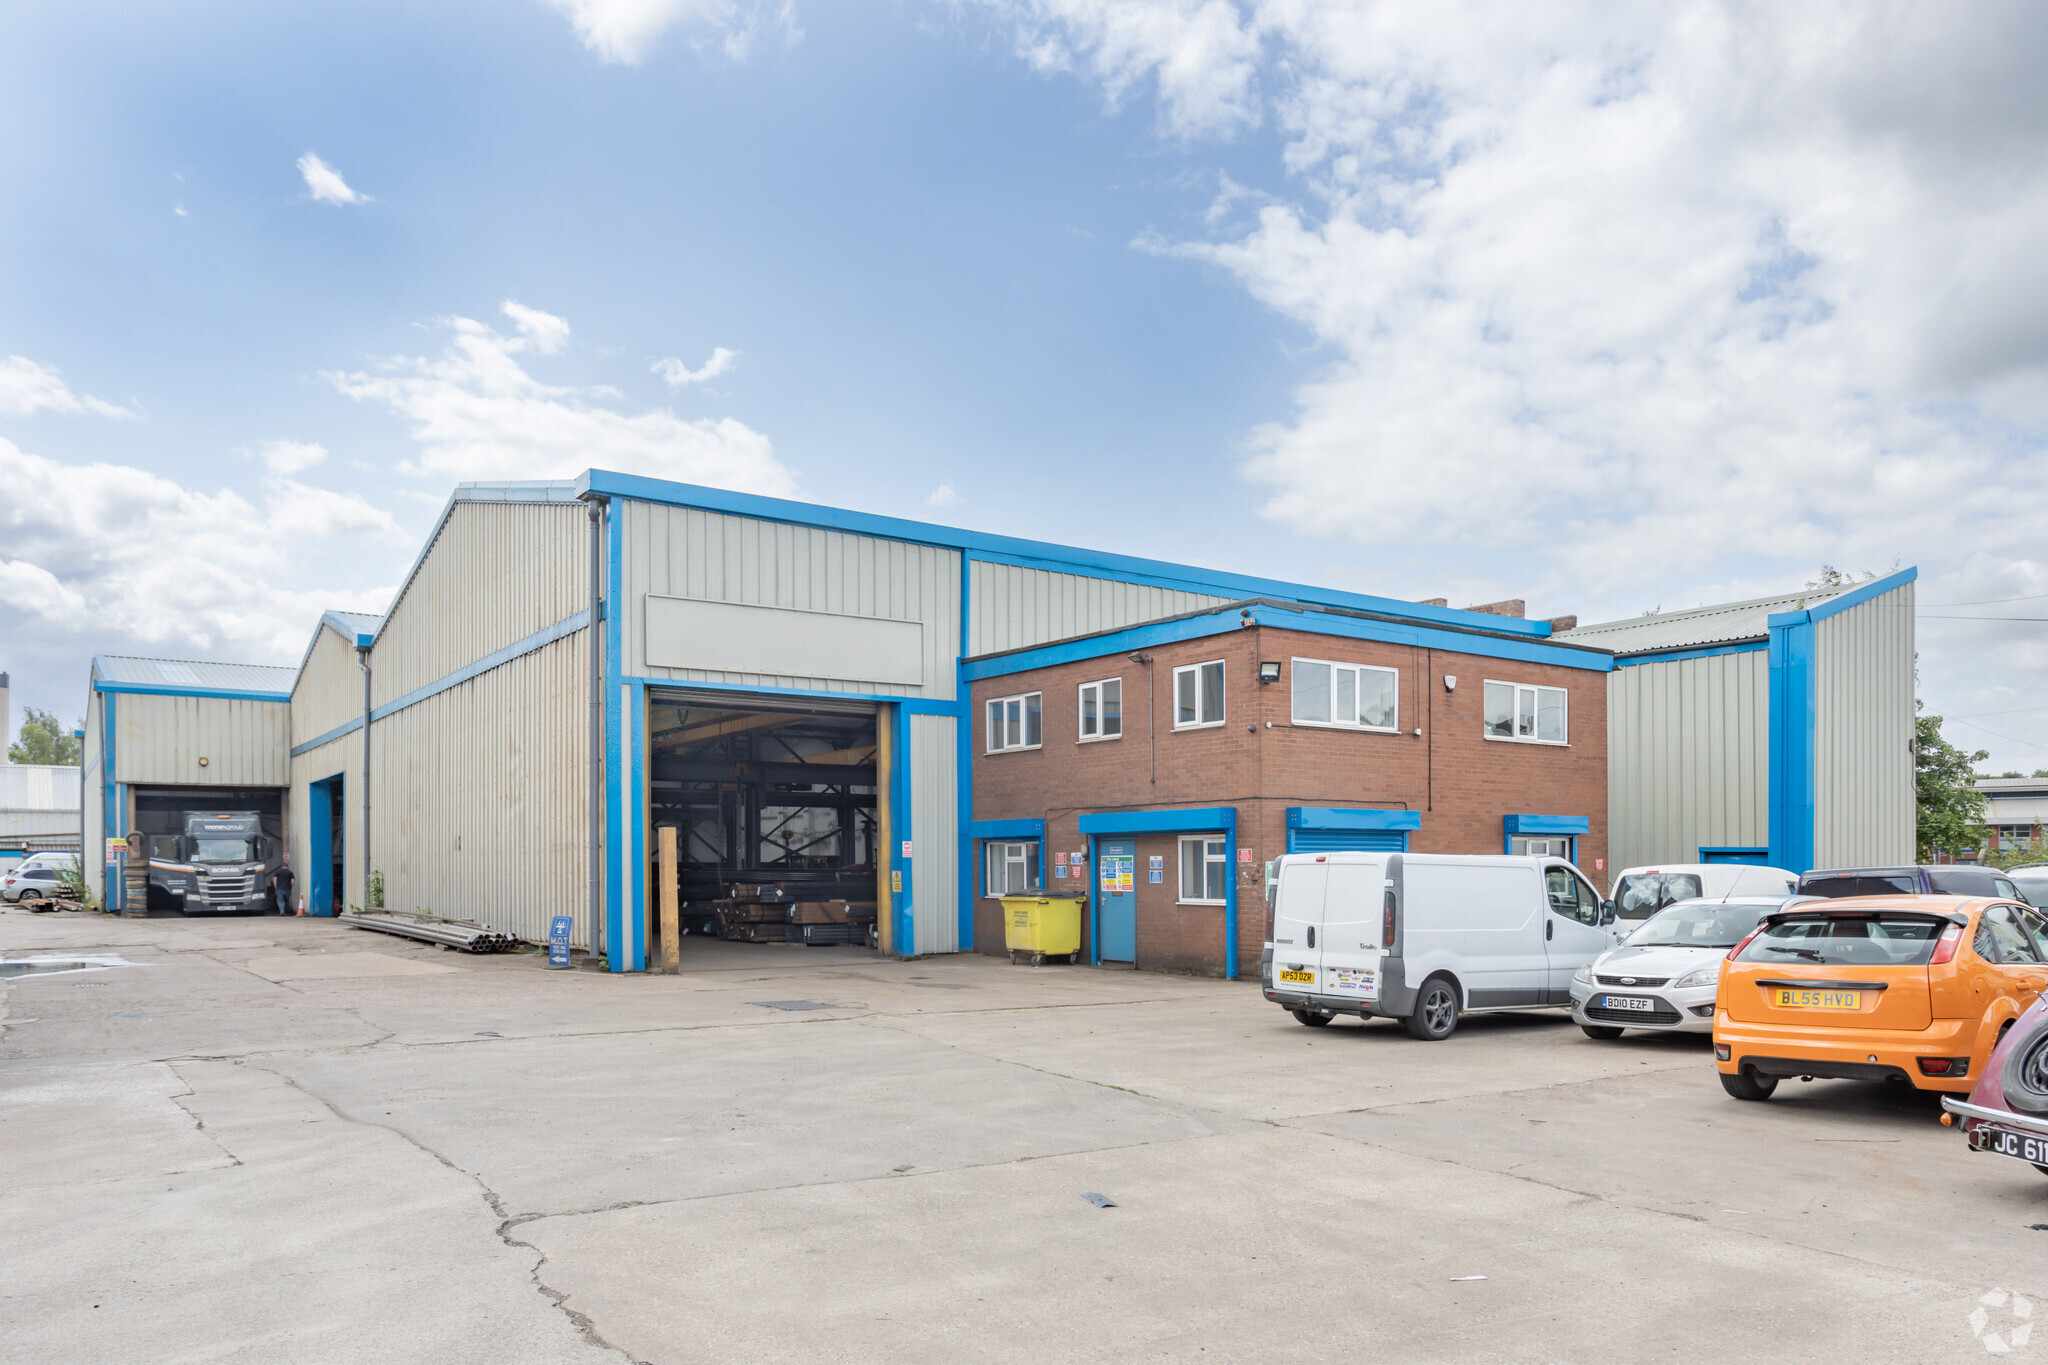
Units 9/10 form part of Showell Road Industrial Estate in Wolverhampton and comprise a steel portal frame industrial building with brick and profile-sheet clad elevations beneath profile-sheet roofs incorporating translucent rooflights. The property includes substantial warehouse accommodation together with integrated two-storey offices and is situated within an established commercial location adjacent to Wolverhampton Science Park, with convenient access to the A449 Stafford Street and the wider motorway network via the M54.
Faits sur l’installation entrepôt


Présenté par

Unit 9-10 | Showell Rd
Hum, une erreur s’est produite lors de l’envoi de votre message. Veuillez réessayer.
Merci ! Votre message a été envoyé.