Votre e-mail a été envoyé.
Shipton Way Industriel/Logistique | 2 231–4 469 m² | À louer | Rushden NN10 6GL
Certaines informations ont été traduites automatiquement.
Informations principales
- Self contained yard areas.
- Refurbishment Underway.
- 24,017 - 48,106 sq ft of Industrial / Warehouse space.
- Available Individually or Combined.
Caractéristiques
Tous les espaces disponibles(2)
Afficher les loyers en
- Espace
- Surface
- Durée
- Loyer
- Type de bien
- Aménagement
- Disponible
Les espaces 2 de cet immeuble doivent être loués ensemble, pour un total de 2 238 m² (Surface contiguë):


The property is available by way of a new effective full repairing and insuring lease on terms to be agreed. Rent upon application. The incoming tenant is to contribute towards the cost of maintaining the communal areas by way of a service charge. Full details of the current costings in this regard are available on application The units are available individually or combined.
- Classe d’utilisation : B2
- Bureaux cloisonnés
- Stores automatiques
- Cour
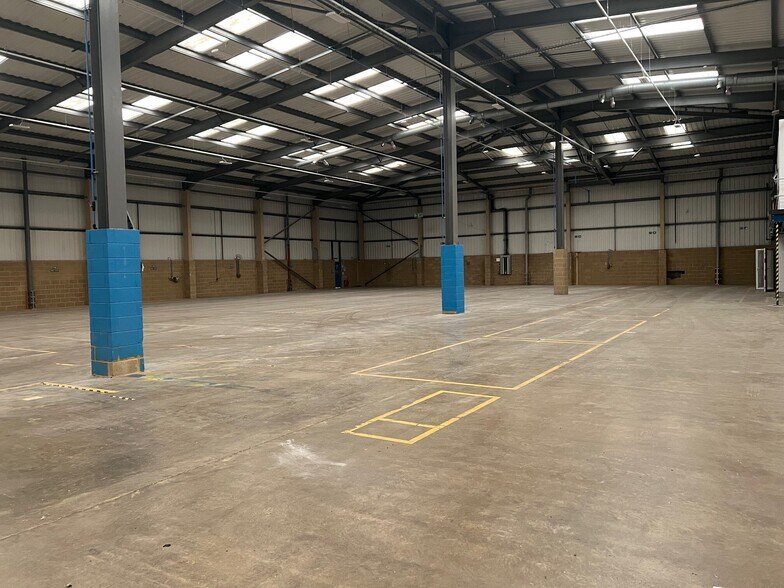
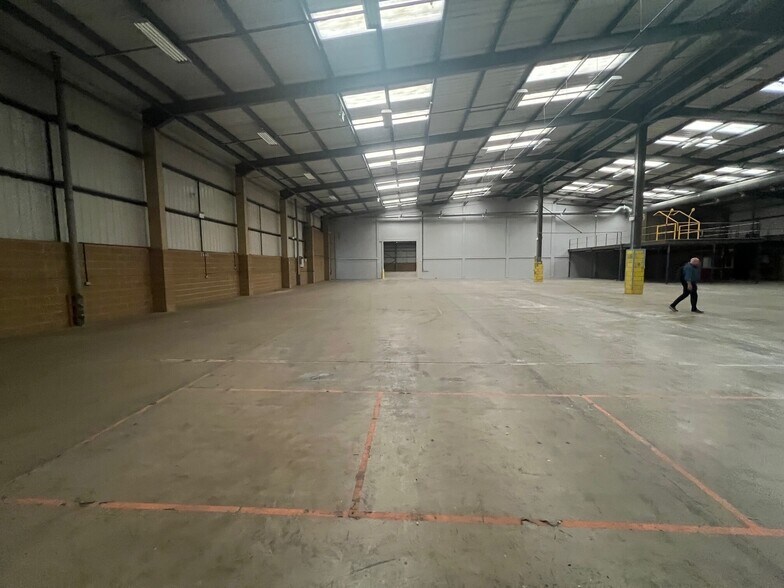
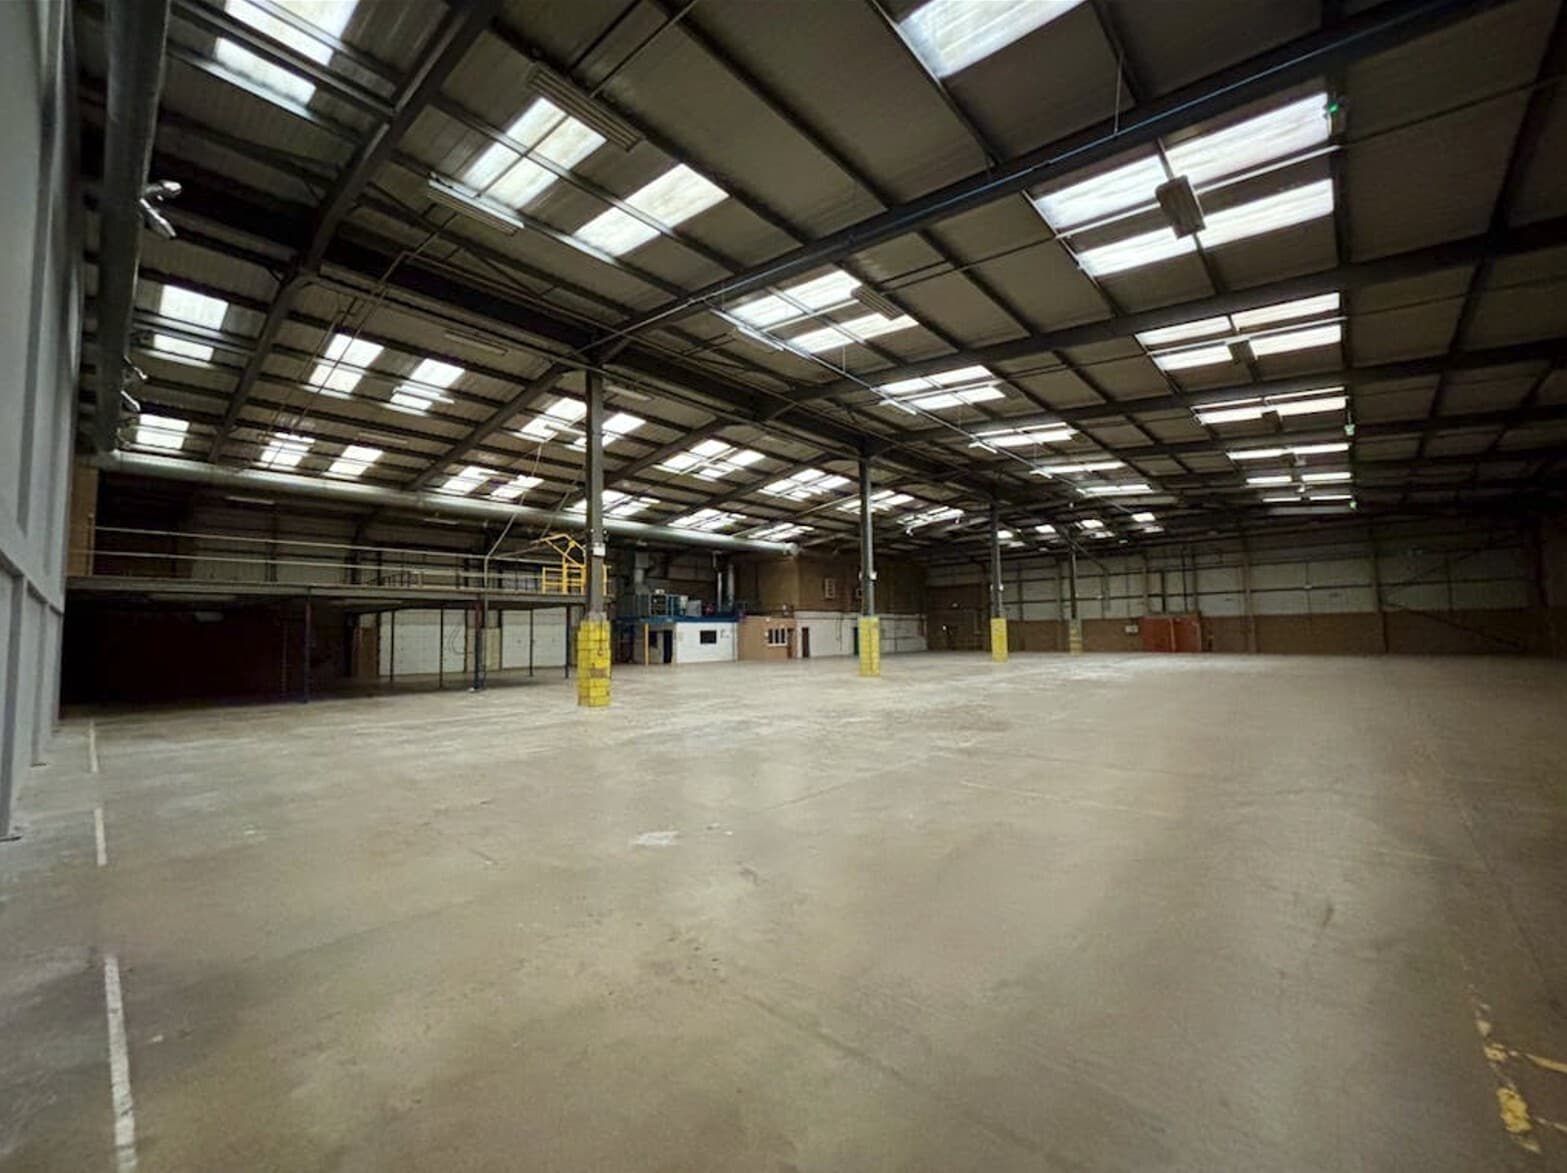
- LED lighting throughout
- 2 Level access loading doors (Unit 3)
- Comprend 222 m² d’espace de bureau dédié
- Entreposage sécurisé
- Toilettes incluses dans le bail
- To be comprehensively refurbished
- 7.1m minimum eaves height
Les espaces 2 de cet immeuble doivent être loués ensemble, pour un total de 2 231 m² (Surface contiguë):
The property is available by way of a new effective full repairing and insuring lease on terms to be agreed. Rent upon application. The incoming tenant is to contribute towards the cost of maintaining the communal areas by way of a service charge. Full details of the current costings in this regard are available on application The units are available individually or combined.
- Classe d’utilisation : B2
- Bureaux cloisonnés
- Stores automatiques
- Cour
- LED lighting throughout
- 2 Level access loading doors (Unit 3)
- Comprend 222 m² d’espace de bureau dédié
- Entreposage sécurisé
- Toilettes incluses dans le bail
- To be comprehensively refurbished
- 7.1m minimum eaves height
| Espace | Surface | Durée | Loyer | Type de bien | Aménagement | Disponible |
| RDC – 3, 1er étage – 3 | 2 238 m² | Négociable | Sur demande Sur demande Sur demande Sur demande | Industriel/Logistique | Construction partielle | Maintenant |
| RDC – 4, 1er étage – 4 | 2 231 m² | Négociable | Sur demande Sur demande Sur demande Sur demande | Industriel/Logistique | Construction partielle | Maintenant |
RDC – 3, 1er étage – 3
Les espaces 2 de cet immeuble doivent être loués ensemble, pour un total de 2 238 m² (Surface contiguë):
| Surface |
|
RDC – 3 - 2 127 m²
1er étage – 3 - 111 m²
|
| Durée |
| Négociable |
| Loyer |
| Sur demande Sur demande Sur demande Sur demande |
| Type de bien |
| Industriel/Logistique |
| Aménagement |
| Construction partielle |
| Disponible |
| Maintenant |
RDC – 4, 1er étage – 4
Les espaces 2 de cet immeuble doivent être loués ensemble, pour un total de 2 231 m² (Surface contiguë):
| Surface |
|
RDC – 4 - 2 120 m²
1er étage – 4 - 111 m²
|
| Durée |
| Négociable |
| Loyer |
| Sur demande Sur demande Sur demande Sur demande |
| Type de bien |
| Industriel/Logistique |
| Aménagement |
| Construction partielle |
| Disponible |
| Maintenant |
RDC – 3, 1er étage – 3
| Surface |
RDC – 3 - 2 127 m²
1er étage – 3 - 111 m²
|
| Durée | Négociable |
| Loyer | Sur demande |
| Type de bien | Industriel/Logistique |
| Aménagement | Construction partielle |
| Disponible | Maintenant |
The property is available by way of a new effective full repairing and insuring lease on terms to be agreed. Rent upon application. The incoming tenant is to contribute towards the cost of maintaining the communal areas by way of a service charge. Full details of the current costings in this regard are available on application The units are available individually or combined.
- Classe d’utilisation : B2
- Comprend 222 m² d’espace de bureau dédié
- Bureaux cloisonnés
- Entreposage sécurisé
- Stores automatiques
- Toilettes incluses dans le bail
- Cour
- To be comprehensively refurbished
- LED lighting throughout
- 7.1m minimum eaves height
- 2 Level access loading doors (Unit 3)
RDC – 4, 1er étage – 4
| Surface |
RDC – 4 - 2 120 m²
1er étage – 4 - 111 m²
|
| Durée | Négociable |
| Loyer | Sur demande |
| Type de bien | Industriel/Logistique |
| Aménagement | Construction partielle |
| Disponible | Maintenant |
The property is available by way of a new effective full repairing and insuring lease on terms to be agreed. Rent upon application. The incoming tenant is to contribute towards the cost of maintaining the communal areas by way of a service charge. Full details of the current costings in this regard are available on application The units are available individually or combined.
- Classe d’utilisation : B2
- Comprend 222 m² d’espace de bureau dédié
- Bureaux cloisonnés
- Entreposage sécurisé
- Stores automatiques
- Toilettes incluses dans le bail
- Cour
- To be comprehensively refurbished
- LED lighting throughout
- 7.1m minimum eaves height
- 2 Level access loading doors (Unit 3)
Aperçu du bien
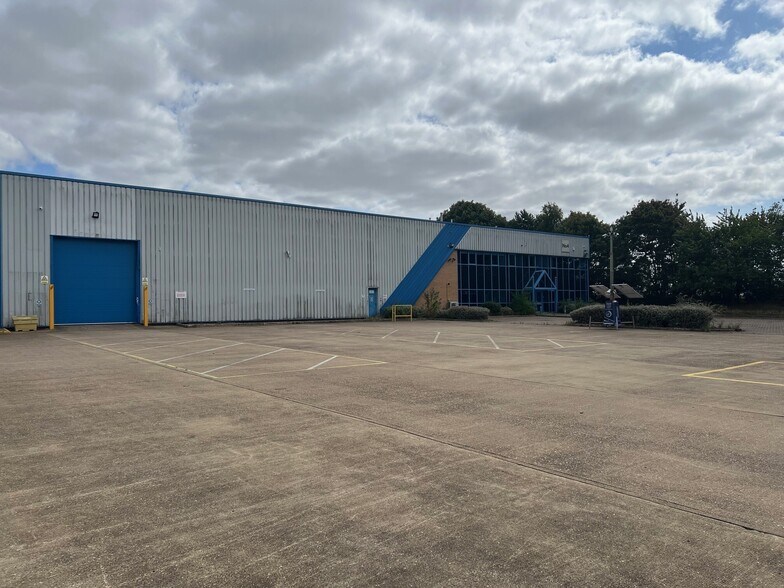
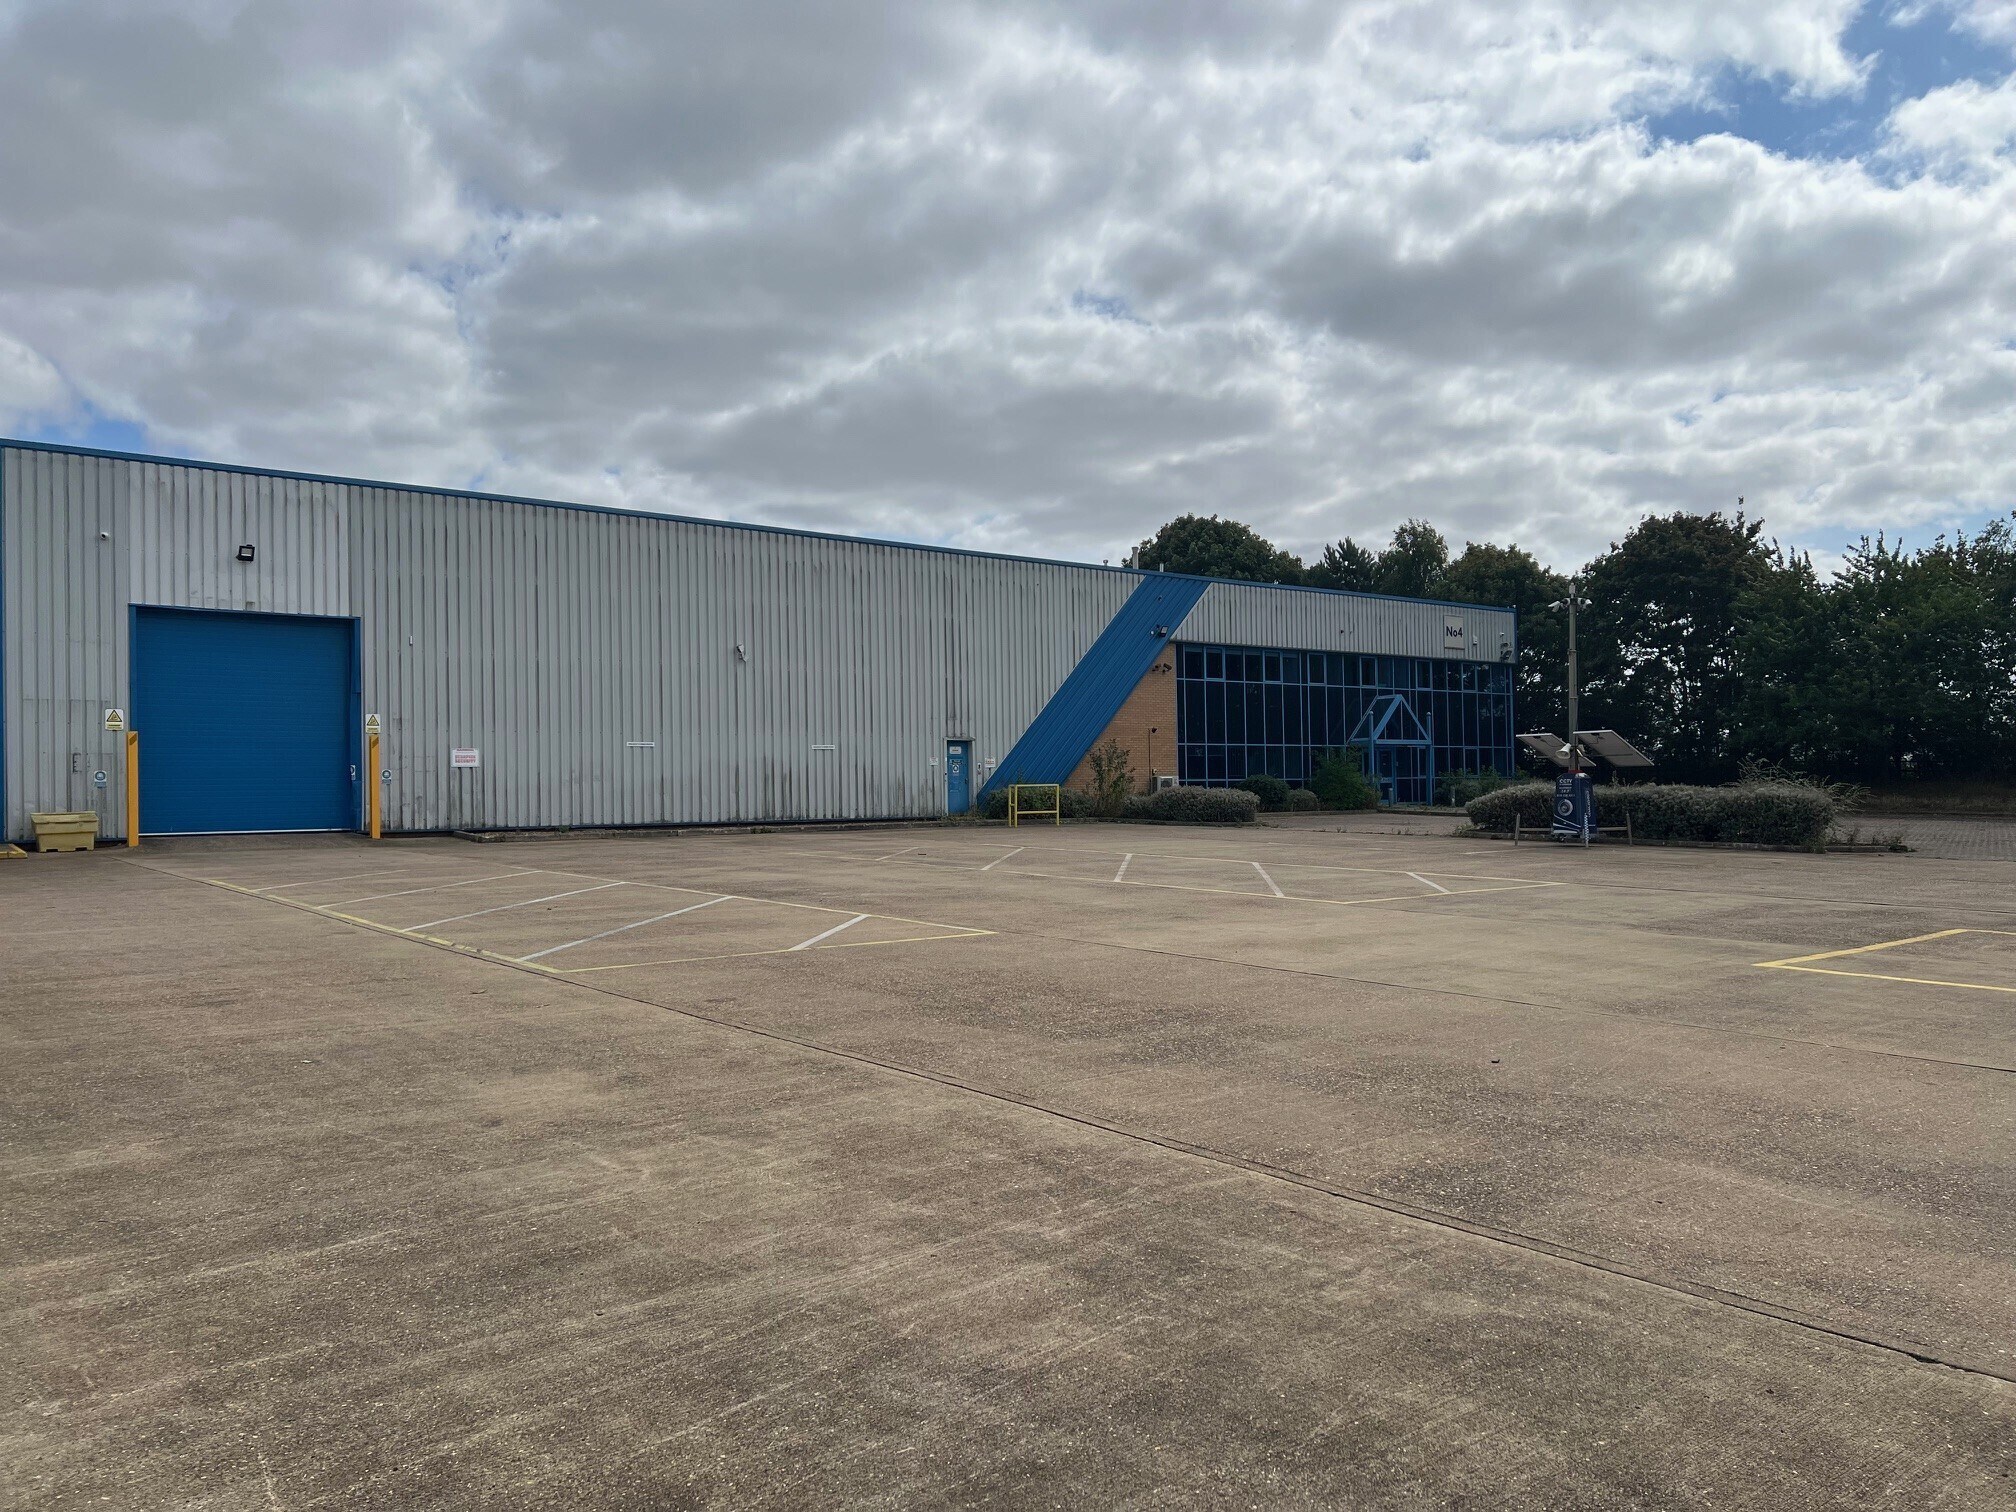
Two Modern Industrial/Warehouse Units located on Express Park, an established distribution warehouse location in Rushden within close proximity to the A45 dual carriageway giving excellent access to the M1 (J15), A14 and wider motorway network.
Faits sur l’installation entrepôt



Présenté par
Baker Harman & Co LLP
Shipton Way
Hum, une erreur s’est produite lors de l’envoi de votre message. Veuillez réessayer.
Merci ! Votre message a été envoyé.