Connectez-vous/S’inscrire
Votre e-mail a été envoyé.
Animax Shepherds Grove Industrial Estate Industriel/Logistique 1 745 m² À vendre Bury St Edmunds IP31 2AR 1 251 321 € (717,05 €/m²)
Certaines informations ont été traduites automatiquement.
Informations principales sur l'investissement
- Full-height warehouse with 7.3m eaves height
- Secure yard and additional modern outbuildings
- Extensive workshop, storage and laboratory areas
Résumé analytique
The property is offered freehold with vacant possession, making it suitable for owner-occupiers or investors seeking to reposition or let the asset.
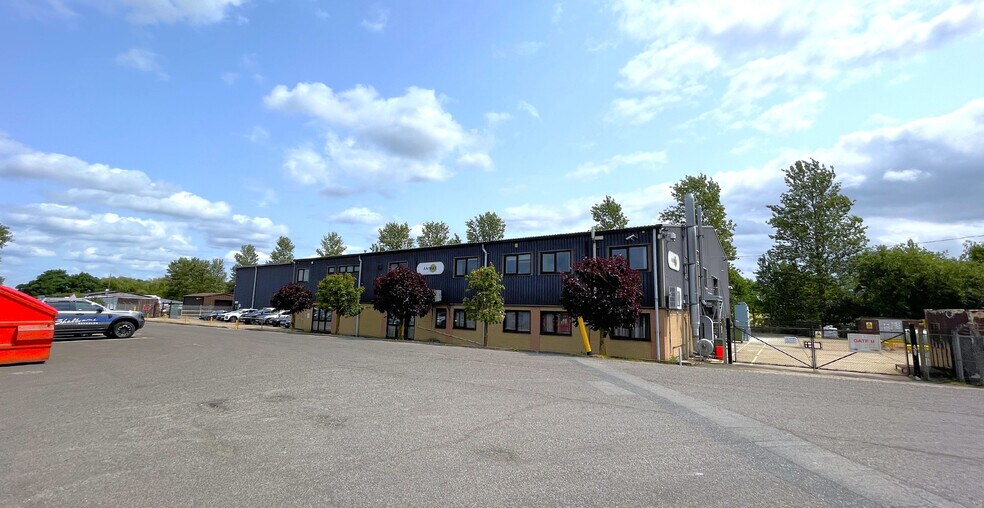
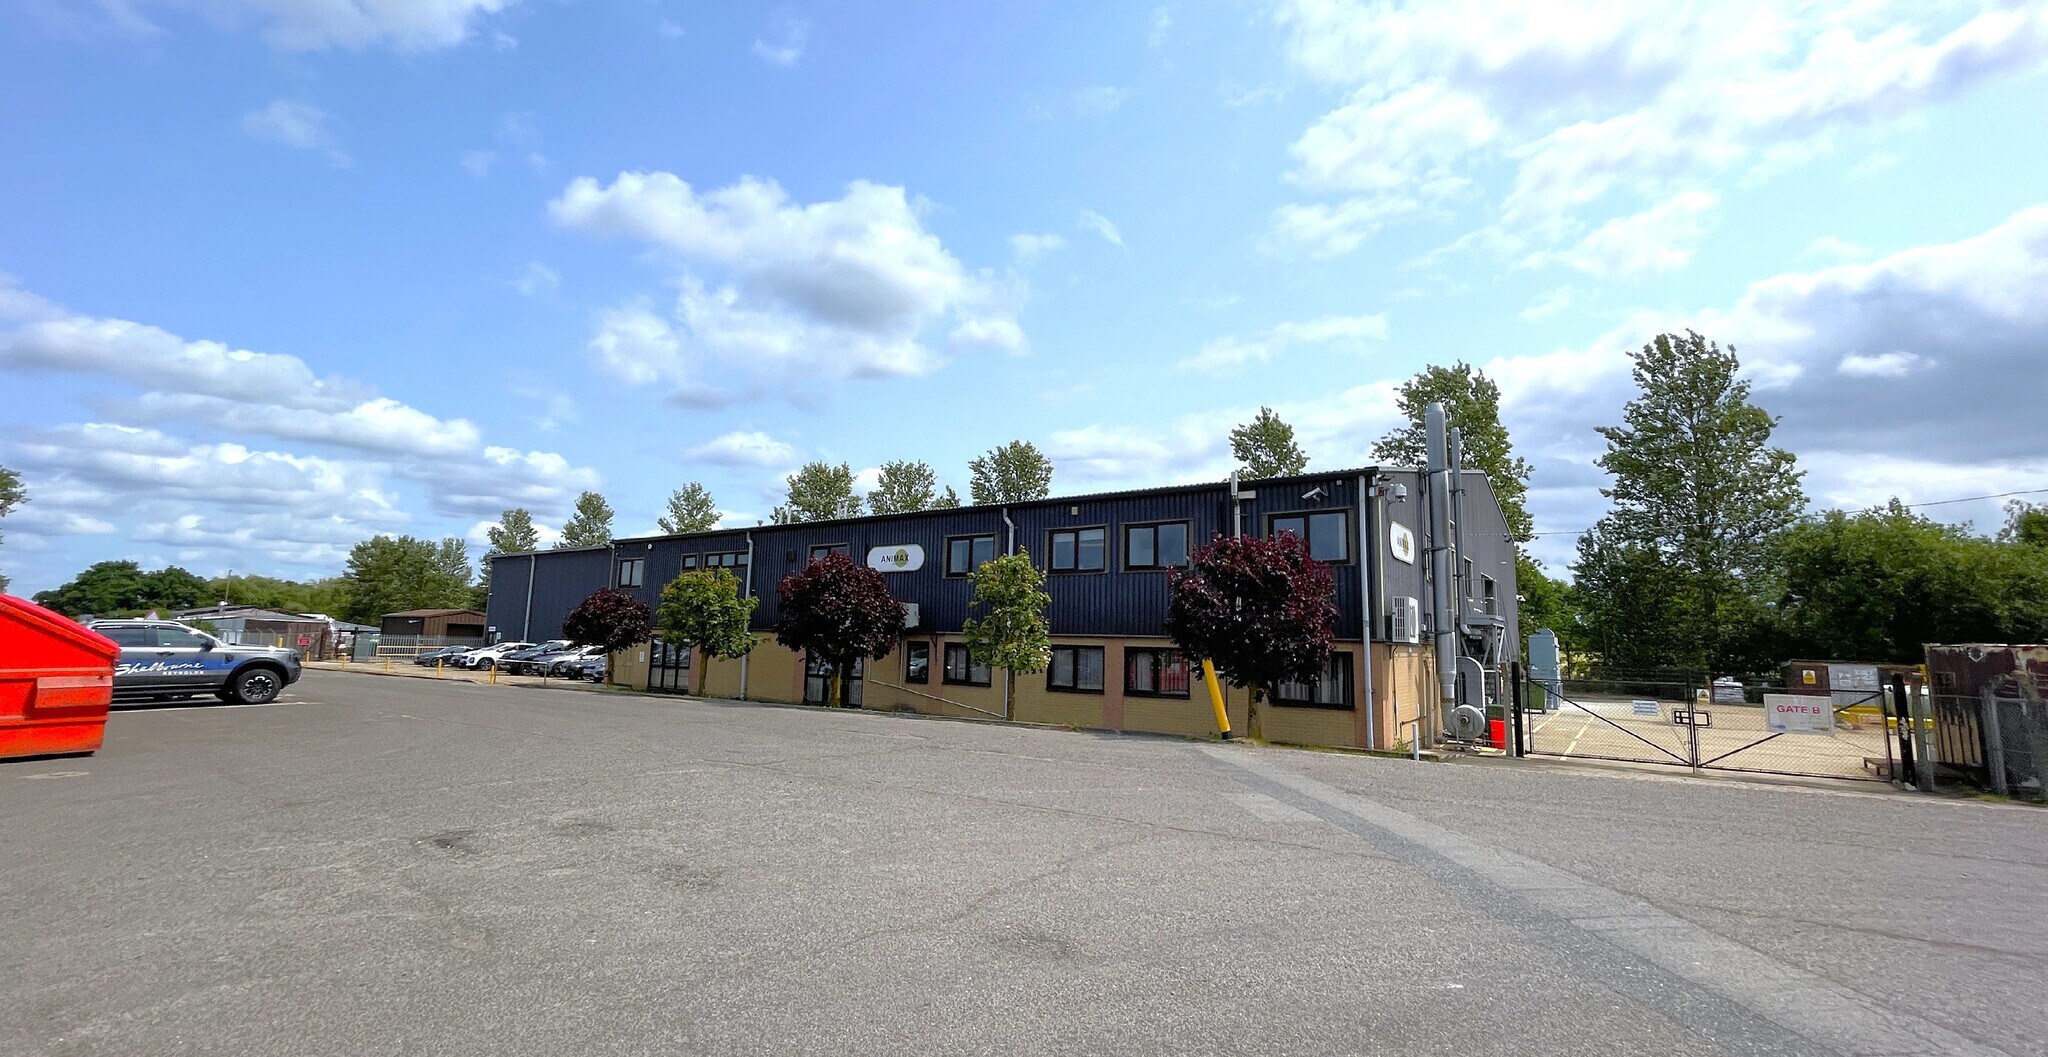
The property is a detached warehouse / industrial unit of steel portal framed construction with a pitched roof and profiled metal external cladding. The internal accommodation provides a full height warehouse with 7.3m eaves, concrete floor, LED lighting and loading door. The remainder of the ground floor workshop space is divided into various workshop, storage and laboratory spaces with a large mezzanine providing additional storage. To the front of the property is a two storey office block providing a a mix of open plan and individual rooms, and facilities. The specification includes carpet flooring, perimeter trunking, air conditioning, recessed lighting and UPVC double glazed windows.
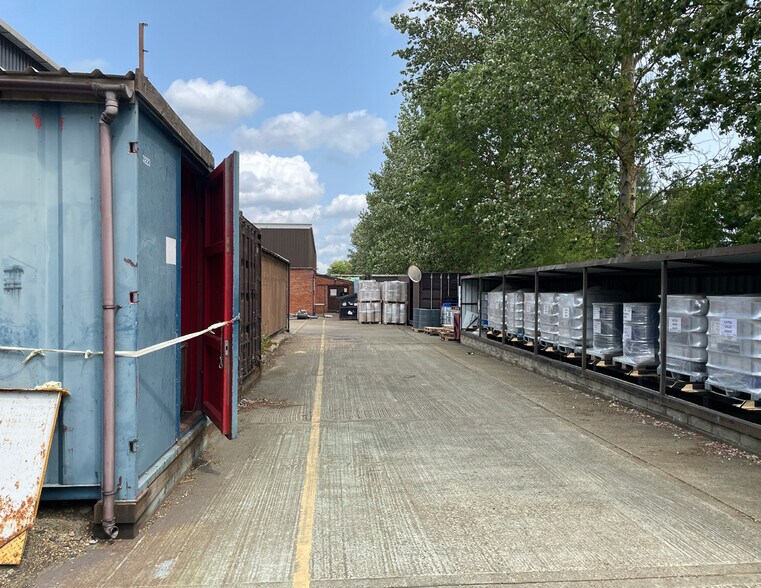
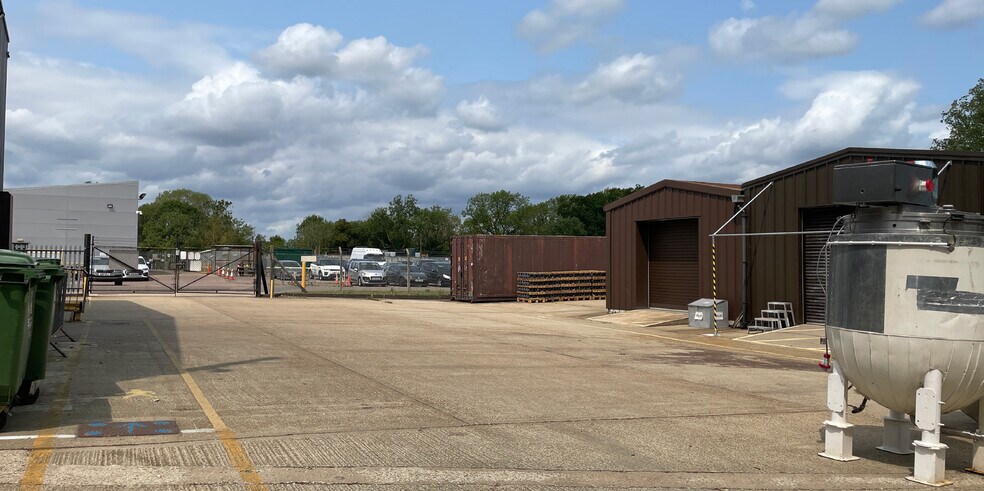
There is a gravel parking area for 8-9 vehicles to the front of the property, with a good sized concrete surfaced yard. There are also a number of small modern outbuildings providing additional storage space.
The property is a detached warehouse / industrial unit of steel portal framed construction with a pitched roof and profiled metal external cladding. The internal accommodation provides a full height warehouse with 7.3m eaves, concrete floor, LED lighting and loading door. The remainder of the ground floor workshop space is divided into various workshop, storage and laboratory spaces with a large mezzanine providing additional storage. To the front of the property is a two storey office block providing a a mix of open plan and individual rooms, and facilities. The specification includes carpet flooring, perimeter trunking, air conditioning, recessed lighting and UPVC double glazed windows.
There is a gravel parking area for 8-9 vehicles to the front of the property, with a good sized concrete surfaced yard. There are also a number of small modern outbuildings providing additional storage space.
Informations sur l’immeuble
| Prix | 1 251 321 € | Classe d’immeuble | C |
| Prix par m² | 717,05 € | Surface du lot | 0,5 ha |
| Type de vente | Investissement ou propriétaire occupant | Surface utile brute | 1 745 m² |
| Droit d’usage | Pleine propriété | Nb d’étages | 2 |
| Type de bien | Industriel/Logistique | Année de construction | 1990 |
| Sous-type de bien | Manufacture | Occupation | Mono |
| Prix | 1 251 321 € |
| Prix par m² | 717,05 € |
| Type de vente | Investissement ou propriétaire occupant |
| Droit d’usage | Pleine propriété |
| Type de bien | Industriel/Logistique |
| Sous-type de bien | Manufacture |
| Classe d’immeuble | C |
| Surface du lot | 0,5 ha |
| Surface utile brute | 1 745 m² |
| Nb d’étages | 2 |
| Année de construction | 1990 |
| Occupation | Mono |
Caractéristiques
- Cour
1 1

1 sur 10
Vidéos
Visite extérieure 3D Matterport
Visite 3D
Photos
Street view
Rue
Carte
1 sur 1

Présenté par

Animax | Shepherds Grove Industrial Estate
Vous êtes déjà membre ? Connectez-vous
Hum, une erreur s’est produite lors de l’envoi de votre message. Veuillez réessayer.
Merci ! Votre message a été envoyé.