Connectez-vous/S’inscrire
Votre e-mail a été envoyé.

All Saints Pastoral Centre Shenley Lane, London Colney Immeuble | 9 933 m² | Spécialité | À vendre | St Albans AL2 1AG
Certaines informations ont été traduites automatiquement.
Informations principales sur l'investissement
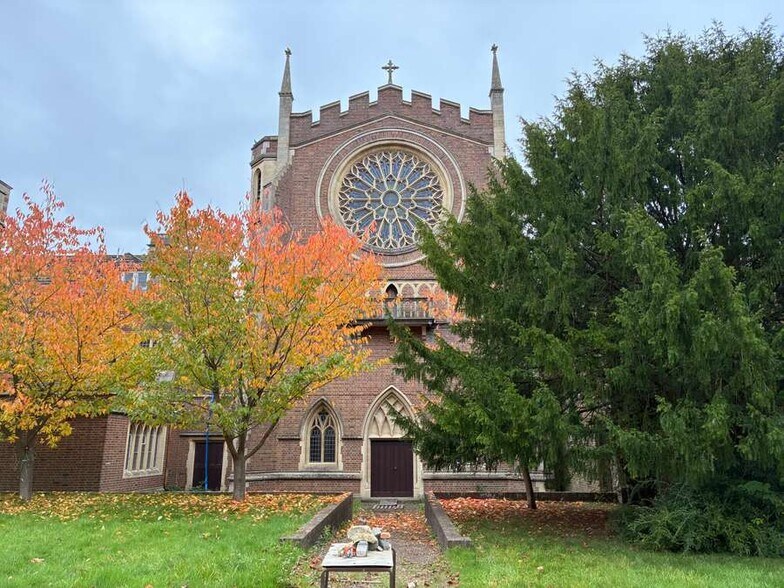
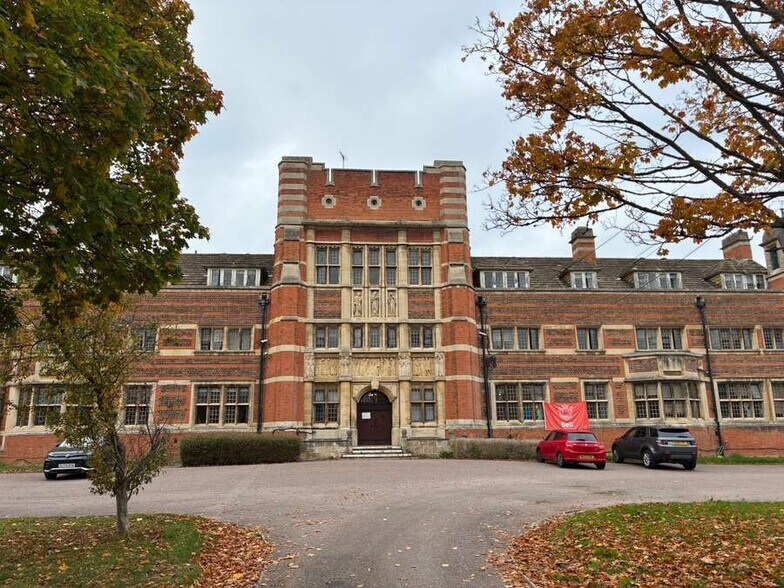
- Property comprises a Grade II listed former convent with attached chapel.
- Use Class F1.
- Unconditional offers invited by way of Private Treaty.
- Ancillary and curtilage listed buildings.
- Inviting all enquiries.
Résumé analytique
The Property comprises a former convent with attached chapel and ancillary and curtilage buildings. The main convent building and attached chapel is designated as Grade II* Listed. There are separately listed buildings located within the Property. The method of disposal is by Private Treaty and invitations are sought for all enquiries.
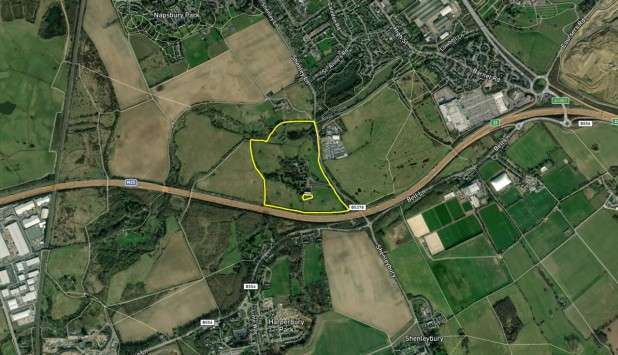
The Property was originally developed as a convent for the Anglican Society of All Saints Sisters of the Poor, with buildings designed by Leonard Stokes in 1899 and constructed in 1901. In 1973, it was acquired by the Roman Catholic Archdiocese of Westminster and converted as a pastoral centre. Comer Homes subsequently purchased the Property in 2014. The main building is built around a garden and has an inner cloister leading to the meeting rooms. In 1924, an additional wing, St Raphael’s, was erected. The Comper Chapel was a later addition to the Property designed by Ninian Comper with the fist half completed in 1927 and later expanded in 1963. Within the grounds lies Chantry Island, a Scheduled Monument now marked by a wooded area and shrine encircled by a moat. Historically, it formed an island in the River Colne.
The Property was originally developed as a convent for the Anglican Society of All Saints Sisters of the Poor, with buildings designed by Leonard Stokes in 1899 and constructed in 1901. In 1973, it was acquired by the Roman Catholic Archdiocese of Westminster and converted as a pastoral centre. Comer Homes subsequently purchased the Property in 2014. The main building is built around a garden and has an inner cloister leading to the meeting rooms. In 1924, an additional wing, St Raphael’s, was erected. The Comper Chapel was a later addition to the Property designed by Ninian Comper with the fist half completed in 1927 and later expanded in 1963. Within the grounds lies Chantry Island, a Scheduled Monument now marked by a wooded area and shrine encircled by a moat. Historically, it formed an island in the River Colne.
Informations sur l’immeuble
| Type de vente | Investissement | Surface du lot | 23,79 ha |
| Droit d’usage | Pleine propriété | Surface de l’immeuble | 9 933 m² |
| Type de bien | Spécialité | Nb d’étages | 3 |
| Sous-type de bien | École | Année de construction | 1960 |
| Classe d’immeuble | B |
| Type de vente | Investissement |
| Droit d’usage | Pleine propriété |
| Type de bien | Spécialité |
| Sous-type de bien | École |
| Classe d’immeuble | B |
| Surface du lot | 23,79 ha |
| Surface de l’immeuble | 9 933 m² |
| Nb d’étages | 3 |
| Année de construction | 1960 |
1 1


1 sur 4
Vidéos
Visite extérieure 3D Matterport
Visite 3D
Photos
Street view
Rue
Carte
1 sur 1

Présenté par
All Saints Pastoral Centre | Shenley Lane, London Colney
Vous êtes déjà membre ? Connectez-vous
Hum, une erreur s’est produite lors de l’envoi de votre message. Veuillez réessayer.
Merci ! Votre message a été envoyé.