Votre e-mail a été envoyé.
Tewkesbury Industrial Centre Shannon Way Local d’activités | 634–1 497 m² | À louer | Ashchurch GL20 8ND
Certaines informations ont été traduites automatiquement.
Informations principales
- Hybrid office / warehouse building
- Extensive parking provision with 34 formal spaces
- Excellent motorway access
Caractéristiques
Tous les espaces disponibles(2)
Afficher les loyers en
- Espace
- Surface
- Durée
- Loyer
- Type de bien
- Aménagement
- Disponible
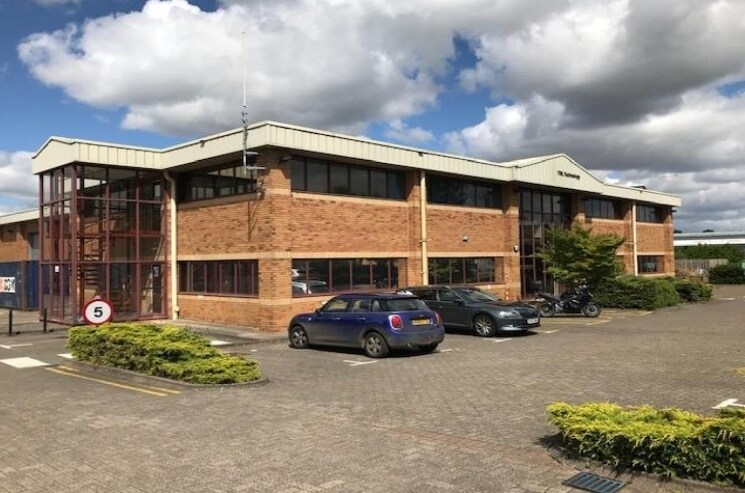
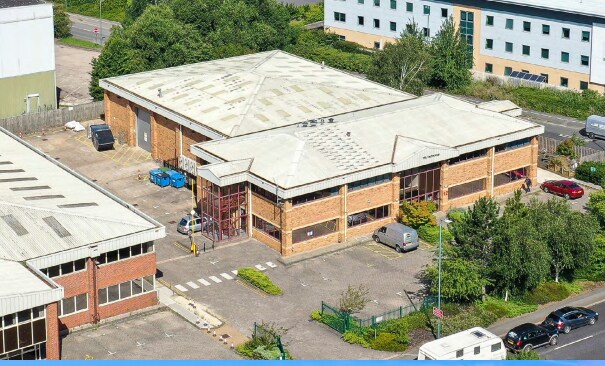
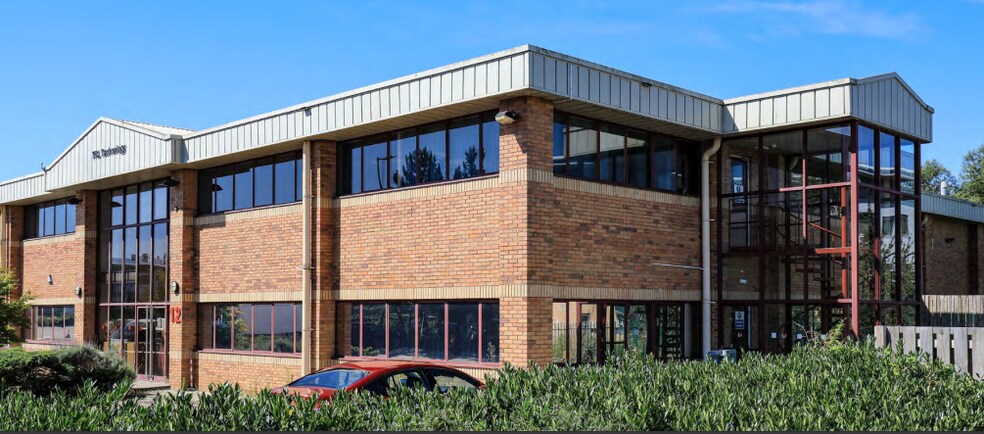
The facility comprises a detached hybrid industrial warehouse with demised parking and yard areas. The warehouse is of steel portal frame construction with block/brickwork elevations with a profile clad roof incorporating translucent roof lights. The warehouse provides a concrete floor and single roller shutter door leading to a demised yard area. Two-storey offices have been constructed to the front elevation providing reception, open plan and private offices to ground floor with open plan/private offices, kitchenette and toilets to first floor. The offices provided gas fired central heating, comfort cooling in part, suspended ceilings with recessed lighting, powder coated aluminium double-glazed windows and doors and carpeting throughout. Externally, the property provides an extensive car park area with 34 spaces, with a demised yard that currently provides an additional 16 car parking spaces, skip store and cycle park.
- Classe d’utilisation : B2
- Système de chauffage central
- Stores automatiques
- Cour
- translucent roof lights
- Peut être associé à un ou plusieurs espaces supplémentaires pour obtenir jusqu’à 1 497 m² d’espace adjacent.
- Entreposage sécurisé
- Toilettes incluses dans le bail
- Large GIA
- open-plan and private rooms
The facility comprises a detached hybrid industrial warehouse with demised parking and yard areas. The warehouse is of steel portal frame construction with block/brickwork elevations with a profile clad roof incorporating translucent roof lights. The warehouse provides a concrete floor and single roller shutter door leading to a demised yard area. Two-storey offices have been constructed to the front elevation providing reception, open plan and private offices to ground floor with open plan/private offices, kitchenette and toilets to first floor. The offices provided gas fired central heating, comfort cooling in part, suspended ceilings with recessed lighting, powder coated aluminium double-glazed windows and doors and carpeting throughout. Externally, the property provides an extensive car park area with 34 spaces, with a demised yard that currently provides an additional 16 car parking spaces, skip store and cycle park.
- Classe d’utilisation : B2
- Peut être associé à un ou plusieurs espaces supplémentaires pour obtenir jusqu’à 1 497 m² d’espace adjacent.
- Entreposage sécurisé
- Toilettes incluses dans le bail
- Large GIA
- open-plan and private rooms
- Comprend 80 m² d’espace de bureau dédié
- Système de chauffage central
- Stores automatiques
- Cour
- translucent roof lights
| Espace | Surface | Durée | Loyer | Type de bien | Aménagement | Disponible |
| RDC | 634 m² | Négociable | 112,64 € /m²/an 9,39 € /m²/mois 71 452 € /an 5 954 € /mois | Local d’activités | Construction partielle | Maintenant |
| 1er étage | 863 m² | Négociable | 112,64 € /m²/an 9,39 € /m²/mois 97 216 € /an 8 101 € /mois | Local d’activités | Construction partielle | Maintenant |
RDC
| Surface |
| 634 m² |
| Durée |
| Négociable |
| Loyer |
| 112,64 € /m²/an 9,39 € /m²/mois 71 452 € /an 5 954 € /mois |
| Type de bien |
| Local d’activités |
| Aménagement |
| Construction partielle |
| Disponible |
| Maintenant |
1er étage
| Surface |
| 863 m² |
| Durée |
| Négociable |
| Loyer |
| 112,64 € /m²/an 9,39 € /m²/mois 97 216 € /an 8 101 € /mois |
| Type de bien |
| Local d’activités |
| Aménagement |
| Construction partielle |
| Disponible |
| Maintenant |
RDC
| Surface | 634 m² |
| Durée | Négociable |
| Loyer | 112,64 € /m²/an |
| Type de bien | Local d’activités |
| Aménagement | Construction partielle |
| Disponible | Maintenant |
The facility comprises a detached hybrid industrial warehouse with demised parking and yard areas. The warehouse is of steel portal frame construction with block/brickwork elevations with a profile clad roof incorporating translucent roof lights. The warehouse provides a concrete floor and single roller shutter door leading to a demised yard area. Two-storey offices have been constructed to the front elevation providing reception, open plan and private offices to ground floor with open plan/private offices, kitchenette and toilets to first floor. The offices provided gas fired central heating, comfort cooling in part, suspended ceilings with recessed lighting, powder coated aluminium double-glazed windows and doors and carpeting throughout. Externally, the property provides an extensive car park area with 34 spaces, with a demised yard that currently provides an additional 16 car parking spaces, skip store and cycle park.
- Classe d’utilisation : B2
- Peut être associé à un ou plusieurs espaces supplémentaires pour obtenir jusqu’à 1 497 m² d’espace adjacent.
- Système de chauffage central
- Entreposage sécurisé
- Stores automatiques
- Toilettes incluses dans le bail
- Cour
- Large GIA
- translucent roof lights
- open-plan and private rooms
1er étage
| Surface | 863 m² |
| Durée | Négociable |
| Loyer | 112,64 € /m²/an |
| Type de bien | Local d’activités |
| Aménagement | Construction partielle |
| Disponible | Maintenant |
The facility comprises a detached hybrid industrial warehouse with demised parking and yard areas. The warehouse is of steel portal frame construction with block/brickwork elevations with a profile clad roof incorporating translucent roof lights. The warehouse provides a concrete floor and single roller shutter door leading to a demised yard area. Two-storey offices have been constructed to the front elevation providing reception, open plan and private offices to ground floor with open plan/private offices, kitchenette and toilets to first floor. The offices provided gas fired central heating, comfort cooling in part, suspended ceilings with recessed lighting, powder coated aluminium double-glazed windows and doors and carpeting throughout. Externally, the property provides an extensive car park area with 34 spaces, with a demised yard that currently provides an additional 16 car parking spaces, skip store and cycle park.
- Classe d’utilisation : B2
- Comprend 80 m² d’espace de bureau dédié
- Peut être associé à un ou plusieurs espaces supplémentaires pour obtenir jusqu’à 1 497 m² d’espace adjacent.
- Système de chauffage central
- Entreposage sécurisé
- Stores automatiques
- Toilettes incluses dans le bail
- Cour
- Large GIA
- translucent roof lights
- open-plan and private rooms
Aperçu du bien
The subject property is located on Shannon Way at Tewkesbury Business Park, a well-established commercial and industrial location. The Business Park enjoys excellent motorway access at Junction 9 of the M5 approximately 0.5 miles distant.
Informations sur l’immeuble
Occupants
- Étage
- Nom de l’occupant
- Secteur d’activité
- Multi
- Mitie
- Services administratifs et de soutien


Présenté par

Tewkesbury Industrial Centre | Shannon Way
Hum, une erreur s’est produite lors de l’envoi de votre message. Veuillez réessayer.
Merci ! Votre message a été envoyé.