Votre e-mail a été envoyé.

Bed Giants Shaftesbury Ave Transfert de propriété disponible de 688 m² | South Shields NE34 9PH
Certaines informations ont été traduites automatiquement.
Informations principales sur la cession
- Easy access to the A19 motorway
- Short distance from Simonside metro station
Tous les espace disponibles(1)
Afficher les loyers en
- Espace
- Surface
- Durée
- Loyer
- Type de bien
- Aménagement
- Disponible
Les espaces 3 de cet immeuble doivent être loués ensemble, pour un total de 688 m² (Surface contiguë):
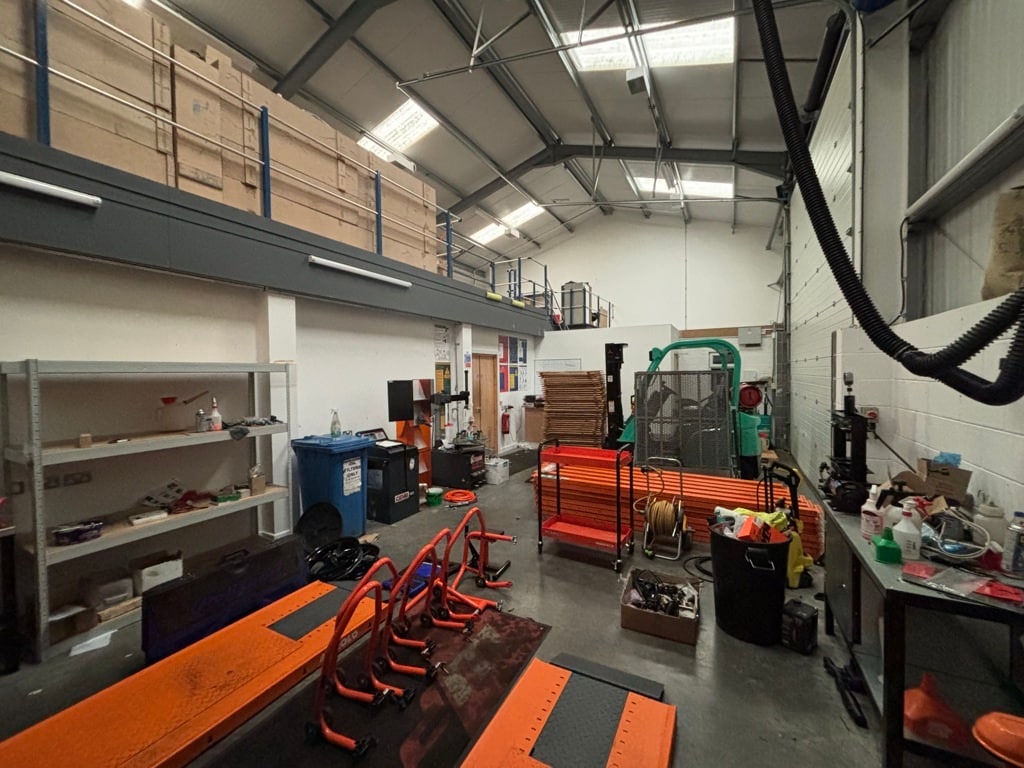

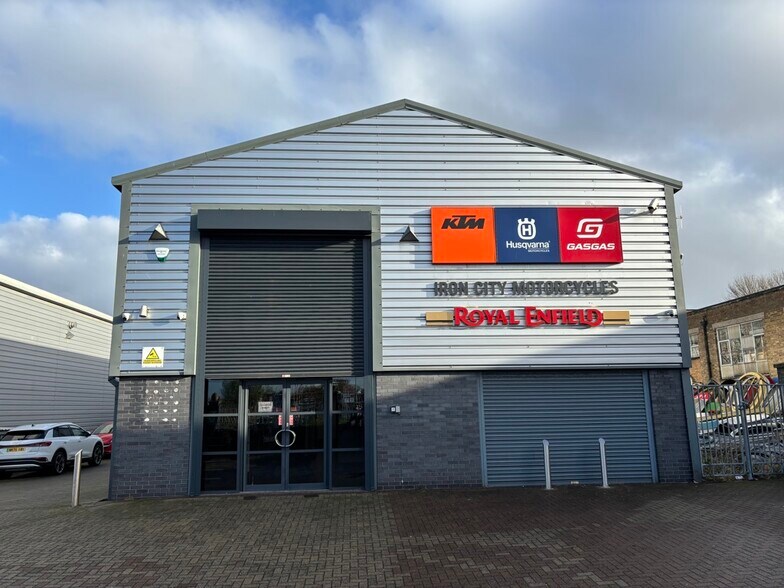
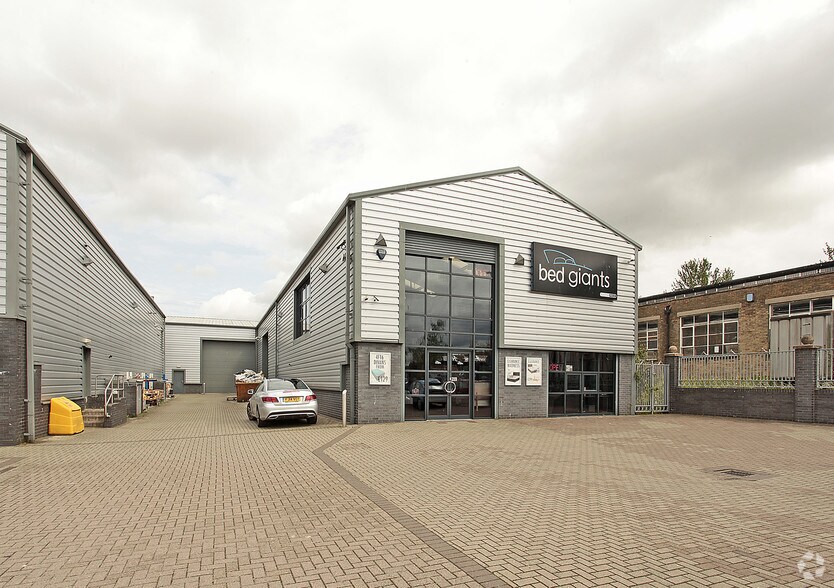
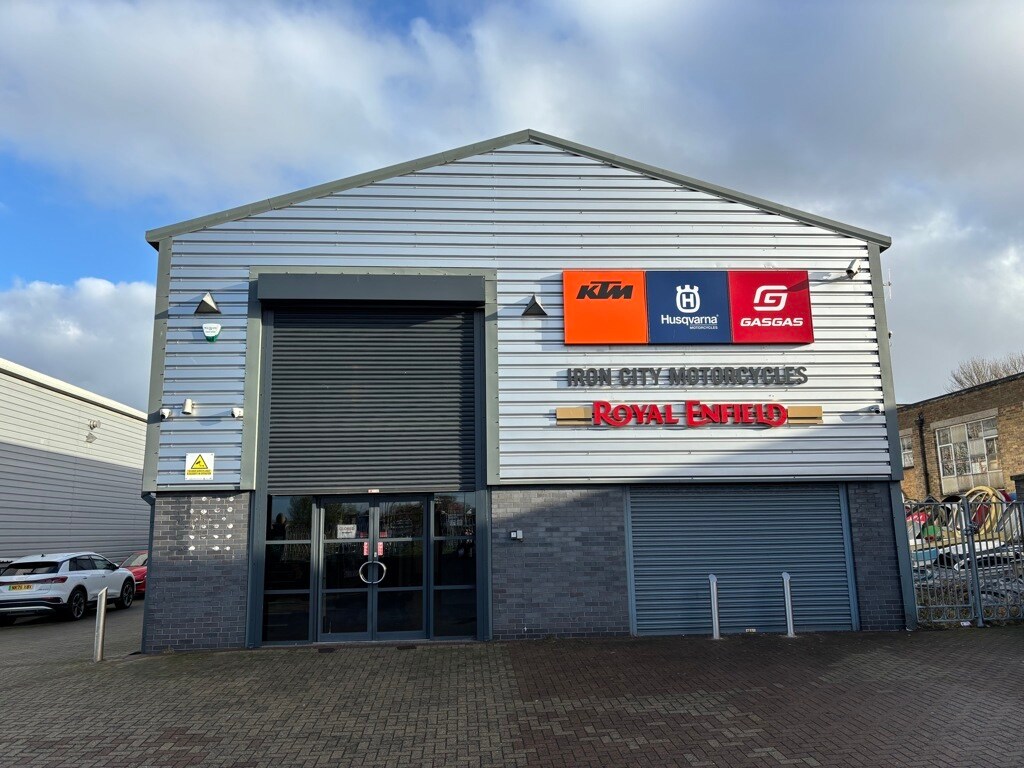
The front of the Internally the property is divided into showroom and warehouse space with a minimum eaves height of 5.8m. WC & kitchen facilities are also provided along with a mezzanine floor and ancillary storage. Access is via an electric roller shutter door which is 5m x 5m and parking is provided to the front of the site
- Classe d’utilisation : B8
- Toilettes privées
- Kitchen facilities included
- Electric roller shutter door
- Espace de cession disponible auprès de l’occupant actuel
- Stores automatiques
- Lots of ancillary storgae
| Espace | Surface | Durée | Loyer | Type de bien | Aménagement | Disponible |
| RDC, 1er étage, Mezzanine | 688 m² | Nov. 2033 | 78,18 € /m²/an 6,52 € /m²/mois 53 815 € /an 4 485 € /mois | Local d’activités | Construction partielle | Maintenant |
RDC, 1er étage, Mezzanine
Les espaces 3 de cet immeuble doivent être loués ensemble, pour un total de 688 m² (Surface contiguë):
| Surface |
|
RDC - 428 m²
1er étage - 176 m²
Mezzanine - 84 m²
|
| Durée |
| Nov. 2033 |
| Loyer |
| 78,18 € /m²/an 6,52 € /m²/mois 53 815 € /an 4 485 € /mois |
| Type de bien |
| Local d’activités |
| Aménagement |
| Construction partielle |
| Disponible |
| Maintenant |
RDC, 1er étage, Mezzanine
| Surface |
RDC - 428 m²
1er étage - 176 m²
Mezzanine - 84 m²
|
| Durée | Nov. 2033 |
| Loyer | 78,18 € /m²/an |
| Type de bien | Local d’activités |
| Aménagement | Construction partielle |
| Disponible | Maintenant |
The front of the Internally the property is divided into showroom and warehouse space with a minimum eaves height of 5.8m. WC & kitchen facilities are also provided along with a mezzanine floor and ancillary storage. Access is via an electric roller shutter door which is 5m x 5m and parking is provided to the front of the site
- Classe d’utilisation : B8
- Espace de cession disponible auprès de l’occupant actuel
- Toilettes privées
- Stores automatiques
- Kitchen facilities included
- Lots of ancillary storgae
- Electric roller shutter door
Aperçu du bien
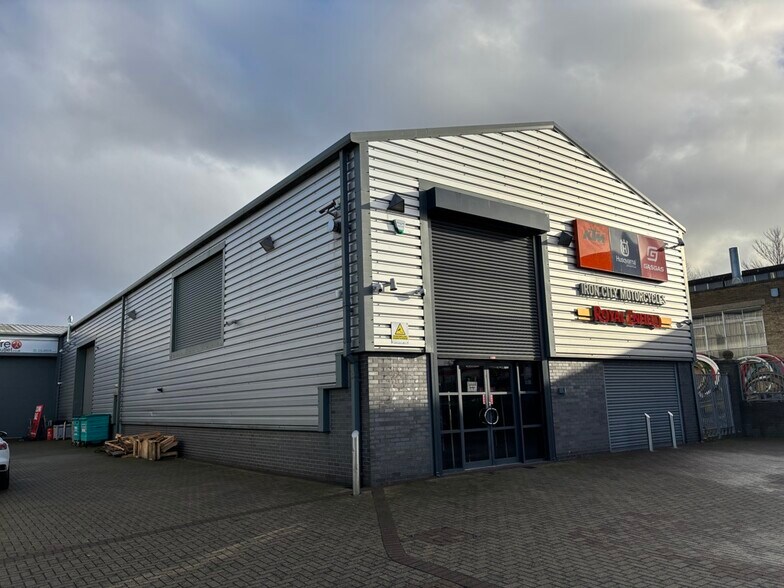
The property comprises a detached warehouse and showroom premises of steel frame construction with part glazed frontage and modern internal finishes. The property is located within Shaftesbury Avenue, a significant retail and business out of town location. The premises look out onto Tesco supermarket considered to be one of the key occupiers in the area.
Informations sur l’immeuble
Caractéristiques
- Espace d’entreposage





Présenté par
Bed Giants | Shaftesbury Ave
Hum, une erreur s’est produite lors de l’envoi de votre message. Veuillez réessayer.
Merci ! Votre message a été envoyé.