Votre e-mail a été envoyé.

23k SF Building Near Metra | TOD District Seymour Ave Local commercial | 160–1 832 m² | À louer | Mundelein, IL 60060
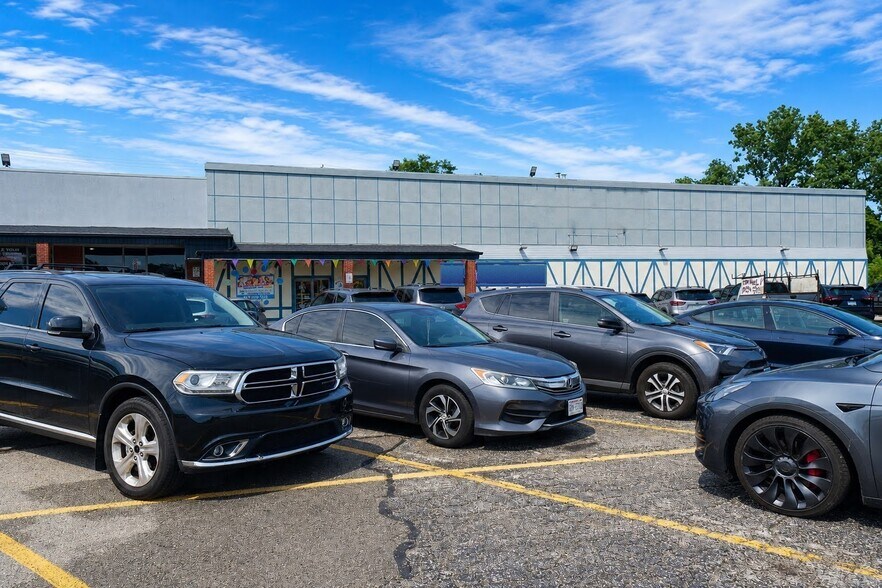
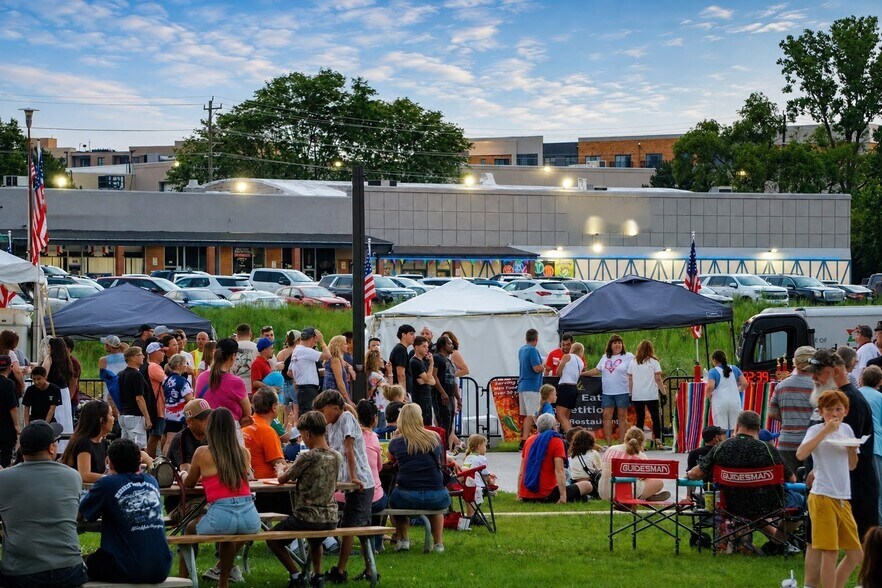
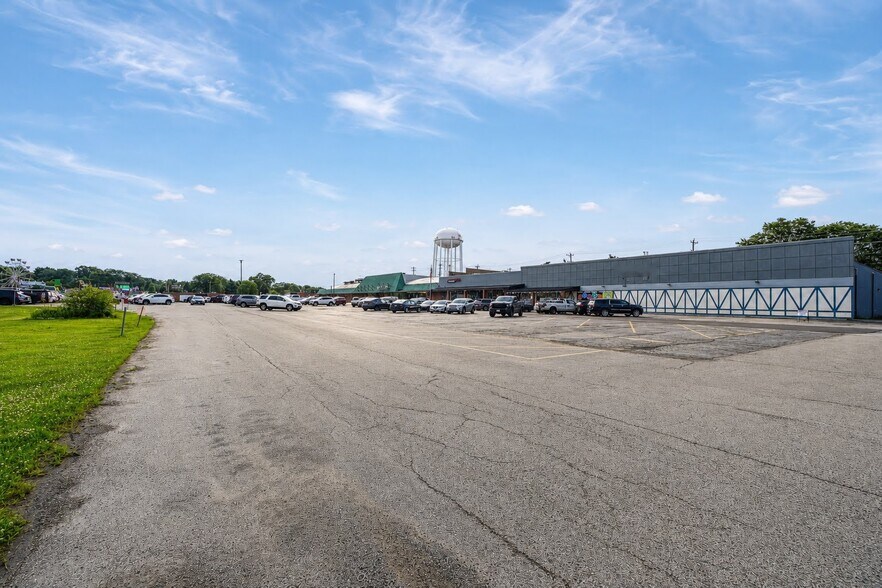
Certaines informations ont été traduites automatiquement.
Informations principales
- Plus de 90 places de stationnement
- Grand bâtiment
- Aucune colonne
Disponibilité de l’espace (2)
Afficher le tarif en
- Espace
- Surface
- Durée
- Loyer
- Type de loyer
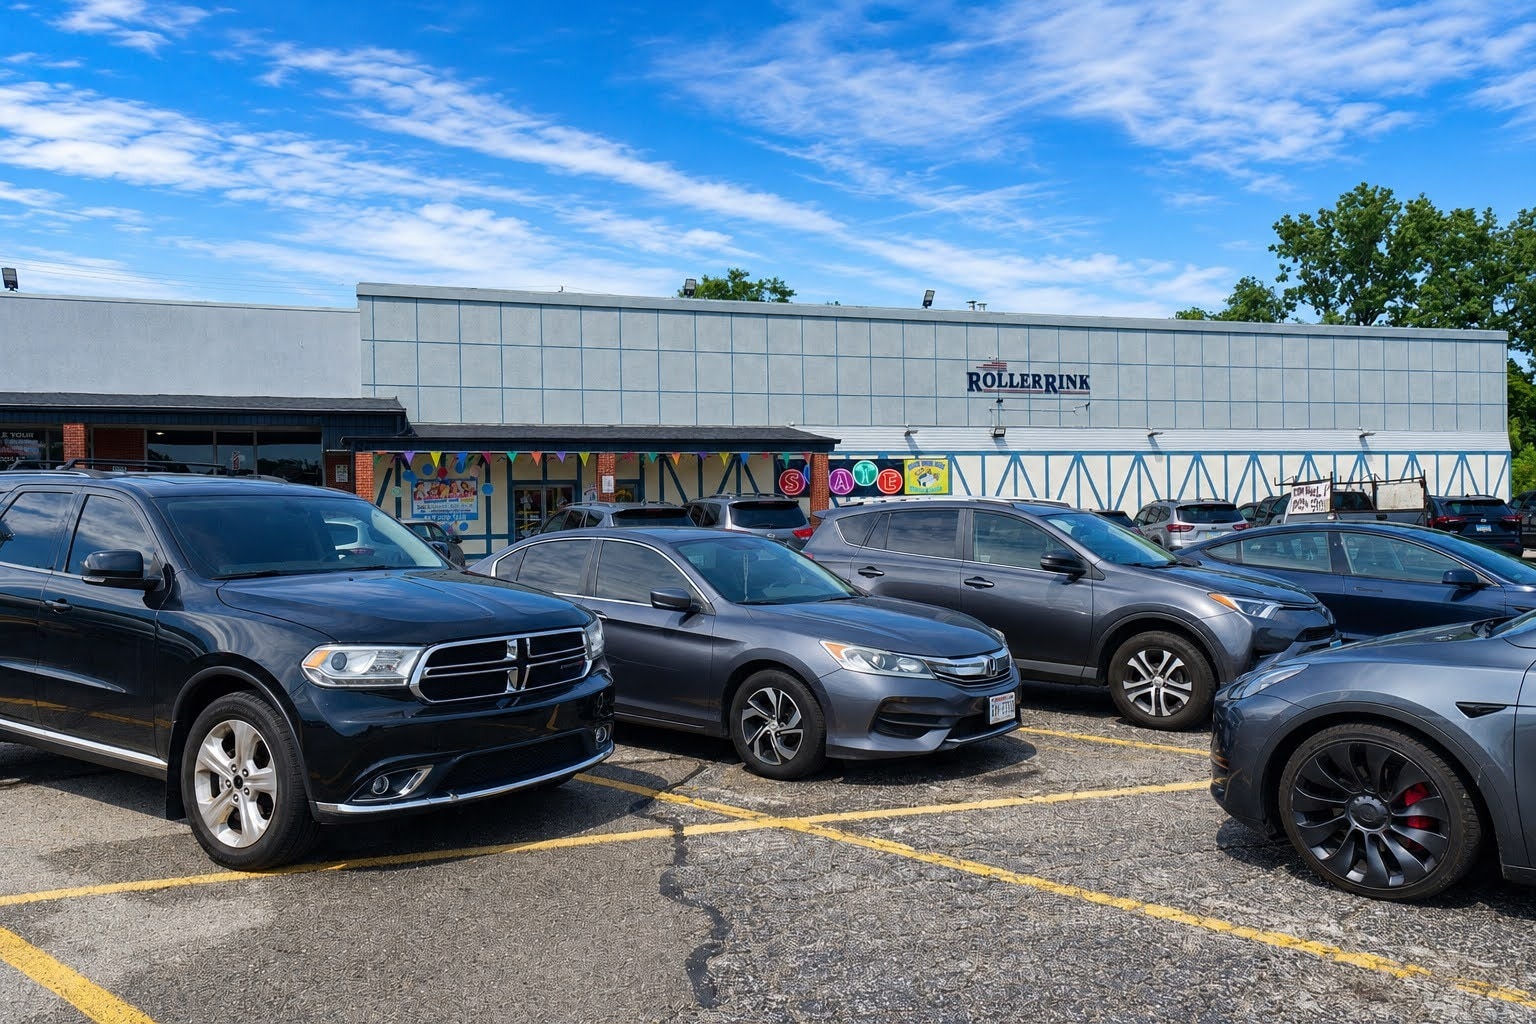




| Espace | Surface | Durée | Loyer | Type de loyer | ||
| 1er étage | 1 254 – 1 672 m² | 5-30 Ans | 88,05 € /m²/an 7,34 € /m²/mois 147 241 € /an 12 270 € /mois | Triple net (NNN) | ||
| 1er étage, bureau 145 | 160 m² | 1-20 Ans | 222,44 € /m²/an 18,54 € /m²/mois 35 545 € /an 2 962 € /mois | Service complet |
1er étage
18,000 SF CLEAR-SPAN ACTIVITY SPACE — DIVISIBLE TO ~13,500 SF — DOWNTOWN MUNDELEIN TOD An 18,000 SF clear-span activity space in the heart of downtown Mundelein at $9.50/SF/YR NNN. Main room approximately 138' x 98' (~13,500 SF); second room approximately 80' x 49' (~4,000 SF); concessions, restrooms, and support space. Take roughly 13,500 SF or the full 18,000 SF. Five-to-ten-year lease terms with 3% annual escalations. Address confidential — provided on inquiry. WHY THIS SPACE WORKS At this size the usual choice is a dark big-box on a highway pad with no neighborhood, or downtown character space a third the size. This is the middle: big-box scale inside a walkable, transit-served downtown that has added 740+ new residential units — the built-in evening and weekend audience an entertainment, recreation, or large-format concept needs. Mundelein's deep golf culture (Countryside, Pine Meadow, Steeple Chase, and Village Green in town) supports year-round simulator and indoor-golf demand. THE SPACE Clear-span main room ~138' x 98' with high ceilings; second ~80' x 49' room; existing concessions and restrooms; rear loading; ample on-site parking. LEASE TERMS $9.50/SF/YR NNN. Five-to-ten-year terms, 3% annual escalations. Divisible: ~13,500 SF base or 18,000 SF full. LOCATION Core of downtown Mundelein (Lake County), steps from the Mundelein Metra station. Downtown Mundelein is in the middle of a transit-oriented building boom: more than 740 new residential units delivered or under construction within a few blocks - Station 250 (165 apartments, just south of Village Hall), Cardinal Square D-1 and D-2 (180 apartments, beside the new pedestrian bridge), Morris Station's rental townhomes in the heart of downtown, now fully rented, the 46-unit Mundelein Senior Apartments at Prospect and Hawley, and the Flaherty & Collins project on Plaza Circle (225 apartments, 17 townhomes, 5,000 SF commercial, under construction, partial opening expected 2026). Add the new Starbucks, the Park Street outdoor dining area, and Courtland Commons, the Village's new park and event space. The storefront side is filling in with it: the Village counted 38 new businesses opening at the end of 2025 and the start of 2026, plus five expansions into larger spaces. Village-wide, and separate from downtown: on Wirtz family farmland near Route 60, the Wirtz Corporation has proposed Ivanhoe Village - roughly 740 acres master-planned for more than 3,100 homes plus retail, medical, office and industrial space over about a 25-year build-out. Its annexation agreement was approved in December 2022 and a schools-and-library payment plan got tentative Village Board approval in April 2025, but construction has not started and it remains in initial planning. Long-term signal of where Mundelein is heading, not a project next door. Median household income roughly $108K, about 46% of adults with a bachelor's degree or higher (U.S. Census QuickFacts). Project details and unit counts are drawn from Village of Mundelein materials and press reports and should be independently verified. Village and press coverage: https://www.mundelein.org/167/New-Projects-Underway https://www.mundelein.org/668/Development-Updates-in-Mundelein https://chicagoyimby.com/2025/03/details-revealed-for-walkable-mixed-use-megadevelopment-in-mundelein.html https://www.chicagoconstructionnews.com/mundelein-set-to-build-illinois-first-urbanistic-traditional-neighborhood/ https://www.dailyherald.com/20250414/local-politics/despite-criticisms-mundelein-approves-plan-for-ivanhoe-village-payments-to-schools-library/ IDEAL FOR Family entertainment center, indoor amusement, arcade, indoor golf, golf simulator, indoor sports, sports training, party room, event space, live entertainment, live music venue, theater, performance space, large-format retail, showroom, furniture showroom, restaurant, food hall concept, tavern, bar, cultural facility, art gallery, arts studio, day care center, medical clinic, dental clinic, office, financial institution, research and development; banquet facility, assembly hall, community center (special use). Entertainment space for lease Mundelein; retail space for lease downtown Mundelein; big box for lease Lake County IL; 18,000 SF retail Mundelein; 13,500 SF space for lease Mundelein. PROPERTY FACTS ~18,000 SF activity space (divisible to ~13,500 SF) - $9.50/SF/YR NNN - 5-10 yr terms, 3% annual escalations - downtown Mundelein TOD, Lake County, IL - steps from Metra (North Central Service) - ample parking. All dimensions approximate; tenant to verify. Contact Jason Bitton — RE/MAX Commercial — 847-858-2909 — Jason@JasonCRE.com ZONING: DOWNTOWN C-5 — VILLAGE CENTER AREA Village of Mundelein downtown form-based code, Title 20 Ch. 20.36 (baseline Ord. 23-01). The property lies in Mundelein's downtown C-5 district; sub-district boundaries are set by the Village's downtown regulating plan. Permitted uses are allowed by right. Special uses require Village approval and are not guaranteed. Verify the parcel's sub-district and all uses independently with the Village of Mundelein before lease execution. Broker makes no representation as to approvability of any use. PERMITTED USES (BY RIGHT, C-5 VILLAGE CENTER): Animal Hospital; Art Gallery; Arts Studio; Cultural Facility; Day Care Center, Adult or Child; Dwelling, Accessory to Non-residential; Dwelling, Multi-Family; Educational Facilities, College/University; Educational Facilities, Vocational School; Financial Institution; Government Facilities; Indoor Amusement Facility; Live Entertainment — Indoor; Live Entertainment — Outdoor; Medical/Dental Clinic; Motor Vehicle Rental Establishment; Office; Outdoor Dining Area; Outdoor Seating Area; Parks/Playgrounds; Personal Services Establishment; Recycling Facility, Convenience Drop-Off; Research and Development Facility; Restaurant; Retail Goods Establishment; Tavern/Bar SPECIAL USES (VILLAGE APPROVAL REQUIRED): Assembly Hall; Banquet Facility; Community Center; Dwelling, Stacked Flat; Dwelling, Townhouse; Hotel/Motel; Mural; Off-Street Parking Lot; Outdoor Amusement Facility; Parking Structure; Place of Worship; Planned Unit Development; Utilities, Private; Wireless Telecommunications Antenna³; Wireless Telecommunications Facility³; Wireless Telecommunications Tower³
- Le loyer ne comprend pas les services publics, les frais immobiliers ou les services de l’immeuble.
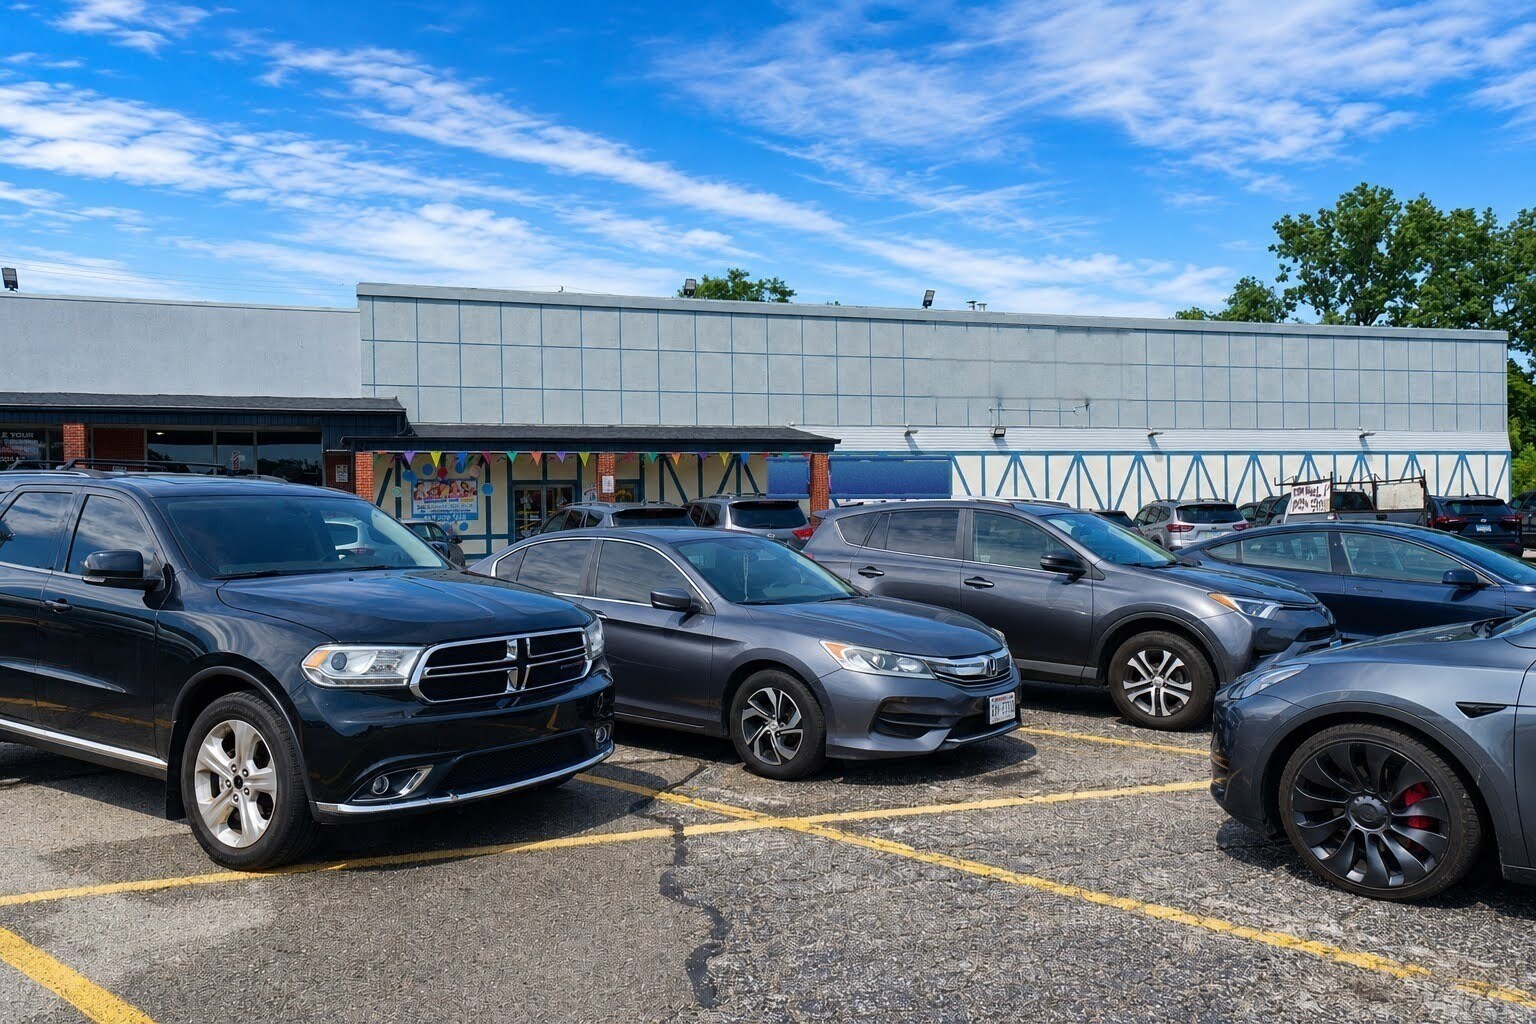
- 23,483 SF building
- 1.8 acre site
- Open span interior (no columns)
- ~12’ ceilings
- Excellent parking
- Large footprint rarely available downtown
1er étage, bureau 145
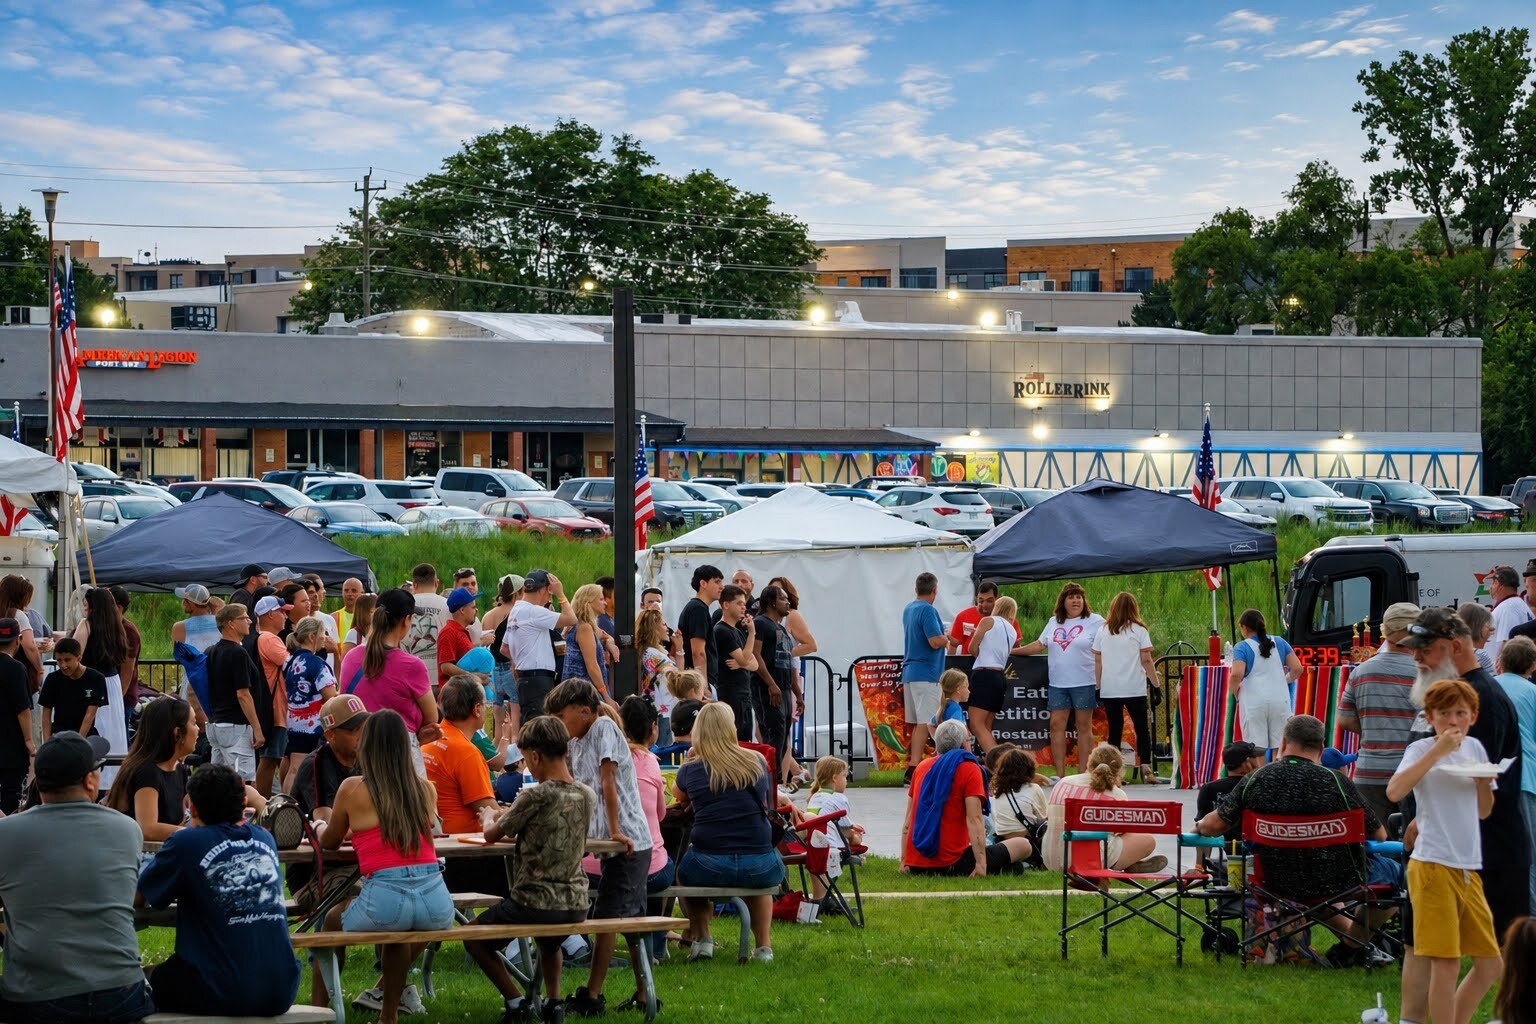
1,720 SF DOWNTOWN STOREFRONT — AVAILABLE FEBRUARY 2028, PRE-LEASING NOW — N SEYMOUR AVE, MUNDELEIN A 1,720 SF inline retail storefront on N Seymour Ave in downtown Mundelein, available February 2028 and offered for pre-lease now at $24/SF/YR GROSS. The space is currently home to the American Legion post — which gives a future tenant a rare thing in a growing downtown: a firm delivery date to plan a build-out and opening around. WHY THIS SPACE WORKS Downtown Mundelein storefronts are getting scarcer as 740+ new residential units fill in around Seymour Avenue. Most operators looking a year ahead choose between paying rent on space that sits idle, or gambling that something opens up when they need it. This is the middle: commit early, lock today's rate, and open into a considerably denser trade area. THE SPACE 1,720 SF inline storefront with established downtown co-tenancy, strong Seymour Ave visibility, and ample on-site parking. LEASE TERMS $24/SF/YR ALL IN. Available February 2028; pre-leasing now. Tenant to verify all figures. LOCATION Downtown Mundelein (Lake County), steps from the Mundelein Metra station. Lake St carries approximately 21,200 vehicles per day nearby (Illinois Department of Transportation, 2025 average annual daily traffic). Downtown Mundelein is in the middle of a transit-oriented building boom: more than 740 new residential units delivered or under construction within a few blocks - Station 250 (165 apartments, just south of Village Hall), Cardinal Square D-1 and D-2 (180 apartments, beside the new pedestrian bridge), Morris Station's rental townhomes in the heart of downtown, now fully rented, the 46-unit Mundelein Senior Apartments at Prospect and Hawley, and the Flaherty & Collins project on Plaza Circle (225 apartments, 17 townhomes, 5,000 SF commercial, under construction, partial opening expected 2026). Add the new Starbucks, the Park Street outdoor dining area, and Courtland Commons, the Village's new park and event space. The storefront side is filling in with it: the Village counted 38 new businesses opening at the end of 2025 and the start of 2026, plus five expansions into larger spaces. Village-wide, and separate from downtown: on Wirtz family farmland near Route 60, the Wirtz Corporation has proposed Ivanhoe Village - roughly 740 acres master-planned for more than 3,100 homes plus retail, medical, office and industrial space over about a 25-year build-out. Its annexation agreement was approved in December 2022 and a schools-and-library payment plan got tentative Village Board approval in April 2025, but construction has not started and it remains in initial planning. Long-term signal of where Mundelein is heading, not a project next door. Median household income roughly $108K, about 46% of adults with a bachelor's degree or higher (U.S. Census QuickFacts). Project details and unit counts are drawn from Village of Mundelein materials and press reports and should be independently verified. Village and press coverage: https://www.mundelein.org/167/New-Projects-Underway https://www.mundelein.org/668/Development-Updates-in-Mundelein https://chicagoyimby.com/2025/03/details-revealed-for-walkable-mixed-use-megadevelopment-in-mundelein.html https://www.chicagoconstructionnews.com/mundelein-set-to-build-illinois-first-urbanistic-traditional-neighborhood/ https://www.dailyherald.com/20250414/local-politics/despite-criticisms-mundelein-approves-plan-for-ivanhoe-village-payments-to-schools-library/ Several of those new businesses landed on Seymour Avenue itself: Fenton Brewing Company at 169 N. Seymour, Lakes Apothecary at 404 N. Seymour, and Three Birds Yard Studio at 512 N. Seymour, alongside Jack's Smokin' BBQ at 32 E. Park Street. IDEAL FOR Retail store, boutique, shop, showroom, storefront, hair salon, nail salon, barbershop, spa, massage, lash studio, brow bar, restaurant, cafe, coffee shop, carry-out, deli, tavern, bar, art gallery, arts studio, day care, preschool, medical office, dental office, chiropractor, optometrist, law office, accounting, insurance agency, real estate office, financial institution, vet clinic, animal hospital, office; banquet or assembly uses (special use). Retail space for lease Mundelein; downtown Mundelein storefront; Lake County retail for lease; 2028 retail availability Mundelein.. Contact Jason Bitton — RE/MAX Commercial — 847-858-2909 — Jason@JasonCRE.com ZONING: DOWNTOWN C-5 — VILLAGE CENTER AREA Village of Mundelein downtown form-based code, Title 20 Ch. 20.36 (baseline Ord. 23-01). The property lies in Mundelein's downtown C-5 district; sub-district boundaries are set by the Village's downtown regulating plan. Permitted uses are allowed by right. Special uses require Village approval and are not guaranteed. Verify the parcel's sub-district and all uses independently with the Village of Mundelein before lease execution. Broker makes no representation as to approvability of any use. PERMITTED USES (BY RIGHT, C-5 VILLAGE CENTER): Animal Hospital; Art Gallery; Arts Studio; Cultural Facility; Day Care Center, Adult or Child; Dwelling, Accessory to Non-residential; Dwelling, Multi-Family; Educational Facilities, College/University; Educational Facilities, Vocational School; Financial Institution; Government Facilities; Indoor Amusement Facility; Live Entertainment — Indoor; Live Entertainment — Outdoor; Medical/Dental Clinic; Motor Vehicle Rental Establishment; Office; Outdoor Dining Area; Outdoor Seating Area; Parks/Playgrounds; Personal Services Establishment; Recycling Facility, Convenience Drop-Off; Research and Development Facility; Restaurant; Retail Goods Establishment; Tavern/Bar SPECIAL USES (VILLAGE APPROVAL REQUIRED): Assembly Hall; Banquet Facility; Community Center; Dwelling, Stacked Flat; Dwelling, Townhouse; Hotel/Motel; Mural; Off-Street Parking Lot; Outdoor Amusement Facility; Parking Structure; Place of Worship; Planned Unit Development; Utilities, Private; Wireless Telecommunications Antenna³; Wireless Telecommunications Facility³; Wireless Telecommunications Tower³
- Le loyer comprend les services publics, les services de l’immeuble et les frais immobiliers.
Types de loyers
Le montant et le type de loyer que l’occupant (locataire) est tenu de payer au propriétaire (bailleur) sur la durée du bail sont négociés avant la signature du bail par les deux parties. Le type de loyer varie selon les services fournis. Par exemple, le prix d’un loyer triple net est habituellement inférieur à celui d’un bail à service complet puisque l’occupant est tenu d’assumer des dépenses supplémentaires par rapport au loyer de base. Contacter le broker chargé de l’annonce pour bien comprendre les coûts associés ou les dépenses supplémentaires pour chaque type de loyer.
1. Service complet: Un loyer qui comprend des services d’immeuble standards normaux fournis par le propriétaire dans le cadre d’une location annuelle de base.
2. Double net (NN): L’occupant paie seulement deux des frais de l’immeuble. Le propriétaire et l’occupant déterminent ces frais spécifiques avant la signature du bail.
3. Triple net (NNN): Un bail selon lequel l’occupant est responsable de tous les frais liés à sa part proportionnelle d’occupation de l’immeuble.
4. Brut modifié: Le brut modifié est un type général de bail dans lequel l’occupant est en général responsable de sa part proportionnelle d’une ou de plusieurs dépenses. C’est le propriétaire qui paie les frais restants. Consultez la liste ci-dessous pour connaître les structures de loyers bruts modifiés les plus courantes : 4. Plus services publics: Un type de bail brut modifié, où l’occupant est responsable à hauteur de sa part proportionnelle des services publics en plus du loyer. 4. Plus nettoyage: Un type de bail brut modifié, où l’occupant est responsable à hauteur de sa part proportionnelle du nettoyage en plus du loyer. 4. Plus électricité: Un type de bail brut modifié, où l’occupant est responsable à hauteur de sa part proportionnelle du coût de la consommation électrique en plus du loyer. 4. Plus électricité et nettoyage: Un type de bail brut modifié, où l’occupant est responsable à hauteur de sa part proportionnelle du coût de la consommation électrique et du nettoyage en plus du loyer. 4. Plus services publics et charges: Un type de bail brut modifié où l’occupant est responsable à hauteur de sa part proportionnelle des services publics et du coût de nettoyage en plus du loyer. 4. Bail industriel brut: Un type de bail brut modifié dans lequel l’occupant paie un ou plusieurs des frais en plus du loyer. Le propriétaire et l’occupant déterminent ces frais spécifiques avant la signature du bail.
5. Électricité à la charge de l’occupant: Le propriétaire paie pour tous les services et l’occupant est responsable de sa propre utilisation de l’éclairage et des prises électriques dans l’espace qu’il occupe.
6. Négociable ou sur demande: Cette option est utilisée lorsque le contact de location n’indique pas le type de loyer ou de service.
7. À déterminer: À déterminer : utilisé pour les immeubles dont le type de services ou de loyer n’est pas connu, souvent quand l’immeuble n’est pas encore construit.
Informations sur l’immeuble
| Espace total disponible | 1 832 m² | Surface commerciale utile | 3 516 m² |
| Min. Divisible | 160 m² | Année de construction | 1965 |
| Type de bien | Local commercial | Ratio de stationnement | 0,22/1 000 m² |
| Sous-type de bien | Grand magasin |
| Espace total disponible | 1 832 m² |
| Min. Divisible | 160 m² |
| Type de bien | Local commercial |
| Sous-type de bien | Grand magasin |
| Surface commerciale utile | 3 516 m² |
| Année de construction | 1965 |
| Ratio de stationnement | 0,22/1 000 m² |
À propos du bien
Espace commercial de 18 000 à 23 000 pieds carrés. Deux sections principales, une section de 14 000 pieds carrés (environ 138 pieds x 100 pieds intérieurs) sans colonnes interrompues, plus une arrière-salle ou un espace de rangement de 4 000 pieds carrés (environ 80 pieds x 50 pieds) avec DID. Deux salles de bains, excellentes pour les magasins de détail, les épiceries, les grands magasins ou toute autre entreprise.
- Signalisation
- Climatisation


Présenté par
23k SF Building Near Metra | TOD District | Seymour Ave
Hum, une erreur s’est produite lors de l’envoi de votre message. Veuillez réessayer.
Merci ! Votre message a été envoyé.