Votre e-mail a été envoyé.

Severn Rd Industriel/Logistique | 900 m² | À louer | Pontypridd CF37 5SL
Certaines informations ont été traduites automatiquement.
Caractéristiques
Tous les espace disponibles(1)
Afficher les loyers en
- Espace
- Surface
- Durée
- Loyer
- Type de bien
- Aménagement
- Disponible
Les espaces 3 de cet immeuble doivent être loués ensemble, pour un total de 900 m² (Surface contiguë):
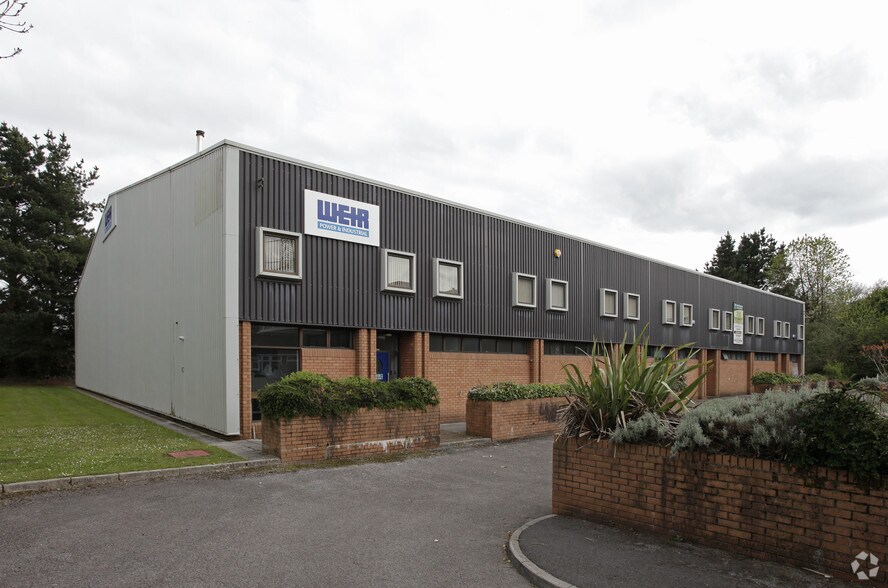
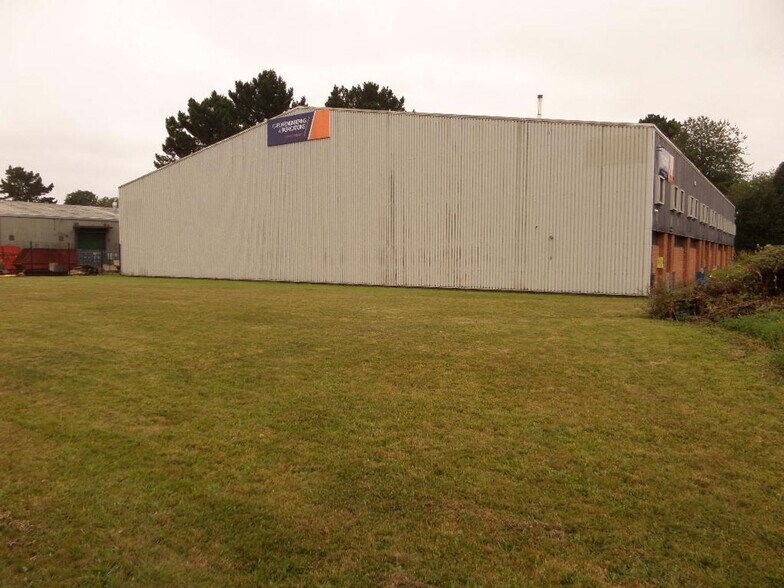
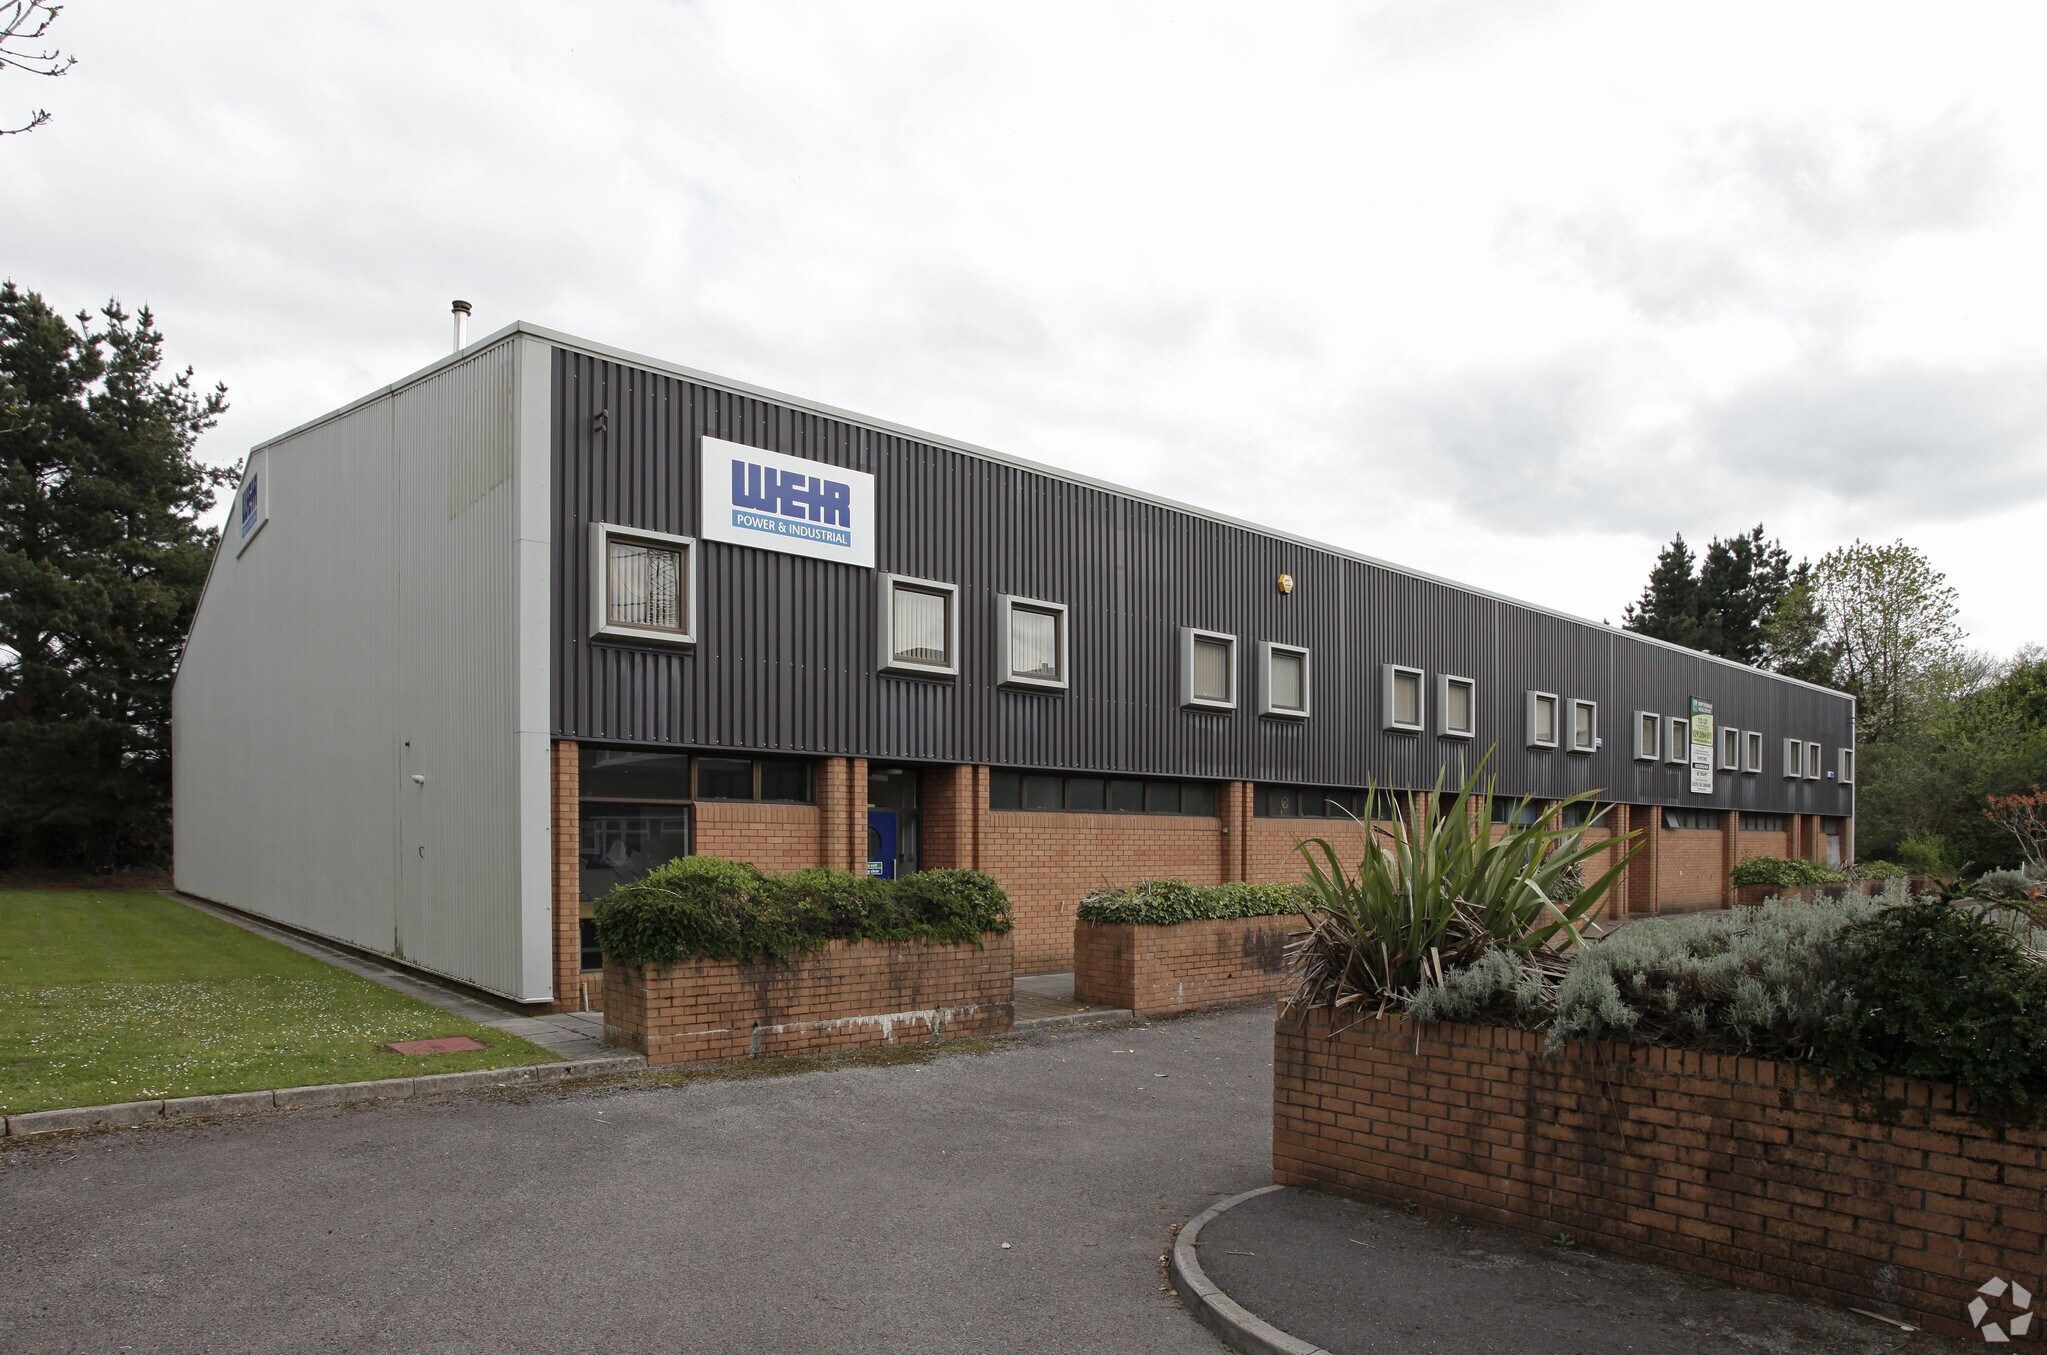
Unit A13 provides a well-configured semi-detached industrial unit offering a large open workshop area with excellent eaves height and integrated office accommodation over two floors. The unit is suitable for a range of industrial and logistics occupiers and benefits from direct loading access and strong transport connectivity.
- Classe d’utilisation : B2
- Bureaux cloisonnés
- Toilettes incluses dans le bail
- Established industrial estate
- Espace en sous-location disponible auprès de l’occupant actuel
- Lumière naturelle
- High eaves (up to 9.4 m)
- Flexible B1/B2/B8 use consent
| Espace | Surface | Durée | Loyer | Type de bien | Aménagement | Disponible |
| RDC – A13, 1er étage – A13, Mezzanine – A13 | 900 m² | Négociable | 88,31 € /m²/an 7,36 € /m²/mois 79 474 € /an 6 623 € /mois | Industriel/Logistique | Construction partielle | Maintenant |
RDC – A13, 1er étage – A13, Mezzanine – A13
Les espaces 3 de cet immeuble doivent être loués ensemble, pour un total de 900 m² (Surface contiguë):
| Surface |
|
RDC – A13 - 716 m²
1er étage – A13 - 93 m²
Mezzanine – A13 - 91 m²
|
| Durée |
| Négociable |
| Loyer |
| 88,31 € /m²/an 7,36 € /m²/mois 79 474 € /an 6 623 € /mois |
| Type de bien |
| Industriel/Logistique |
| Aménagement |
| Construction partielle |
| Disponible |
| Maintenant |
RDC – A13, 1er étage – A13, Mezzanine – A13
| Surface |
RDC – A13 - 716 m²
1er étage – A13 - 93 m²
Mezzanine – A13 - 91 m²
|
| Durée | Négociable |
| Loyer | 88,31 € /m²/an |
| Type de bien | Industriel/Logistique |
| Aménagement | Construction partielle |
| Disponible | Maintenant |
Unit A13 provides a well-configured semi-detached industrial unit offering a large open workshop area with excellent eaves height and integrated office accommodation over two floors. The unit is suitable for a range of industrial and logistics occupiers and benefits from direct loading access and strong transport connectivity.
- Classe d’utilisation : B2
- Espace en sous-location disponible auprès de l’occupant actuel
- Bureaux cloisonnés
- Lumière naturelle
- Toilettes incluses dans le bail
- High eaves (up to 9.4 m)
- Established industrial estate
- Flexible B1/B2/B8 use consent
Faits sur l’installation entrepôt
Occupants
- Étage
- Nom de l’occupant
- Secteur d’activité
- Multi
- Cardiff Engineering & Fabrications Ltd
- Services professionnels, scientifiques et techniques


Présenté par
Severn Rd
Hum, une erreur s’est produite lors de l’envoi de votre message. Veuillez réessayer.
Merci ! Votre message a été envoyé.