Votre e-mail a été envoyé.
Whitemoor Business Park Selby Rd Industriel/Logistique | 183 m² | À louer | Selby YO8 6EG
Certaines informations ont été traduites automatiquement.
Informations principales
- Strategic transport links
- External hardstanding yard
- Standalone industrial building
Tous les espace disponibles(1)
Afficher les loyers en
- Espace
- Surface
- Durée
- Loyer
- Type de bien
- Aménagement
- Disponible
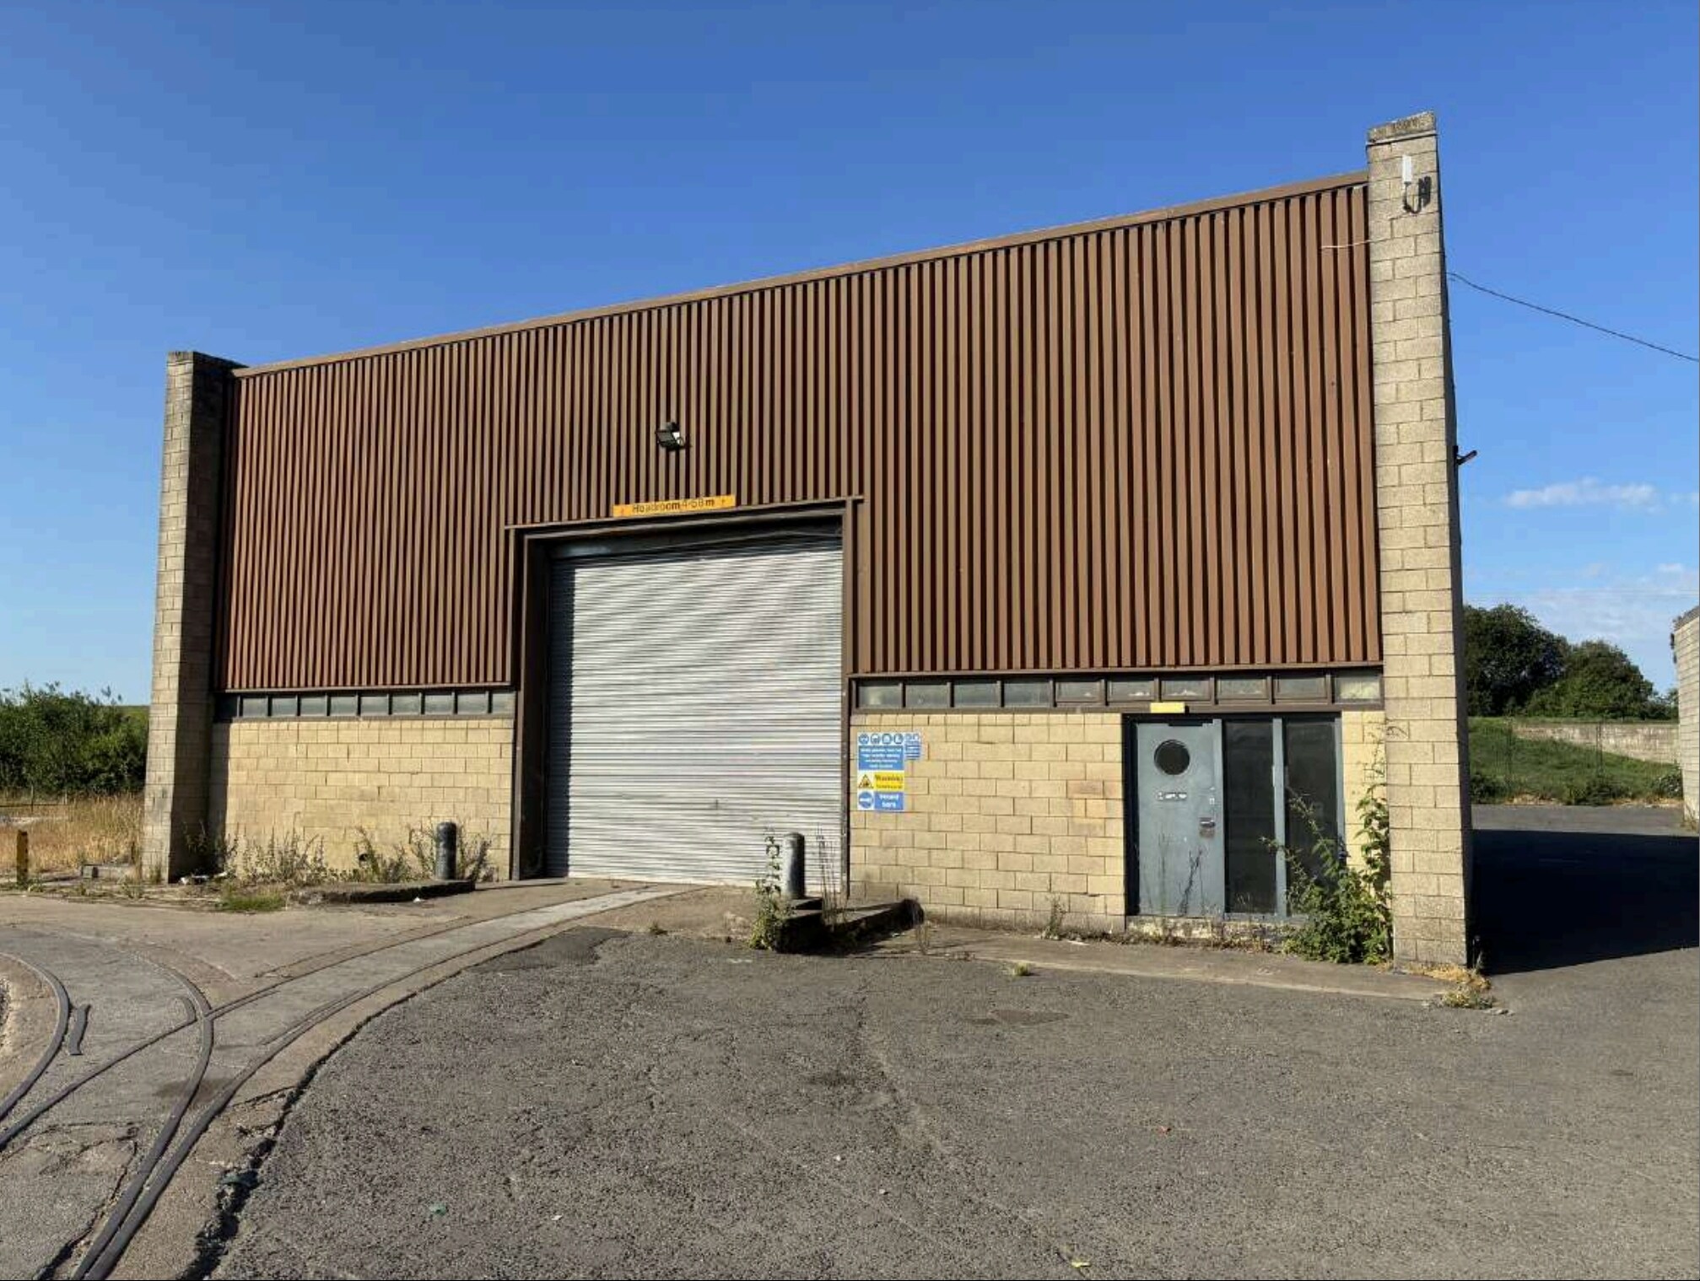


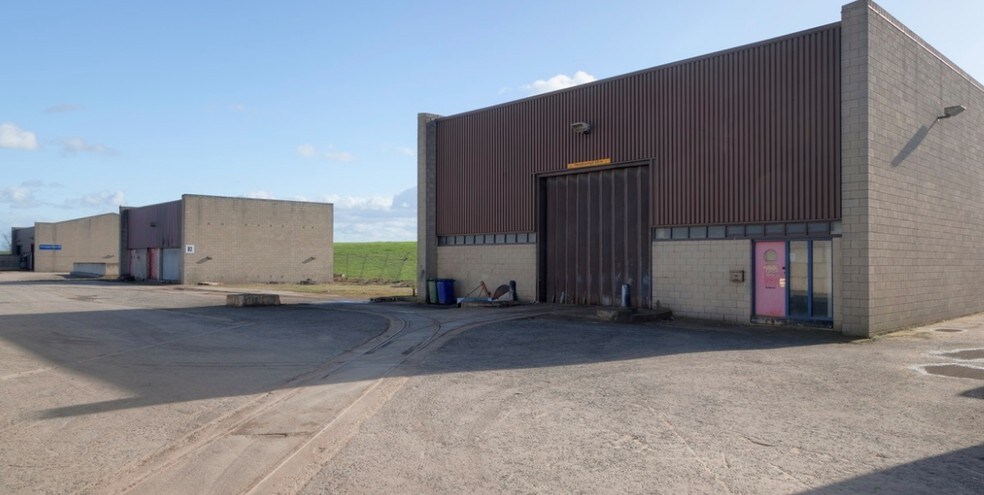
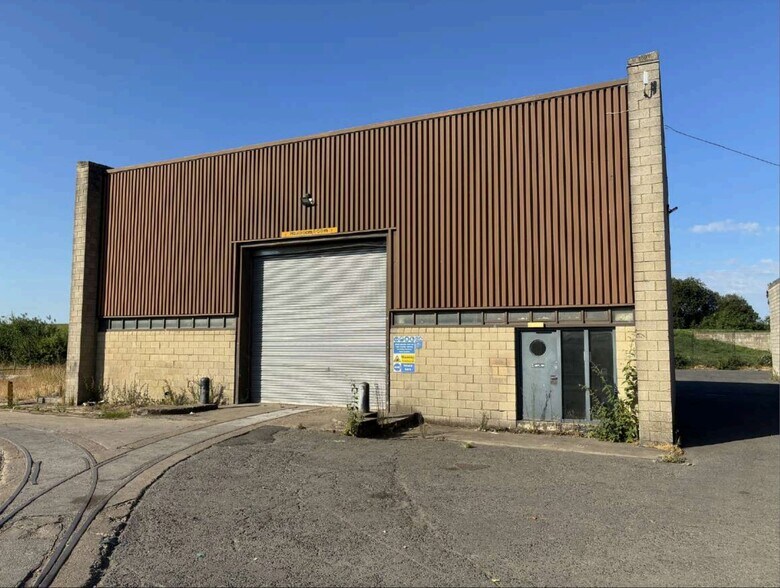
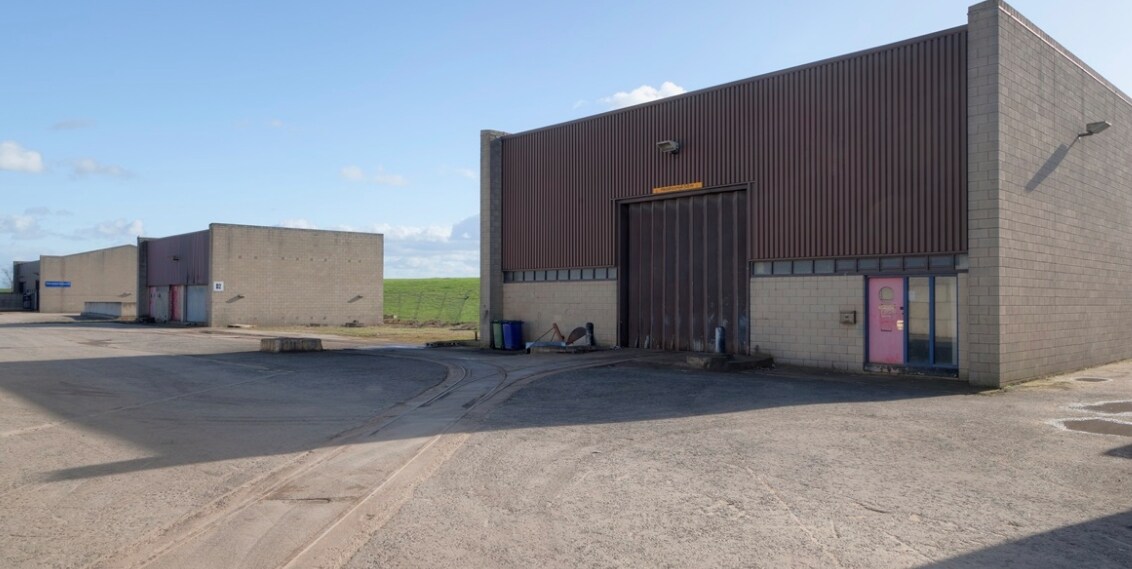
The available space comprises a standalone industrial/warehouse unit with ancillary office and kitchenette accommodation. The warehouse benefits from a concrete floor, LED lighting, 6.5m eaves height, a ground-level roller shutter loading door with 4.5m clear height and a 10 tonne overhead crane. Externally, the unit benefits from hardstanding areas to the side and rear suitable for loading, storage and operational requirements.
- Classe d’utilisation : B2
- Détecteur de fumée
- 6.5m eaves height
- Stores automatiques
- 10 tonne overhead crane
- Roller shutter loading door
| Espace | Surface | Durée | Loyer | Type de bien | Aménagement | Disponible |
| RDC | 183 m² | Négociable | 95,10 € /m²/an 7,92 € /m²/mois 17 449 € /an 1 454 € /mois | Industriel/Logistique | Construction achevée | Maintenant |
RDC
| Surface |
| 183 m² |
| Durée |
| Négociable |
| Loyer |
| 95,10 € /m²/an 7,92 € /m²/mois 17 449 € /an 1 454 € /mois |
| Type de bien |
| Industriel/Logistique |
| Aménagement |
| Construction achevée |
| Disponible |
| Maintenant |
RDC
| Surface | 183 m² |
| Durée | Négociable |
| Loyer | 95,10 € /m²/an |
| Type de bien | Industriel/Logistique |
| Aménagement | Construction achevée |
| Disponible | Maintenant |
The available space comprises a standalone industrial/warehouse unit with ancillary office and kitchenette accommodation. The warehouse benefits from a concrete floor, LED lighting, 6.5m eaves height, a ground-level roller shutter loading door with 4.5m clear height and a 10 tonne overhead crane. Externally, the unit benefits from hardstanding areas to the side and rear suitable for loading, storage and operational requirements.
- Classe d’utilisation : B2
- Stores automatiques
- Détecteur de fumée
- 10 tonne overhead crane
- 6.5m eaves height
- Roller shutter loading door
Aperçu du bien
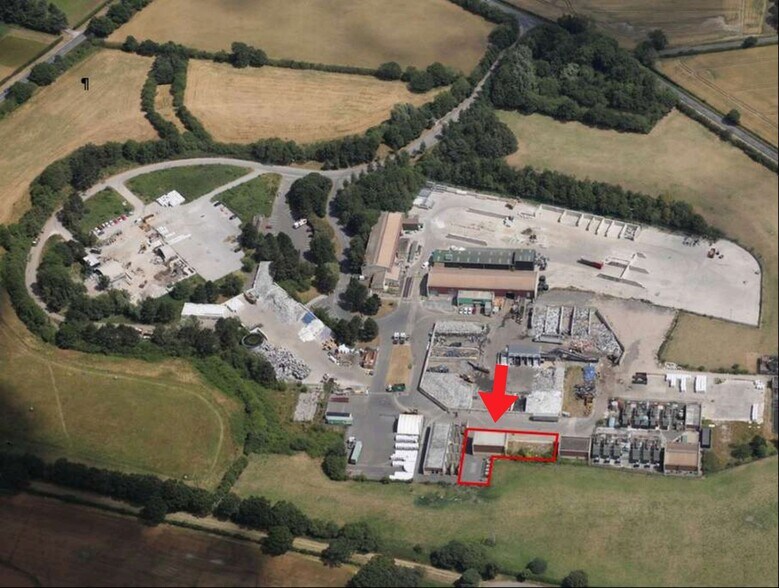
Selby Energy Park is an established industrial estate located in North Yorkshire, approximately 3 miles north of Selby and 9 miles south of York. The estate benefits from strong road connectivity via the A19 and A163, with convenient access to the A64, A1(M) and M62 motorway corridors. The subject property comprises a detached steel-framed industrial building with profile metal clad elevations and roof, together with external hardstanding extending across a site area of approximately 0.30 acres.
Faits sur l’installation service


Présenté par

Whitemoor Business Park | Selby Rd
Hum, une erreur s’est produite lors de l’envoi de votre message. Veuillez réessayer.
Merci ! Votre message a été envoyé.