Votre e-mail a été envoyé.
School Rd Industriel/Logistique | 124 m² | À louer | Lowestoft NR33 9NW
Certaines informations ont été traduites automatiquement.
Caractéristiques
Tous les espace disponibles(1)
Afficher les loyers en
- Espace
- Surface
- Durée
- Loyer
- Type de bien
- Aménagement
- Disponible
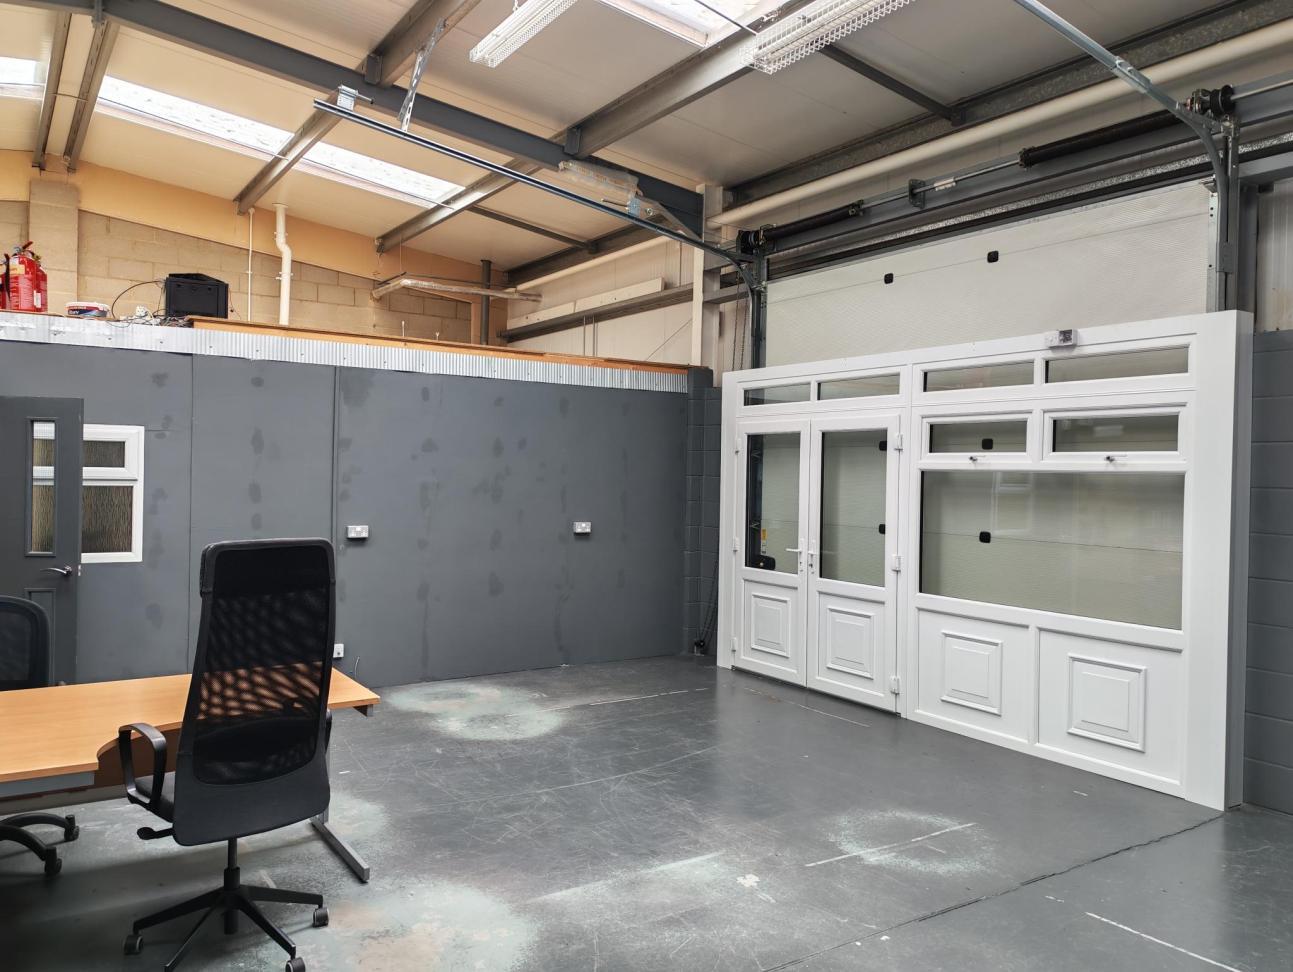


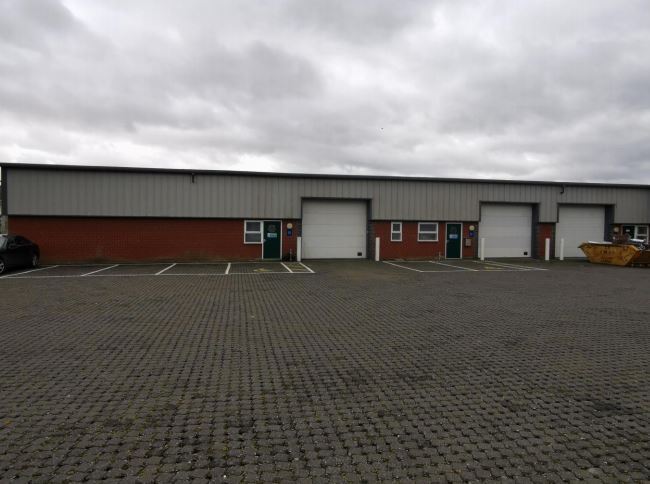
Warehouse / workshop unit 1,333 sq ft (124 sq m) A modern unit with access from roller shutter door which measures approx 3.5m wide x 3.2m high and with height to underside of eaves of approximately 4.2m. The most recent occupier split the previous open plan warehouse / workshop into three rooms to operate their clothing distribution business and which can be reinstated. An internal door system has been placed across the roller shutter and which again can be reinstated to enable full use for access purposes.
- Classe d’utilisation : B2
- Stores automatiques
- Office & wc facilities
- 2 car parking spaces to front
- Comprend 22 m² d’espace de bureau dédié
- Toilettes incluses dans le bail
- Good height vehicle door
| Espace | Surface | Durée | Loyer | Type de bien | Aménagement | Disponible |
| RDC – 9 | 124 m² | Négociable | 112,76 € /m²/an 9,40 € /m²/mois 13 965 € /an 1 164 € /mois | Industriel/Logistique | Construction partielle | En attente |
RDC – 9
| Surface |
| 124 m² |
| Durée |
| Négociable |
| Loyer |
| 112,76 € /m²/an 9,40 € /m²/mois 13 965 € /an 1 164 € /mois |
| Type de bien |
| Industriel/Logistique |
| Aménagement |
| Construction partielle |
| Disponible |
| En attente |
RDC – 9
| Surface | 124 m² |
| Durée | Négociable |
| Loyer | 112,76 € /m²/an |
| Type de bien | Industriel/Logistique |
| Aménagement | Construction partielle |
| Disponible | En attente |
Warehouse / workshop unit 1,333 sq ft (124 sq m) A modern unit with access from roller shutter door which measures approx 3.5m wide x 3.2m high and with height to underside of eaves of approximately 4.2m. The most recent occupier split the previous open plan warehouse / workshop into three rooms to operate their clothing distribution business and which can be reinstated. An internal door system has been placed across the roller shutter and which again can be reinstated to enable full use for access purposes.
- Classe d’utilisation : B2
- Comprend 22 m² d’espace de bureau dédié
- Stores automatiques
- Toilettes incluses dans le bail
- Office & wc facilities
- Good height vehicle door
- 2 car parking spaces to front
Faits sur l’installation entrepôt
Occupants
- Étage
- Nom de l’occupant
- Secteur d’activité
- RDC
- Canetree
- -
- RDC
- Jaffa Imports Ltd
- Grossiste
- RDC
- walkers.style
- Services


Présenté par

School Rd
Hum, une erreur s’est produite lors de l’envoi de votre message. Veuillez réessayer.
Merci ! Votre message a été envoyé.