Votre e-mail a été envoyé.
Scarne Mill Industrial Estate Scarne Industrial Estate Industriel/Logistique | 204 m² | À louer | Launceston PL15 9GL
Certaines informations ont été traduites automatiquement.
Informations principales
- Approx. 1 mile from A30 dual carriageway
- Secure gated industrial estate
- Roller shutter loading door
Tous les espace disponibles(1)
Afficher les loyers en
- Espace
- Surface
- Durée
- Loyer
- Type de bien
- Aménagement
- Disponible
Les espaces 2 de cet immeuble doivent être loués ensemble, pour un total de 204 m² (Surface contiguë):
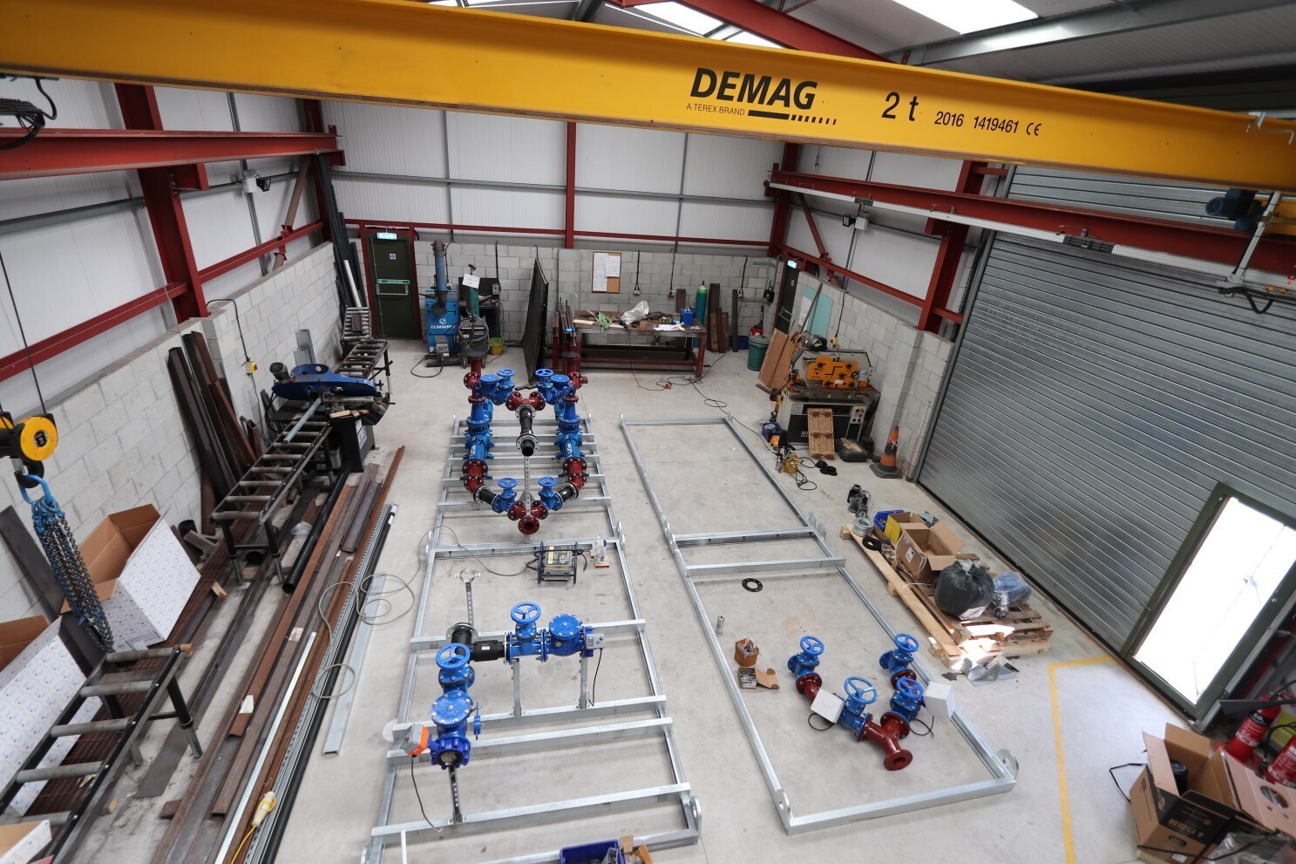

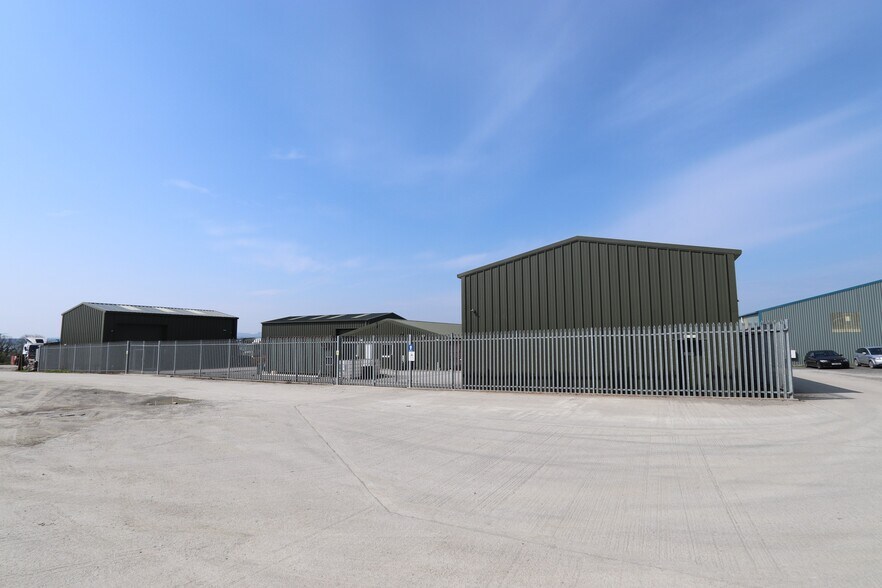
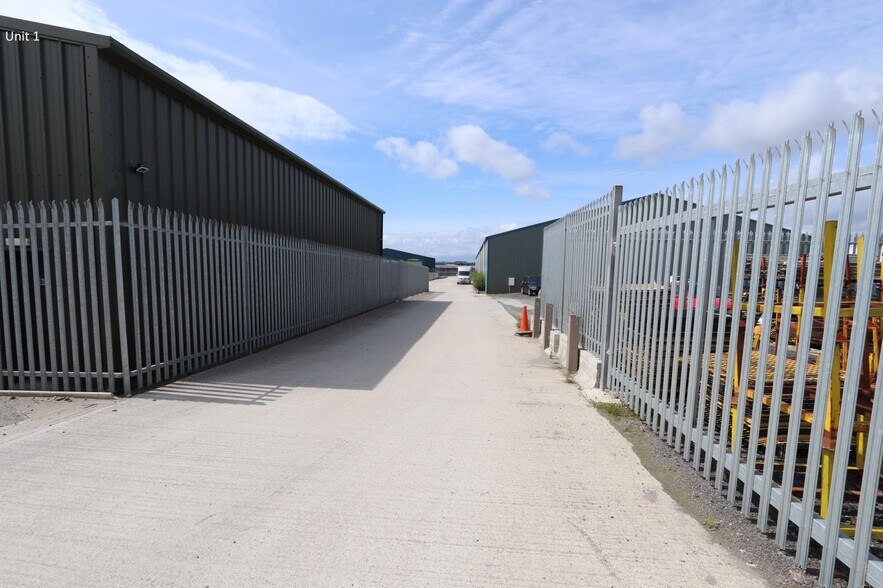
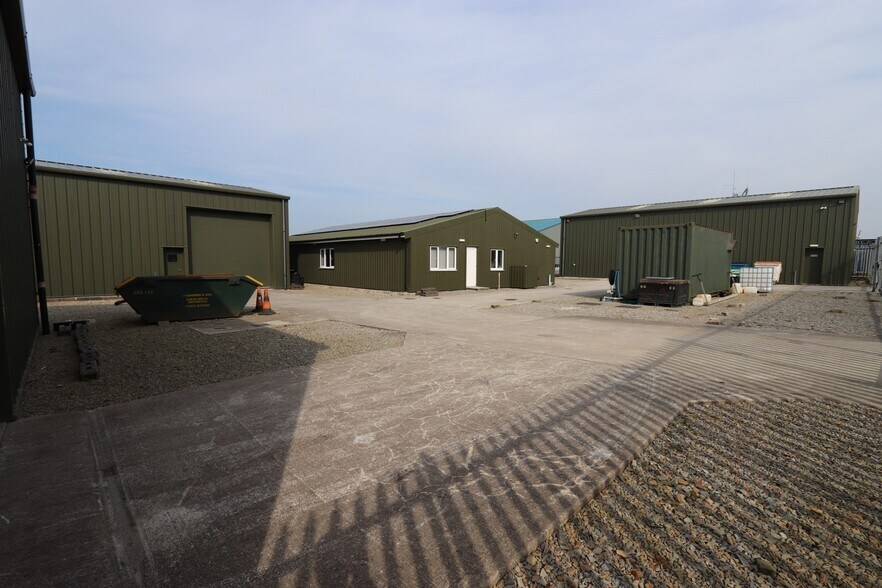
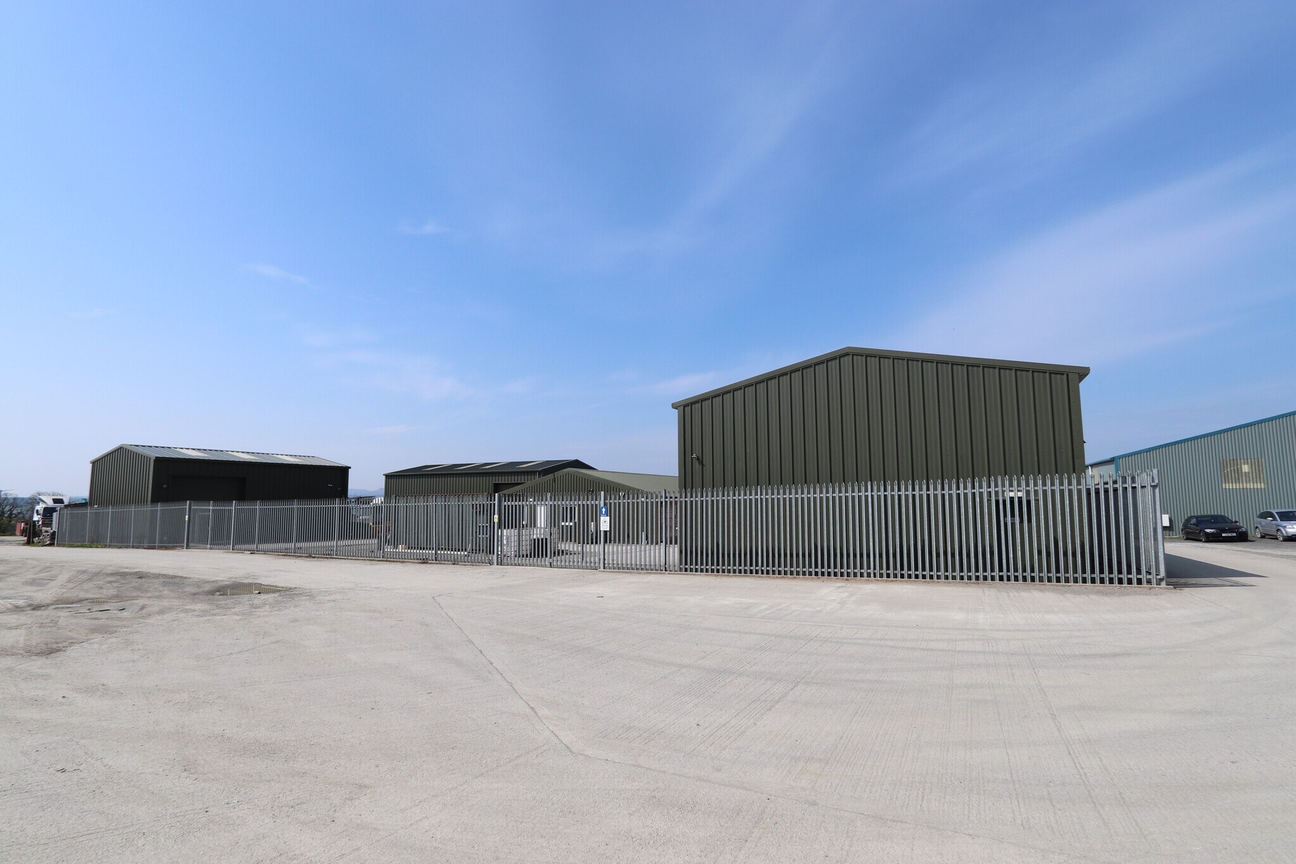
Unit 1 Phoenix House comprises a modern industrial unit located within Scarne Mill Industrial Estate in Launceston. The property extends to approximately 2,193 sq ft including mezzanine accommodation and is constructed with a steel frame and composite insulated wall and roof cladding. The unit benefits from a roller shutter door with pedestrian access, a mezzanine staff block incorporating office/storage areas, welfare facilities and kitchen space. Internally the main warehouse area provides clear internal heights of approximately 4.6m to the eaves and 5.3m to the ridge with rooflights providing natural light. Externally the site is secured with palisade fencing and benefits from concrete hardstanding and yard space together with CCTV security and floodlighting.
- Classe d’utilisation : B2
- Ventilation et chauffage centraux
- Système de sécurité
- Entreposage sécurisé
- Détecteur de fumée
- Steel frame with insulated cladding
- Comprend 28 m² d’espace de bureau dédié
- Connectivité Wi-Fi
- Vidéosurveillance
- Lumière naturelle
- Modern industrial unit built in 2016
- Close to A30 dual carriageway (approx. 1 mile)
| Espace | Surface | Durée | Loyer | Type de bien | Aménagement | Disponible |
| RDC – 1, Mezzanine | 204 m² | Négociable | 97,10 € /m²/an 8,09 € /m²/mois 19 783 € /an 1 649 € /mois | Industriel/Logistique | Construction partielle | Maintenant |
RDC – 1, Mezzanine
Les espaces 2 de cet immeuble doivent être loués ensemble, pour un total de 204 m² (Surface contiguë):
| Surface |
|
RDC – 1 - 171 m²
Mezzanine - 33 m²
|
| Durée |
| Négociable |
| Loyer |
| 97,10 € /m²/an 8,09 € /m²/mois 19 783 € /an 1 649 € /mois |
| Type de bien |
| Industriel/Logistique |
| Aménagement |
| Construction partielle |
| Disponible |
| Maintenant |
RDC – 1, Mezzanine
| Surface |
RDC – 1 - 171 m²
Mezzanine - 33 m²
|
| Durée | Négociable |
| Loyer | 97,10 € /m²/an |
| Type de bien | Industriel/Logistique |
| Aménagement | Construction partielle |
| Disponible | Maintenant |
Unit 1 Phoenix House comprises a modern industrial unit located within Scarne Mill Industrial Estate in Launceston. The property extends to approximately 2,193 sq ft including mezzanine accommodation and is constructed with a steel frame and composite insulated wall and roof cladding. The unit benefits from a roller shutter door with pedestrian access, a mezzanine staff block incorporating office/storage areas, welfare facilities and kitchen space. Internally the main warehouse area provides clear internal heights of approximately 4.6m to the eaves and 5.3m to the ridge with rooflights providing natural light. Externally the site is secured with palisade fencing and benefits from concrete hardstanding and yard space together with CCTV security and floodlighting.
- Classe d’utilisation : B2
- Comprend 28 m² d’espace de bureau dédié
- Ventilation et chauffage centraux
- Connectivité Wi-Fi
- Système de sécurité
- Vidéosurveillance
- Entreposage sécurisé
- Lumière naturelle
- Détecteur de fumée
- Modern industrial unit built in 2016
- Steel frame with insulated cladding
- Close to A30 dual carriageway (approx. 1 mile)
Aperçu du bien
Unit 1 Phoenix House is a modern industrial warehouse unit located within Scarne Mill Industrial Estate on the outskirts of Launceston. The estate is accessed via Landlake Road and is situated approximately one mile from the A30 dual carriageway providing excellent connectivity across Cornwall and Devon. The property is constructed with a steel frame and insulated composite metal cladding and provides warehouse accommodation with mezzanine office and welfare facilities. The unit benefits from a roller shutter loading door, rooflights providing natural light and a secure fenced yard area. The wider estate comprises a number of industrial occupiers and specialist educational facilities and benefits from good road connectivity and access to the town centre.
Faits sur l’installation entrepôt


Présenté par

Scarne Mill Industrial Estate | Scarne Industrial Estate
Hum, une erreur s’est produite lors de l’envoi de votre message. Veuillez réessayer.
Merci ! Votre message a été envoyé.