Votre e-mail a été envoyé.

Saxon Way Industriel/Logistique | 58–829 m² | À louer | West Drayton UB7 0LW
Certaines informations ont été traduites automatiquement.
Informations principales
- 24/7 Access
- New Electric Roller Shutter Doors
- Target EPC Rating ‘B’
Caractéristiques
Tous les espaces disponibles(2)
Afficher les loyers en
- Espace
- Surface
- Durée
- Loyer
- Type de bien
- Aménagement
- Disponible
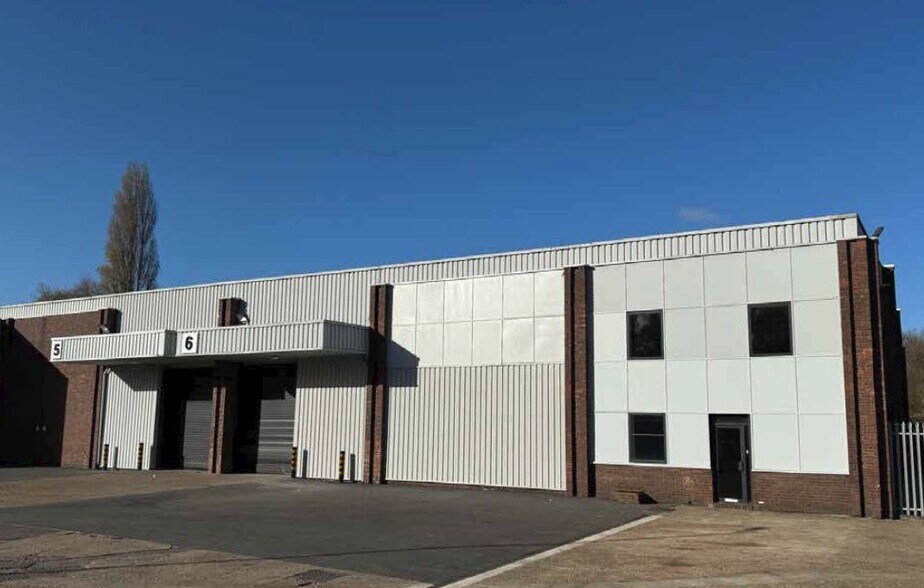
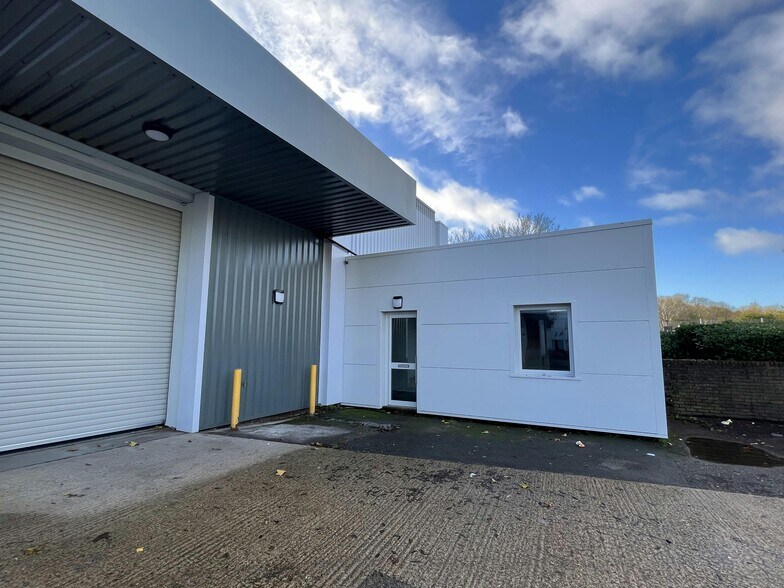
Each unit benefits from an open plan warehouse of steel portal frame construction, an electric roller shutter door, 6.9m clear internal height rising to 8.3m, demised loading area with allocated & ample communal parking to the front or side and first floor accommodation. As part of all refurbishments, units will benefit from new metal clad elevations, windows and fully electric roller shutter doors. New LED lighting will also be installed throughout. Full specification is available on request.
- Classe d’utilisation : B2
- Peut être associé à un ou plusieurs espaces supplémentaires pour obtenir jusqu’à 829 m² d’espace adjacent.
- Système de sécurité
- Éclairage encastré
- Stores automatiques
- Cour
- Ability To Combine Units
- Overnight Manned Security
- Espace en excellent état
- Climatisation centrale
- Entreposage sécurisé
- Lumière naturelle
- Toilettes incluses dans le bail
- Détecteur de fumée
- New LED Warehouse Lighting
- Allocated & ample communal parking
Each unit benefits from an open plan warehouse of steel portal frame construction, an electric roller shutter door, 6.9m clear internal height rising to 8.3m, demised loading area with allocated & ample communal parking to the front or side and first floor accommodation. As part of all refurbishments, units will benefit from new metal clad elevations, windows and fully electric roller shutter doors. New LED lighting will also be installed throughout. Full specification is available on request.
- Classe d’utilisation : B2
- Espace en excellent état
- Climatisation centrale
- Entreposage sécurisé
- Lumière naturelle
- Toilettes incluses dans le bail
- Détecteur de fumée
- New LED Warehouse Lighting
- Allocated & ample communal parking
- Comprend 58 m² d’espace de bureau dédié
- Peut être associé à un ou plusieurs espaces supplémentaires pour obtenir jusqu’à 829 m² d’espace adjacent.
- Système de sécurité
- Éclairage encastré
- Stores automatiques
- Cour
- Ability To Combine Units
- Overnight Manned Security
| Espace | Surface | Durée | Loyer | Type de bien | Aménagement | Disponible |
| RDC – 5 | 771 m² | Négociable | Sur demande Sur demande Sur demande Sur demande | Industriel/Logistique | Construction partielle | Maintenant |
| 1er étage – 5 | 58 m² | Négociable | Sur demande Sur demande Sur demande Sur demande | Industriel/Logistique | Construction partielle | Maintenant |
RDC – 5
| Surface |
| 771 m² |
| Durée |
| Négociable |
| Loyer |
| Sur demande Sur demande Sur demande Sur demande |
| Type de bien |
| Industriel/Logistique |
| Aménagement |
| Construction partielle |
| Disponible |
| Maintenant |
1er étage – 5
| Surface |
| 58 m² |
| Durée |
| Négociable |
| Loyer |
| Sur demande Sur demande Sur demande Sur demande |
| Type de bien |
| Industriel/Logistique |
| Aménagement |
| Construction partielle |
| Disponible |
| Maintenant |
RDC – 5
| Surface | 771 m² |
| Durée | Négociable |
| Loyer | Sur demande |
| Type de bien | Industriel/Logistique |
| Aménagement | Construction partielle |
| Disponible | Maintenant |
Each unit benefits from an open plan warehouse of steel portal frame construction, an electric roller shutter door, 6.9m clear internal height rising to 8.3m, demised loading area with allocated & ample communal parking to the front or side and first floor accommodation. As part of all refurbishments, units will benefit from new metal clad elevations, windows and fully electric roller shutter doors. New LED lighting will also be installed throughout. Full specification is available on request.
- Classe d’utilisation : B2
- Espace en excellent état
- Peut être associé à un ou plusieurs espaces supplémentaires pour obtenir jusqu’à 829 m² d’espace adjacent.
- Climatisation centrale
- Système de sécurité
- Entreposage sécurisé
- Éclairage encastré
- Lumière naturelle
- Stores automatiques
- Toilettes incluses dans le bail
- Cour
- Détecteur de fumée
- Ability To Combine Units
- New LED Warehouse Lighting
- Overnight Manned Security
- Allocated & ample communal parking
1er étage – 5
| Surface | 58 m² |
| Durée | Négociable |
| Loyer | Sur demande |
| Type de bien | Industriel/Logistique |
| Aménagement | Construction partielle |
| Disponible | Maintenant |
Each unit benefits from an open plan warehouse of steel portal frame construction, an electric roller shutter door, 6.9m clear internal height rising to 8.3m, demised loading area with allocated & ample communal parking to the front or side and first floor accommodation. As part of all refurbishments, units will benefit from new metal clad elevations, windows and fully electric roller shutter doors. New LED lighting will also be installed throughout. Full specification is available on request.
- Classe d’utilisation : B2
- Comprend 58 m² d’espace de bureau dédié
- Espace en excellent état
- Peut être associé à un ou plusieurs espaces supplémentaires pour obtenir jusqu’à 829 m² d’espace adjacent.
- Climatisation centrale
- Système de sécurité
- Entreposage sécurisé
- Éclairage encastré
- Lumière naturelle
- Stores automatiques
- Toilettes incluses dans le bail
- Cour
- Détecteur de fumée
- Ability To Combine Units
- New LED Warehouse Lighting
- Overnight Manned Security
- Allocated & ample communal parking
Aperçu du bien
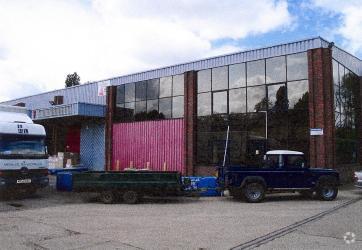
The property comprises two industrial units of steel portal frame construction, with two storey office accommodation at the front. The property is located on the Saxon Way Trading Estate, approximately 0.75 miles from Heathrow Airport, with good access to junctions 14 & 15 of the M25, junctions 4 & 4a of the M4 together with the A4 and the A30.
Faits sur l’installation entrepôt
Occupants
- Étage
- Nom de l’occupant
- Secteur d’activité
- RDC
- Electronic Handling
- Services professionnels, scientifiques et techniques
- Multi
- Hub E-com
- Information



Présenté par
Saxon Way
Hum, une erreur s’est produite lors de l’envoi de votre message. Veuillez réessayer.
Merci ! Votre message a été envoyé.