Votre e-mail a été envoyé.
Saxon Way Bureau | 66 m² | À louer | Hessle HU13 9PB
Certaines informations ont été traduites automatiquement.
Informations principales
- Easy access to A63
- Established business park location
- 5 miles to Hull city centre
Caractéristiques
Tous les espace disponibles(1)
Afficher les loyers en
- Espace
- Surface
- Durée
- Loyer
- Type de bien
- Aménagement
- Disponible
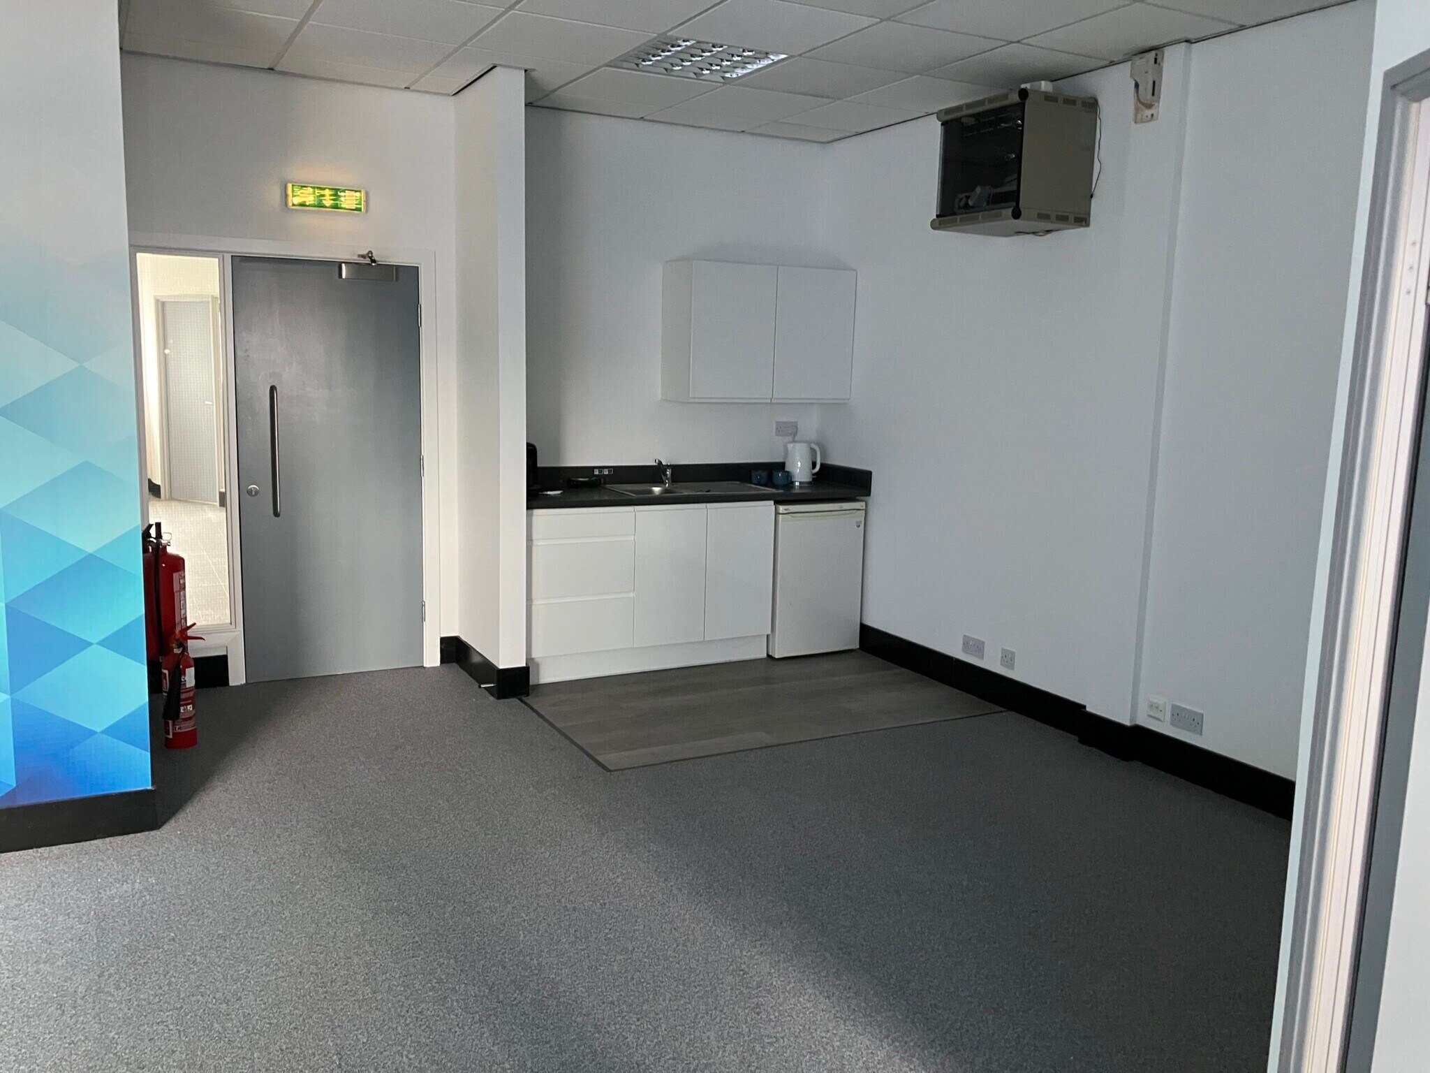


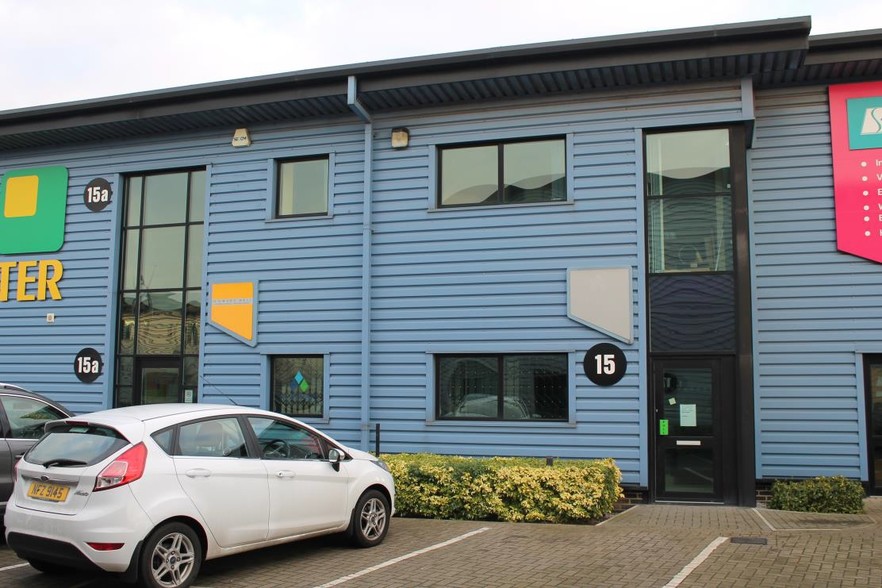
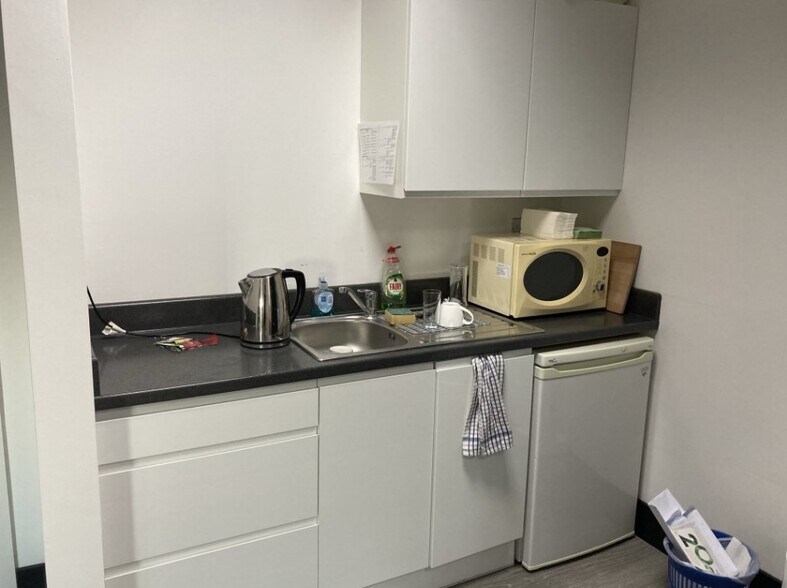
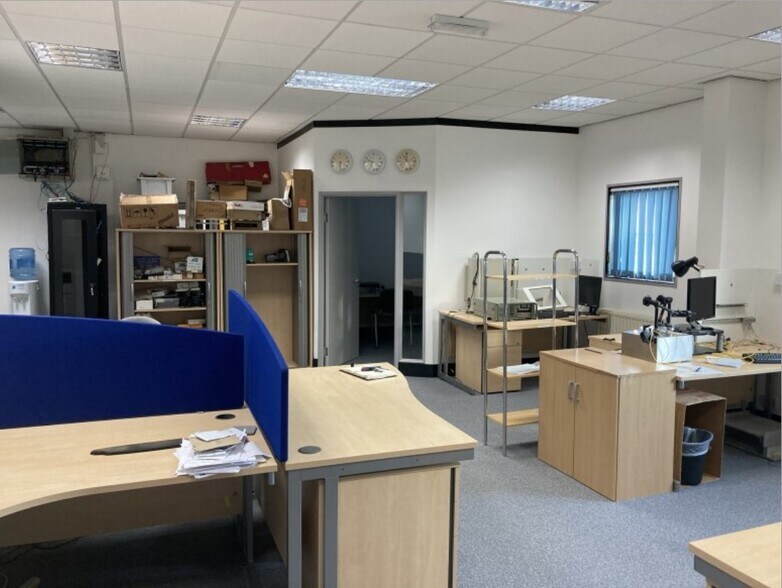
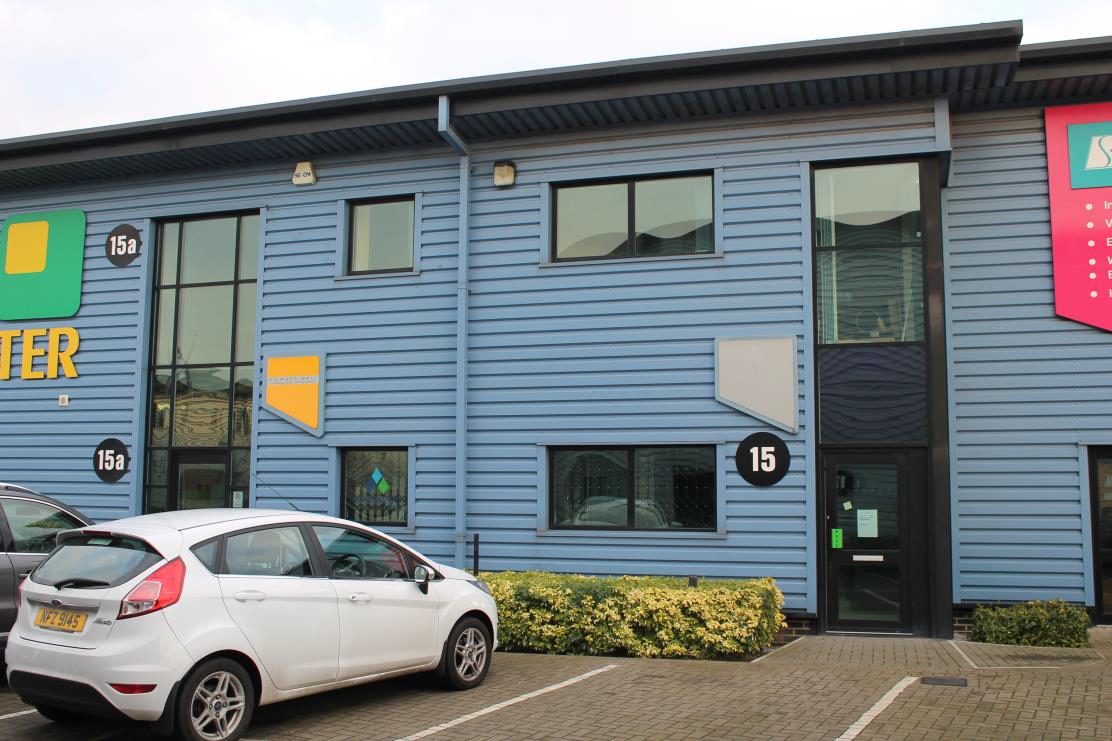
The available space forms part of a larger mid terraced two storey office building. The buiding is of a modern design with profile sheet clad elevations and powder coated metal framed window and external door frames. There is a shared entrance lobby and first floor landing with the tenants of 15A. The available space has painted plaster walls, carpeted floor, suspended ceiling, gas fired central heating, tea station and partitioned managers office / meeting room.
- Classe d’utilisation : E
- Disposition open space
- Système de chauffage central
- Éclairage encastré
- Two on-site car parking spaces
- Private meeting room
- Entièrement aménagé comme Bureau standard
- Convient pour 2 à 6 personnes
- Plafonds suspendus
- Toilettes dans les parties communes
- Kitchenette and WC facilities
| Espace | Surface | Durée | Loyer | Type de bien | Aménagement | Disponible |
| 1er étage, bureau 15B | 66 m² | Négociable | 177,42 € /m²/an 14,78 € /m²/mois 11 637 € /an 969,72 € /mois | Bureau | Construction achevée | Maintenant |
1er étage, bureau 15B
| Surface |
| 66 m² |
| Durée |
| Négociable |
| Loyer |
| 177,42 € /m²/an 14,78 € /m²/mois 11 637 € /an 969,72 € /mois |
| Type de bien |
| Bureau |
| Aménagement |
| Construction achevée |
| Disponible |
| Maintenant |
1er étage, bureau 15B
| Surface | 66 m² |
| Durée | Négociable |
| Loyer | 177,42 € /m²/an |
| Type de bien | Bureau |
| Aménagement | Construction achevée |
| Disponible | Maintenant |
The available space forms part of a larger mid terraced two storey office building. The buiding is of a modern design with profile sheet clad elevations and powder coated metal framed window and external door frames. There is a shared entrance lobby and first floor landing with the tenants of 15A. The available space has painted plaster walls, carpeted floor, suspended ceiling, gas fired central heating, tea station and partitioned managers office / meeting room.
- Classe d’utilisation : E
- Entièrement aménagé comme Bureau standard
- Disposition open space
- Convient pour 2 à 6 personnes
- Système de chauffage central
- Plafonds suspendus
- Éclairage encastré
- Toilettes dans les parties communes
- Two on-site car parking spaces
- Kitchenette and WC facilities
- Private meeting room
Aperçu du bien
Les locaux sont situés au cœur du populaire développement Priory Tec Park, sur Saxon Way, occupant un emplacement stratégique à proximité immédiate de la route à double voie A63, à environ 8 kilomètres à l'ouest du centre-ville de Hull et également à proximité du pont Humber et de l'autoroute M62. Il s'agit d'un parc d'activités bien établi, accueillant de nombreux occupants de bureaux, des comptoirs commerciaux et des utilisateurs industriels légers. Le service Hull Park and Ride se trouve à une courte distance, sur Priory Park East.
Faits sur l’installation entrepôt
Occupants
- Étage
- Nom de l’occupant
- Secteur d’activité
- RDC
- S.D Taylor Ltd
- -
- RDC
- Stephenson Johnson Financial Planning
- -
- 1er
- Systech International
- Services professionnels, scientifiques et techniques
- Multi
- Wolseley UK Ltd t/a Plumb Centre
- Grossiste


Présenté par
Sanderson Weatherall LLP
Saxon Way
Hum, une erreur s’est produite lors de l’envoi de votre message. Veuillez réessayer.
Merci ! Votre message a été envoyé.