Votre e-mail a été envoyé.

Sandy Ln Industriel/Logistique | 56 m² | À louer | Stourport On Severn DY13 9PZ
Certaines informations ont été traduites automatiquement.
Informations principales
- Established industrial estate location
- 3 On-site car parking
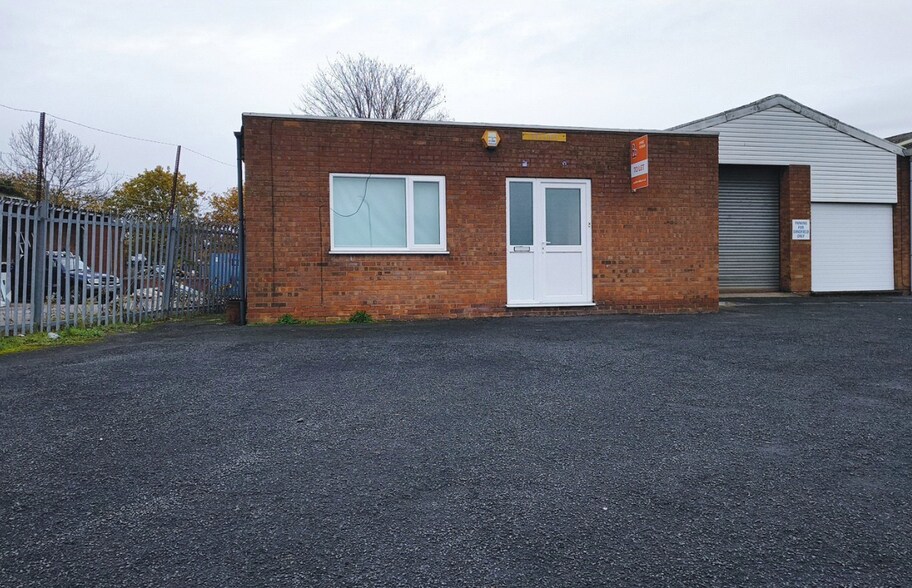
- Brick-built, single-storey units
Caractéristiques
Tous les espace disponibles(1)
Afficher les loyers en
- Espace
- Surface
- Durée
- Loyer
- Type de bien
- Aménagement
- Disponible
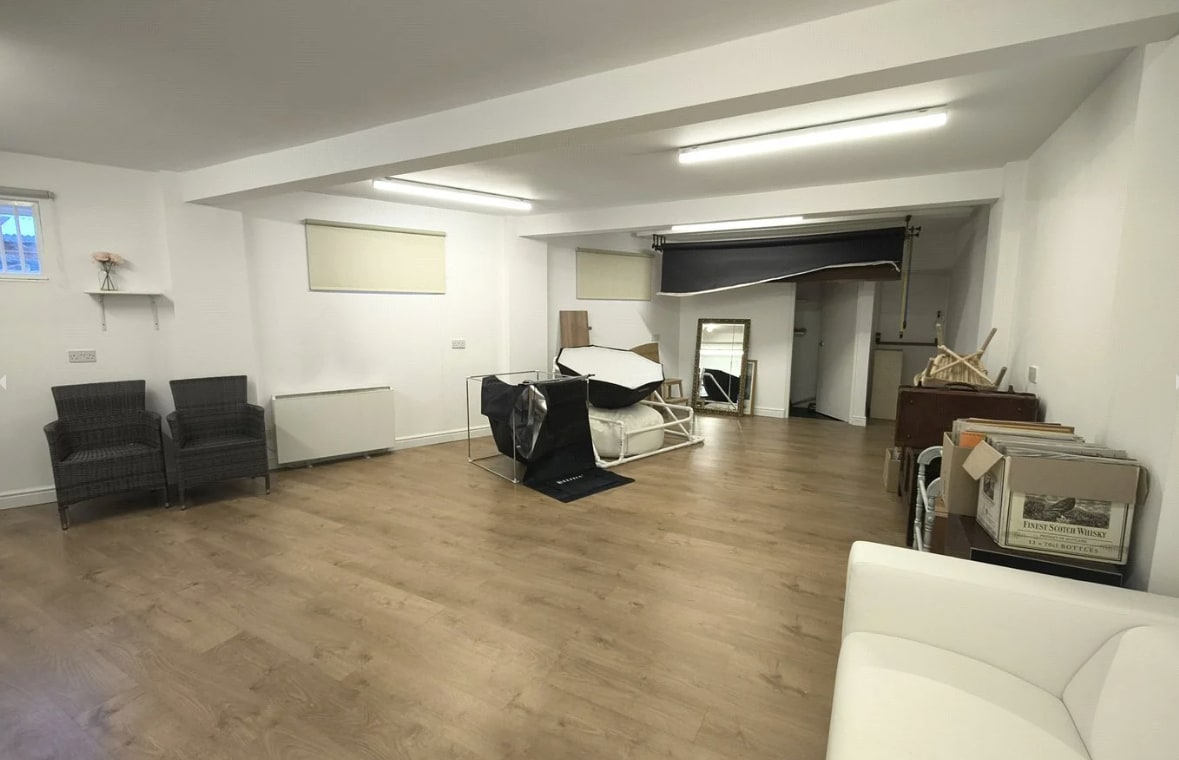


The accommodation comprises a self-contained ground floor unit arranged to provide an entrance hall, a front office, and a larger rear office/storage area. The space benefits from electric heating, natural light, rear access, a fitted kitchenette and WC facilities, making it suitable for a range of small office or business occupiers.
- Classe d’utilisation : B2
- Self-contained ground floor accommodation
| Espace | Surface | Durée | Loyer | Type de bien | Aménagement | Disponible |
| RDC – 1A | 56 m² | Négociable | 202,48 € /m²/an 16,87 € /m²/mois 11 249 € /an 937,42 € /mois | Industriel/Logistique | Construction achevée | Maintenant |
RDC – 1A
| Surface |
| 56 m² |
| Durée |
| Négociable |
| Loyer |
| 202,48 € /m²/an 16,87 € /m²/mois 11 249 € /an 937,42 € /mois |
| Type de bien |
| Industriel/Logistique |
| Aménagement |
| Construction achevée |
| Disponible |
| Maintenant |
RDC – 1A
| Surface | 56 m² |
| Durée | Négociable |
| Loyer | 202,48 € /m²/an |
| Type de bien | Industriel/Logistique |
| Aménagement | Construction achevée |
| Disponible | Maintenant |
The accommodation comprises a self-contained ground floor unit arranged to provide an entrance hall, a front office, and a larger rear office/storage area. The space benefits from electric heating, natural light, rear access, a fitted kitchenette and WC facilities, making it suitable for a range of small office or business occupiers.
- Classe d’utilisation : B2
- Self-contained ground floor accommodation
Aperçu du bien
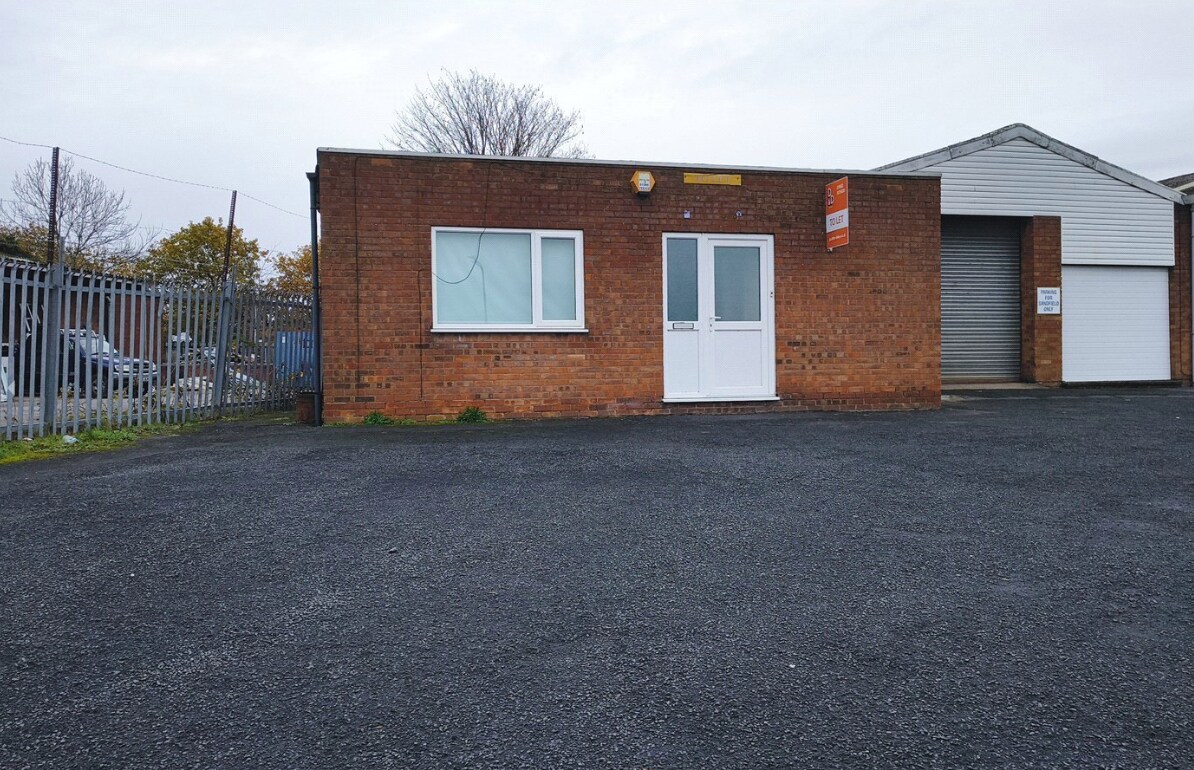
The property forms part of the Sandy Lane Industrial Estate and comprises a single-storey, brick-built commercial building with dedicated on-site parking. The estate provides a mix of light industrial and office accommodation in an established commercial location within Stourport-on-Severn.
Informations sur l’immeuble


Présenté par
Sandy Ln
Hum, une erreur s’est produite lors de l’envoi de votre message. Veuillez réessayer.
Merci ! Votre message a été envoyé.