Votre e-mail a été envoyé.
Piccards Farm Barn Sandy Lane Industriel/Logistique | 94–212 m² | À louer | Guildford GU3 1HD
Certaines informations ont été traduites automatiquement.
Informations principales
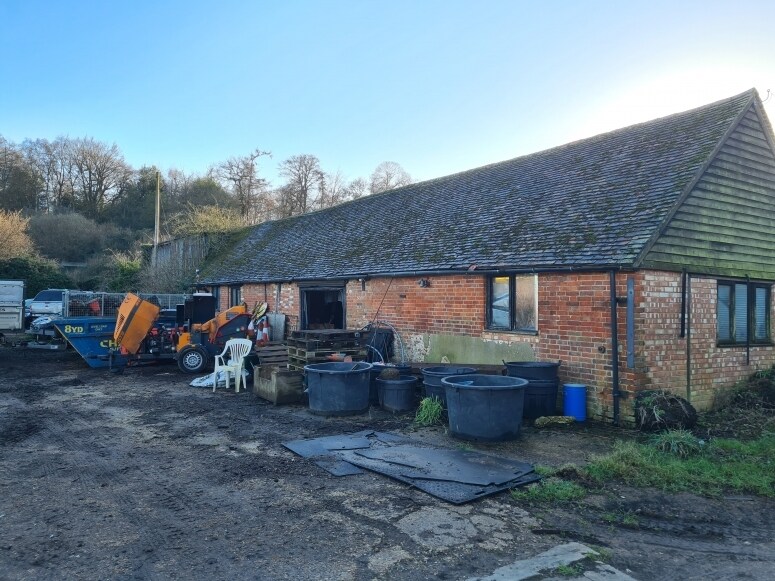
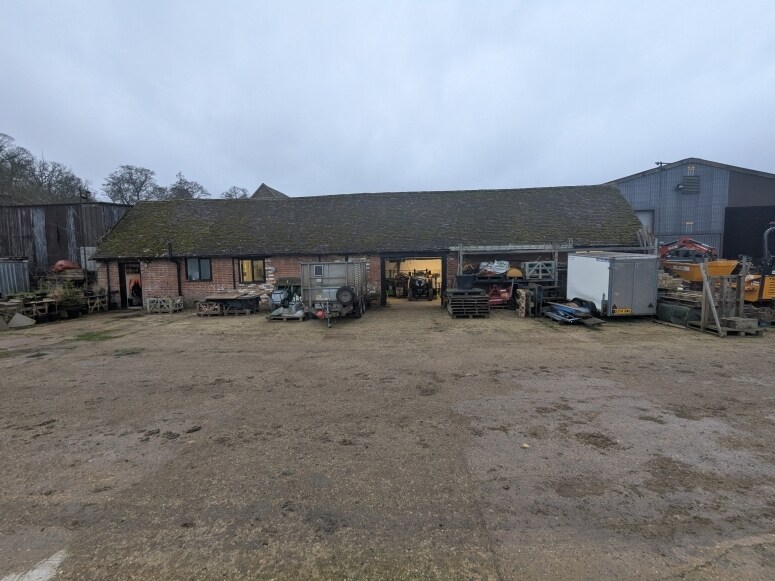
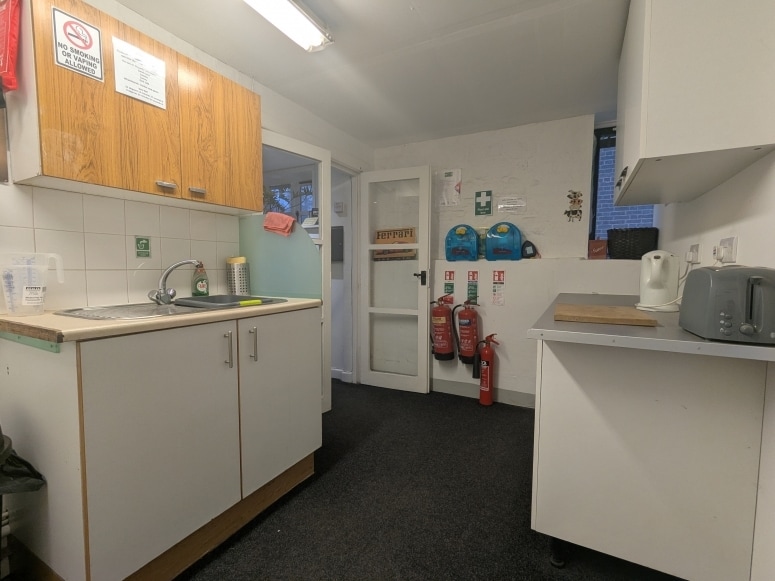
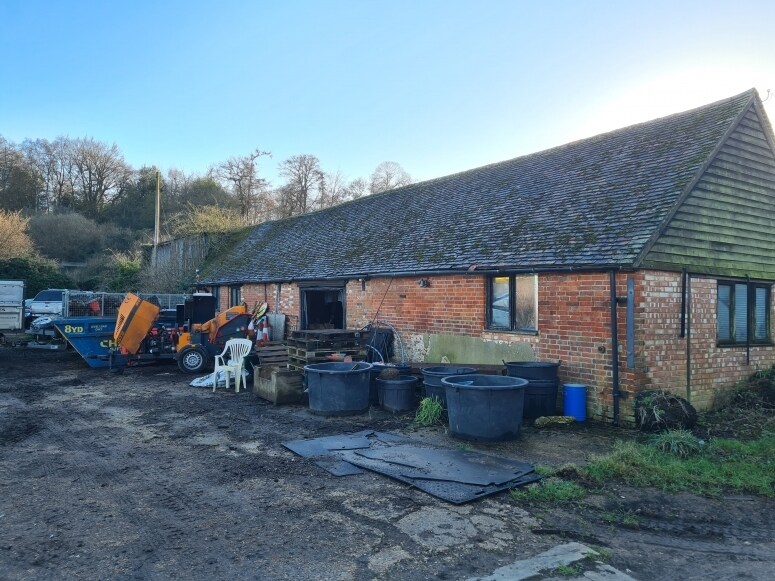
- The subject site consists of both open storage, workshop and office space with supporting kitchenette and storage.
- The workshop is accessed via a shutter door with concrete flooring, fluorescent tube lighting and painted brickwork.
- Great transport links
Caractéristiques
Tous les espaces disponibles(2)
Afficher les loyers en
- Espace
- Surface
- Durée
- Loyer
- Type de bien
- Aménagement
- Disponible


Terms New Lease Rent £10,100 - £28,600 per annum +VA
- Classe d’utilisation : B2
- Entreposage sécurisé
- Toilettes incluses dans le bail
- accessed via a shutter door
- Peut être associé à un ou plusieurs espaces supplémentaires pour obtenir jusqu’à 212 m² d’espace adjacent.
- Stores automatiques
- New lease available
- single phase power
Terms New Lease Rent £10,100 - £28,600 per annum +VA
- Classe d’utilisation : B2
- Entreposage sécurisé
- Toilettes incluses dans le bail
- accessed via a shutter door
- Peut être associé à un ou plusieurs espaces supplémentaires pour obtenir jusqu’à 212 m² d’espace adjacent.
- Stores automatiques
- New lease available
- single phase power
| Espace | Surface | Durée | Loyer | Type de bien | Aménagement | Disponible |
| RDC – Storage | 94 m² | Négociable | 125,04 € /m²/an 10,42 € /m²/mois 11 756 € /an 979,69 € /mois | Industriel/Logistique | Construction partielle | Maintenant |
| RDC – Workshop | 118 m² | Négociable | 183,05 € /m²/an 15,25 € /m²/mois 21 530 € /an 1 794 € /mois | Industriel/Logistique | Construction partielle | En attente |
RDC – Storage
| Surface |
| 94 m² |
| Durée |
| Négociable |
| Loyer |
| 125,04 € /m²/an 10,42 € /m²/mois 11 756 € /an 979,69 € /mois |
| Type de bien |
| Industriel/Logistique |
| Aménagement |
| Construction partielle |
| Disponible |
| Maintenant |
RDC – Workshop
| Surface |
| 118 m² |
| Durée |
| Négociable |
| Loyer |
| 183,05 € /m²/an 15,25 € /m²/mois 21 530 € /an 1 794 € /mois |
| Type de bien |
| Industriel/Logistique |
| Aménagement |
| Construction partielle |
| Disponible |
| En attente |
RDC – Storage
| Surface | 94 m² |
| Durée | Négociable |
| Loyer | 125,04 € /m²/an |
| Type de bien | Industriel/Logistique |
| Aménagement | Construction partielle |
| Disponible | Maintenant |
Terms New Lease Rent £10,100 - £28,600 per annum +VA
- Classe d’utilisation : B2
- Peut être associé à un ou plusieurs espaces supplémentaires pour obtenir jusqu’à 212 m² d’espace adjacent.
- Entreposage sécurisé
- Stores automatiques
- Toilettes incluses dans le bail
- New lease available
- accessed via a shutter door
- single phase power
RDC – Workshop
| Surface | 118 m² |
| Durée | Négociable |
| Loyer | 183,05 € /m²/an |
| Type de bien | Industriel/Logistique |
| Aménagement | Construction partielle |
| Disponible | En attente |
Terms New Lease Rent £10,100 - £28,600 per annum +VA
- Classe d’utilisation : B2
- Peut être associé à un ou plusieurs espaces supplémentaires pour obtenir jusqu’à 212 m² d’espace adjacent.
- Entreposage sécurisé
- Stores automatiques
- Toilettes incluses dans le bail
- New lease available
- accessed via a shutter door
- single phase power
Aperçu du bien
The subject site consists of both open storage, workshop and office space with supporting kitchenette and storage. The workshop is accessed via a shutter door with concrete flooring, fluorescent tube lighting and painted brickwork. The unit is supported by single phase power with additional storage located on site. Piccards Farm is situated in an attractive position on Sandy Lane, to the southwest of Guildford town centre. The property lies within the wider Loseley Park Estate, an established private estate known for its countryside setting and mix of residential, agricultural and commercial occupiers. Access is via Sandy Lane, which connects directly to the nearby A3100 Guildford to Godalming Road, providing road links to Guildford (approximately 1.5 miles to the north-east) and Godalming. The A3 is also readily accessible, offering fast connections to London, the M25 and the wider motorway network.
Faits sur l’installation entrepôt


Présenté par

Piccards Farm Barn | Sandy Lane
Hum, une erreur s’est produite lors de l’envoi de votre message. Veuillez réessayer.
Merci ! Votre message a été envoyé.