Votre e-mail a été envoyé.
Sandown Rd Bureau | 1 143 m² | 4 656 077 € | À vendre | Watford WD24 7UB
Certaines informations ont été traduites automatiquement.
Informations principales sur l'investissement
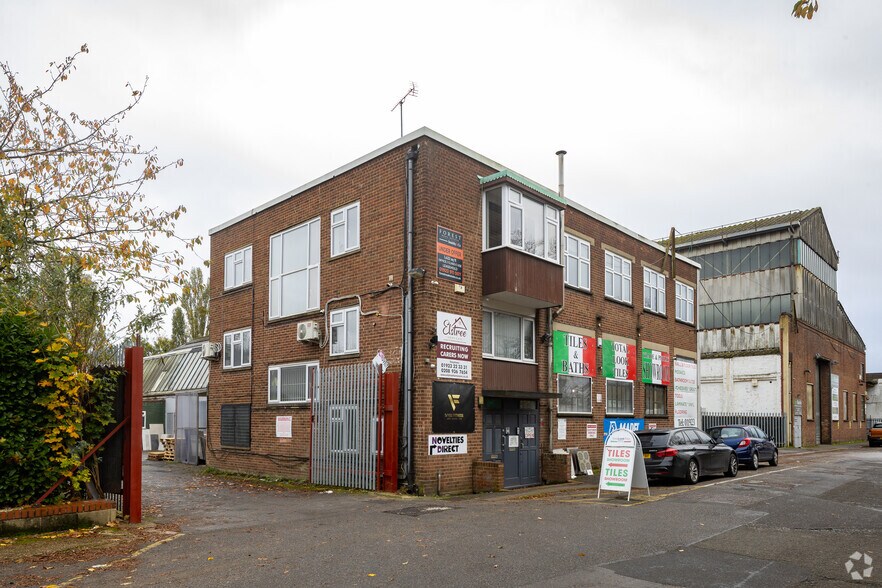
- Situated on Mowat Industrial Estate, Watford
- Strong access to local transport and motorway network
- Watford town centre and Watford Junction station within ~1.5 miles
Résumé analytique
Mowat Industrial Estate is well located within a short distance of St Albans Road, the A41 North Western Avenue and Junction 5 of the M1. Sandown Road links Bushey Mill Lane with Balmoral Road and Radlett Road, close to the latter’s junction with St Albans Road. Access to the national motorway network is excellent with Junction 5 of the M1 approximately one mile away and Junction 19 and 20 of the M25, less than a 10-minute drive. Watford Junction Railway Station and town centre all within 1.5 miles and Watford North Railway Station and local bus routes are within easy reach.
1 Lot disponible
- Lot
- Surface du lot
- Usage du lot en coprop.
- Prix
- RNE
| Type de vente | Investissement | Nb de places de stationnement | 17 |
| Taux de capitalisation | 9,11% | Droit d’usage | Pleine propriété/Emphytéose |
| Type de vente | Investissement |
| Taux de capitalisation | 9,11% |
| Nb de places de stationnement | 17 |
| Droit d’usage | Pleine propriété/Emphytéose |
| Lot | Surface du lot | Usage du lot en coprop. | Prix | RNE |
| Lot 3-6 | 1 143 m² | Bureau | 4 656 077 € (4 075,26 €/m²) | 424 168,65 € |
Lot 3-6
| Surface du lot |
| 1 143 m² |
| Usage du lot en coprop. |
| Bureau |
| Prix |
| 4 656 077 € (4 075,26 €/m²) |
| RNE |
| 424 168,65 € |
Lot 3-6
| Surface du lot | 1 143 m² |
| Usage du lot en coprop. | Bureau |
| Prix | 4 656 077 € (4 075,26 €/m²) |
| RNE | 424 168,65 € |
| Type de vente | Investissement |
| Taux de capitalisation | 9,11% |
| Nb de places de stationnement | 17 |
| Droit d’usage | Pleine propriété/Emphytéose |
| Description | |
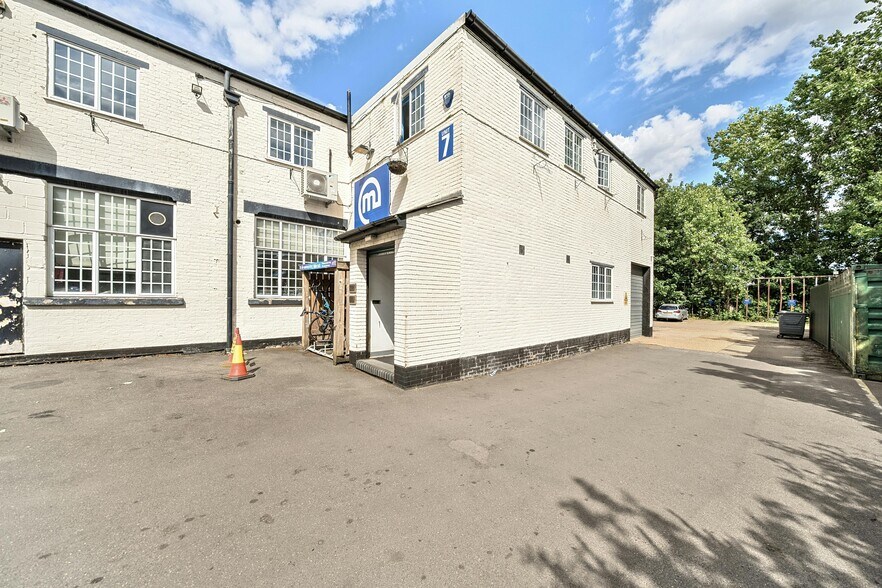
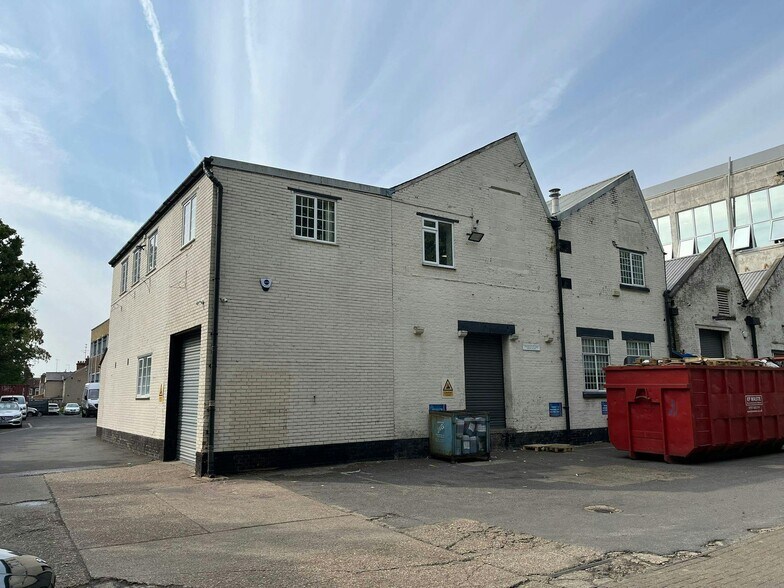
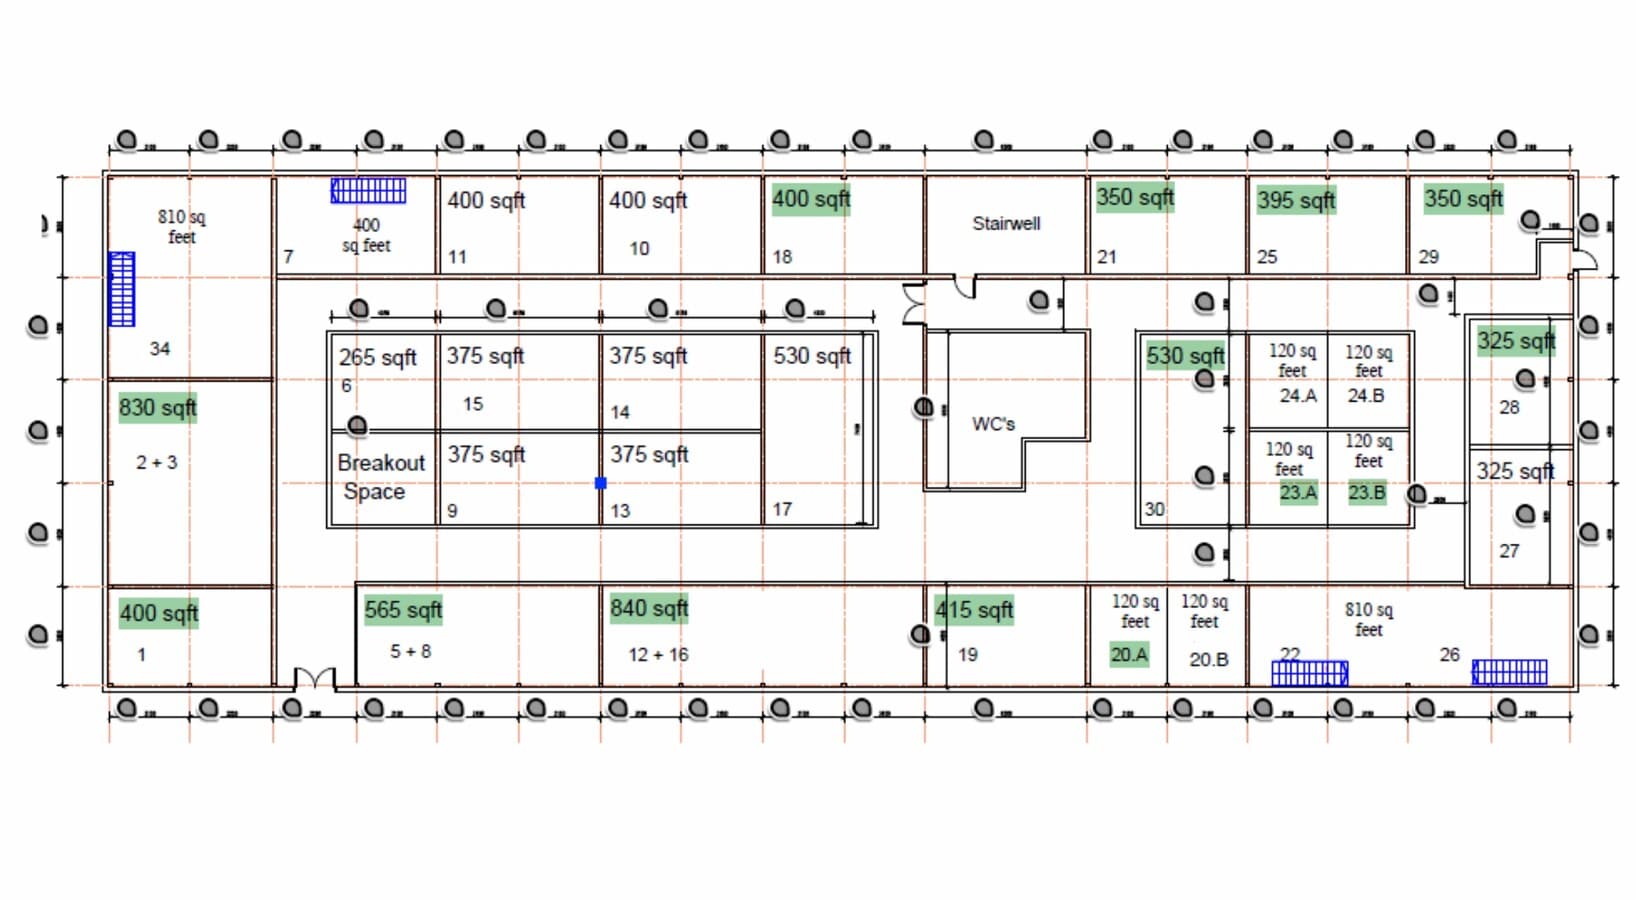
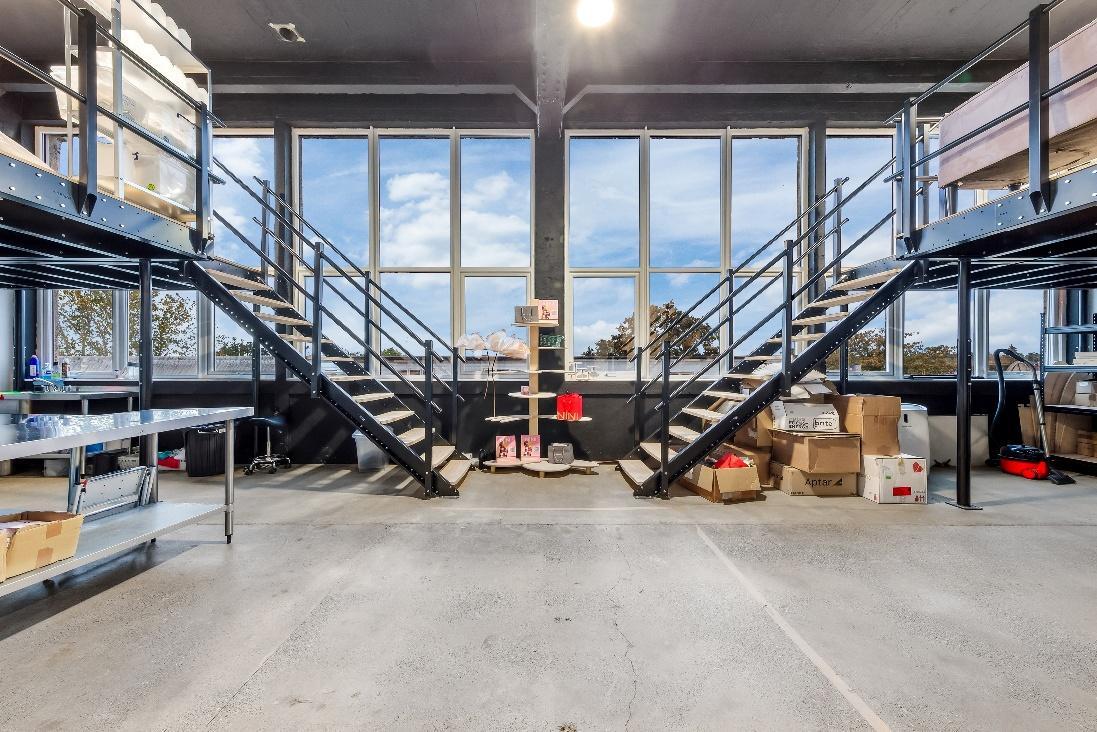
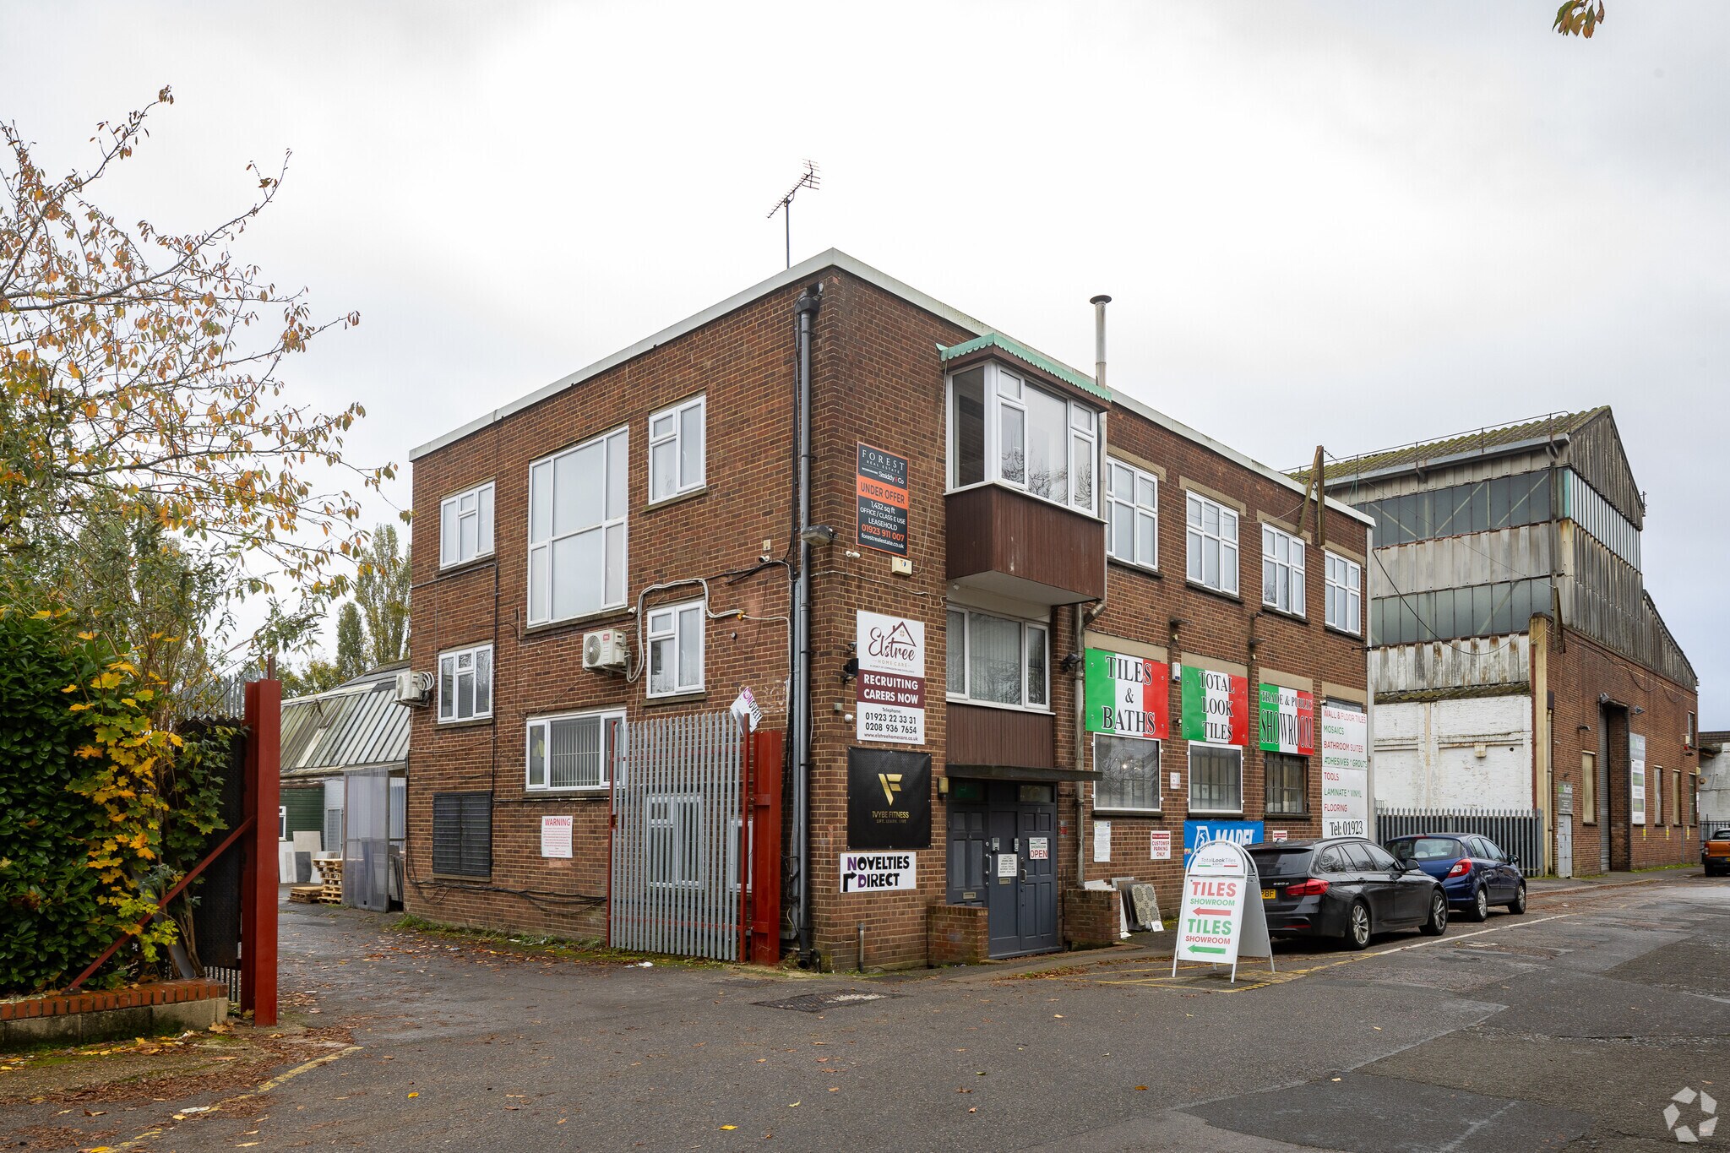
| The freehold interest consists of two ground floor units which have been sold off on long leaseholds and the first floor which is income producing along with 17 demised car parking spaces. The first floor consists of 33 self-contained loft style office/workshop units which are finished to a high standard with polished concrete floors and double height windows. There is a centrally located kitchen/breakout area along with W/C facilities. All units are currently let and producing a net income of approx. £364,452 per annum as of April 2026 | |
| Notes sur la vente | |
| Income producing freehold purchase representing 9.11% Gross yield... |
Informations sur l’immeuble
| Surface totale de l’immeuble | 7 722 m² | Surface type par étage | 4 842 m² |
| Type de bien | Industriel/Logistique (Lot en copropriété) | Année de construction | 1968 |
| Sous-type de bien | Entrepôt | Surface du lot | 0,79 ha |
| Classe d’immeuble | C | Ratio de stationnement | 0,02/1 000 m² |
| Étages | 4 |
| Surface totale de l’immeuble | 7 722 m² |
| Type de bien | Industriel/Logistique (Lot en copropriété) |
| Sous-type de bien | Entrepôt |
| Classe d’immeuble | C |
| Étages | 4 |
| Surface type par étage | 4 842 m² |
| Année de construction | 1968 |
| Surface du lot | 0,79 ha |
| Ratio de stationnement | 0,02/1 000 m² |
Caractéristiques
- Terrain clôturé
- Système de sécurité
- Cour
- Stores automatiques
- Espace d’entreposage
- Climatisation
Services publics
- Éclairage - Fluorescent
- Gaz
- Chauffage - Gaz



Présenté par

Sandown Rd
Hum, une erreur s’est produite lors de l’envoi de votre message. Veuillez réessayer.
Merci ! Votre message a été envoyé.