Votre e-mail a été envoyé.
Unit 12 Sandleheath Industrial Estate Old Brickyard Road Local d’activités | 186 m² | À louer | Sandleheath SP6 1PA
Certaines informations ont été traduites automatiquement.
Tous les espace disponibles(1)
Afficher les loyers en
- Espace
- Surface
- Durée
- Loyer
- Type de bien
- Aménagement
- Disponible
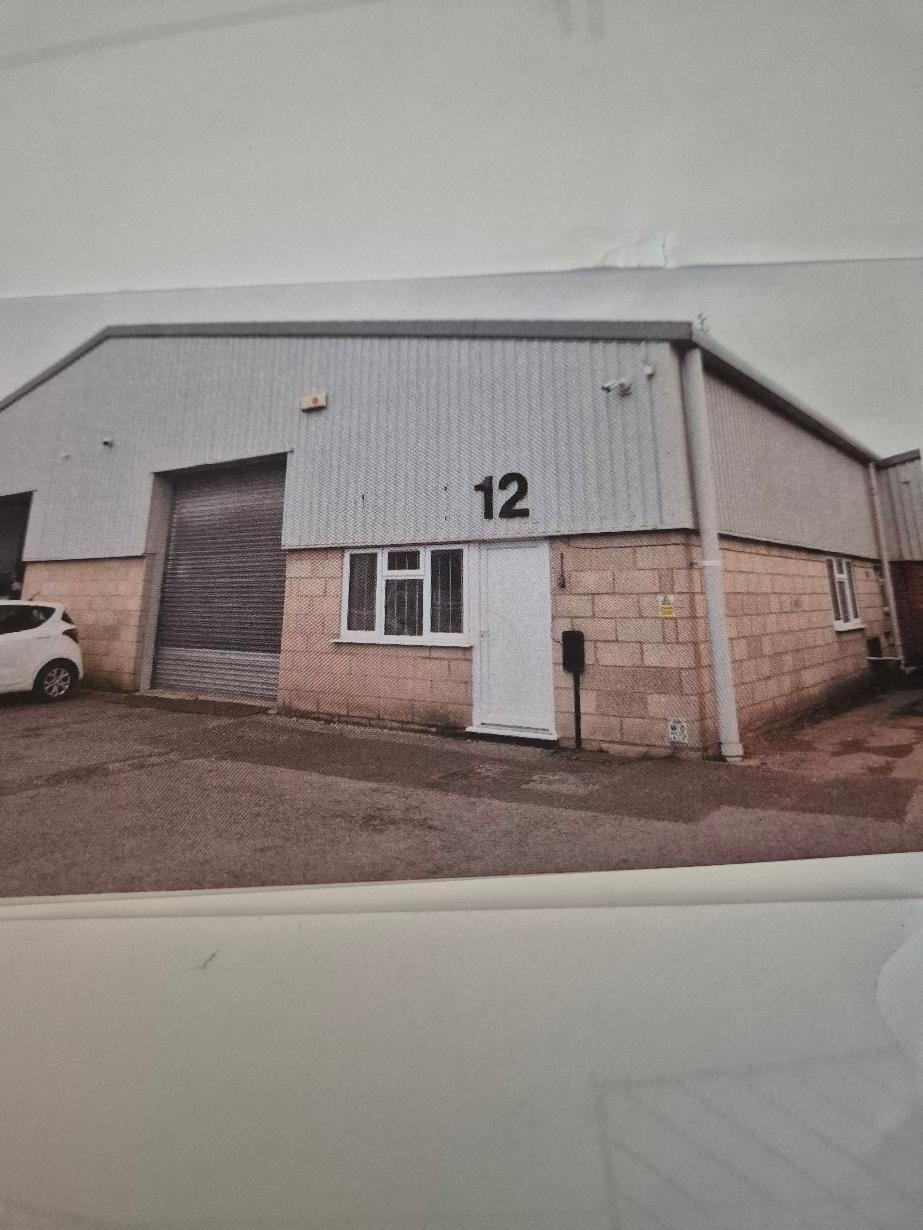


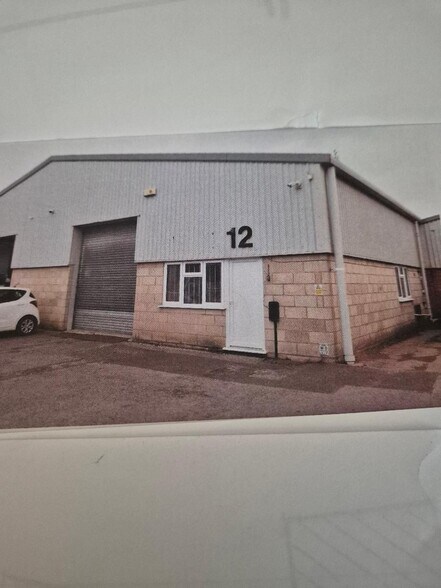
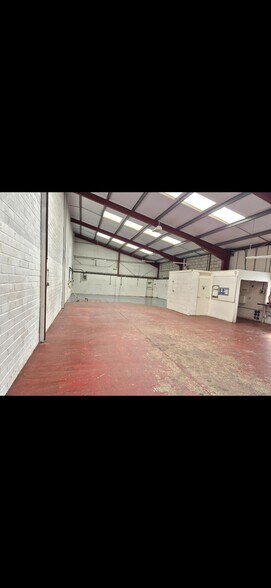
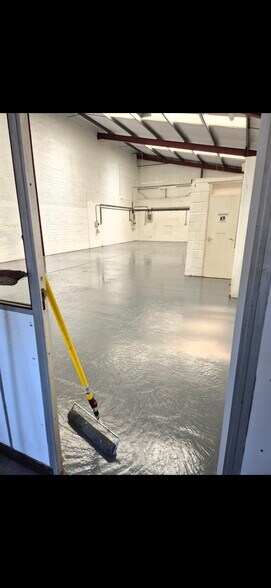
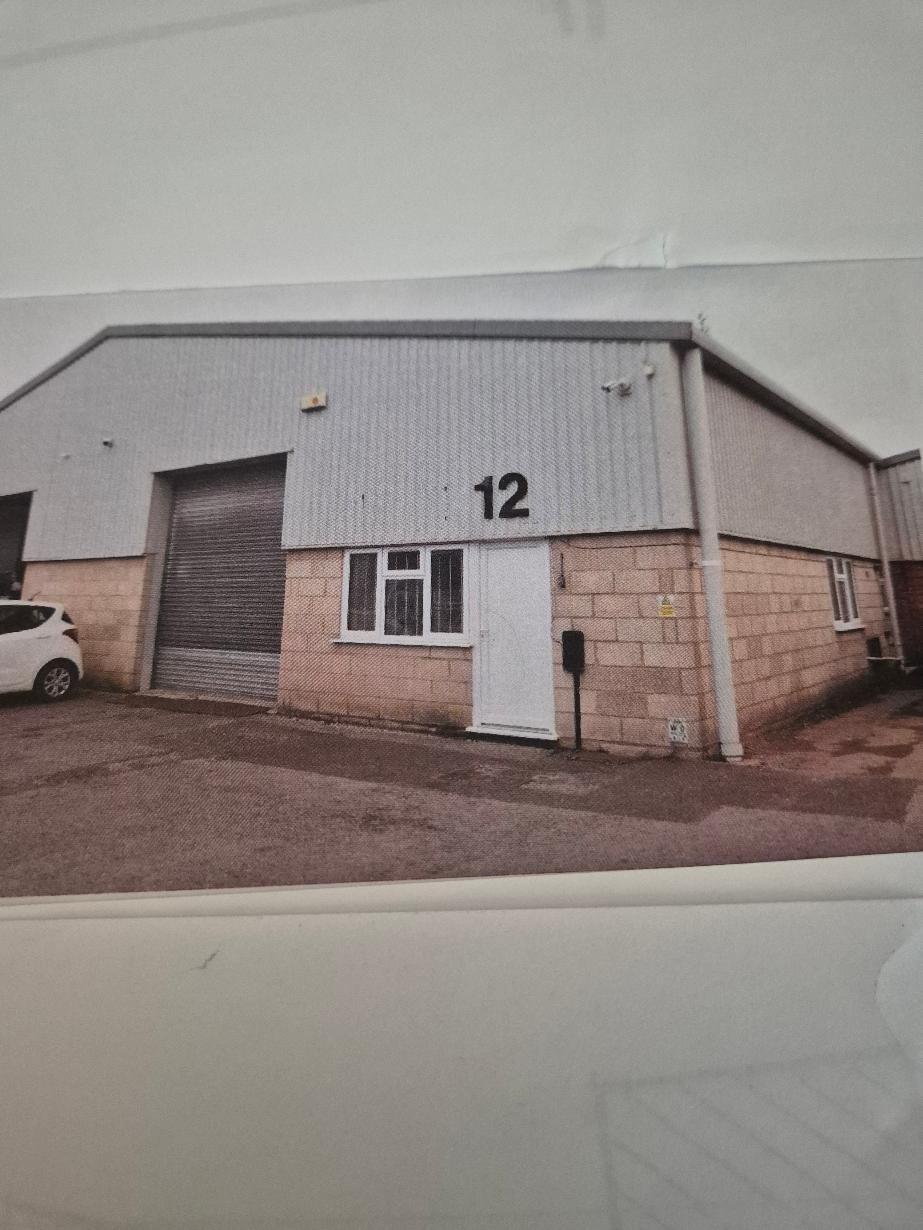
This mid - terrace unit provides an almost entirely open warehouse space with good eves height and reception area. Gross internal dimensions approximately 19.91m x 9.54m (65'4''x 31'4'') providing a net internal area of approximately 185.81m² (2,000ft²) Two toilets and kitchenette, reception area, 3 phase electricity. Roller shutter door approx. 3.32 (10'11'')high. There is a substantial parking area for 2 vehicles plus loading space and 2 further spaces opposite
- Classe d’utilisation : Classe 5
- Toilettes privées
- Aire de réception
- Stores automatiques
| Espace | Surface | Durée | Loyer | Type de bien | Aménagement | Disponible |
| RDC | 186 m² | 3-6 Ans | 83,45 € /m²/an 6,95 € /m²/mois 15 505 € /an 1 292 € /mois | Local d’activités | - | Maintenant |
RDC
| Surface |
| 186 m² |
| Durée |
| 3-6 Ans |
| Loyer |
| 83,45 € /m²/an 6,95 € /m²/mois 15 505 € /an 1 292 € /mois |
| Type de bien |
| Local d’activités |
| Aménagement |
| - |
| Disponible |
| Maintenant |
RDC
| Surface | 186 m² |
| Durée | 3-6 Ans |
| Loyer | 83,45 € /m²/an |
| Type de bien | Local d’activités |
| Aménagement | - |
| Disponible | Maintenant |
This mid - terrace unit provides an almost entirely open warehouse space with good eves height and reception area. Gross internal dimensions approximately 19.91m x 9.54m (65'4''x 31'4'') providing a net internal area of approximately 185.81m² (2,000ft²) Two toilets and kitchenette, reception area, 3 phase electricity. Roller shutter door approx. 3.32 (10'11'')high. There is a substantial parking area for 2 vehicles plus loading space and 2 further spaces opposite
- Classe d’utilisation : Classe 5
- Aire de réception
- Toilettes privées
- Stores automatiques
Aperçu du bien
This mid - terrace unit provides an almost entirely open warehouse space with good eaves height and a reception area. Gross internal dimensions approx. 19.91m x 9.l54m (65'4" x 31'4") net internal area of approx. 185.81m² Two toilets and a kitchenette, reception area, 3 phase electricity. Roller shutter door approx. 3.32m (10'11") high
Informations sur l’immeuble


Présenté par
Holley Industrial Leasing LLP
Unit 12 | Sandleheath Industrial Estate Old Brickyard Road
Hum, une erreur s’est produite lors de l’envoi de votre message. Veuillez réessayer.
Merci ! Votre message a été envoyé.