Votre e-mail a été envoyé.
Sanderson Way Industriel/Logistique | 222 m² | À louer | Tonbridge TN9 1QG
Certaines informations ont été traduites automatiquement.
Informations principales
- 0.7 miles of Tonbridge town centre and mainline station
- Direct access to the A21 and onward connections to the M25
- End-terrace industrial unit within Orchard Business Centre
Caractéristiques
Tous les espace disponibles(1)
Afficher les loyers en
- Espace
- Surface
- Durée
- Loyer
- Type de bien
- Aménagement
- Disponible
Les espaces 2 de cet immeuble doivent être loués ensemble, pour un total de 222 m² (Surface contiguë):
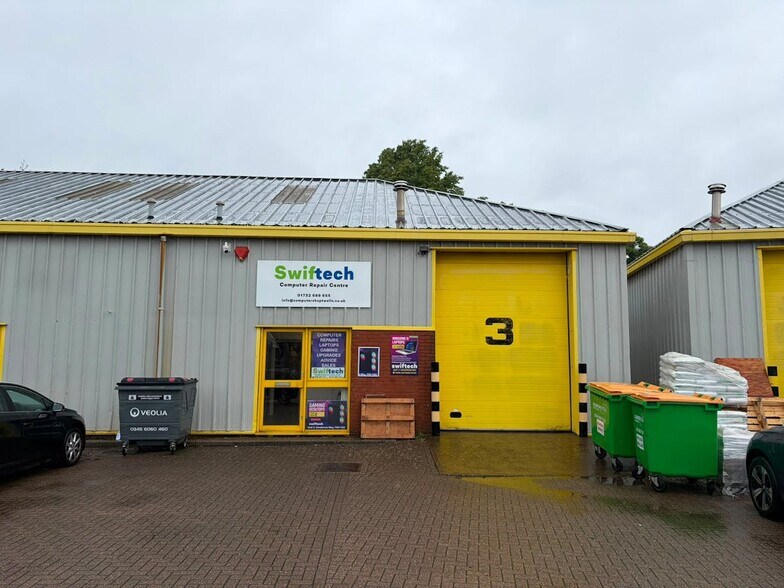
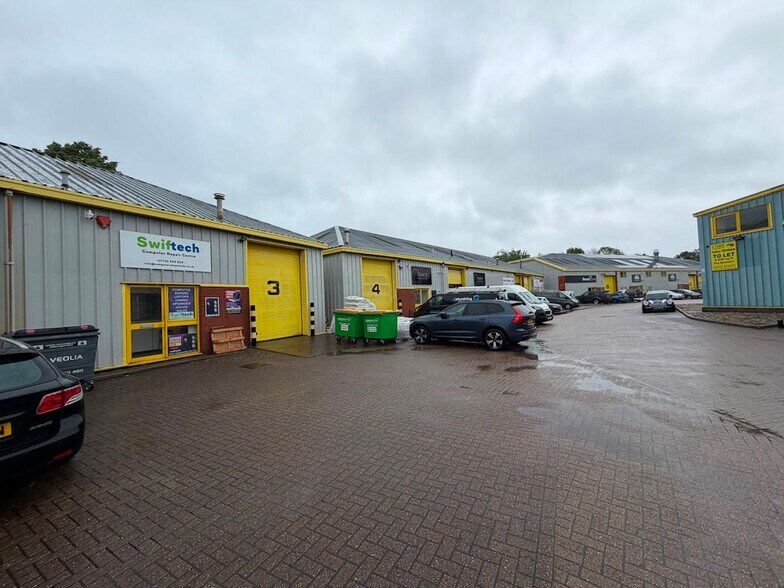
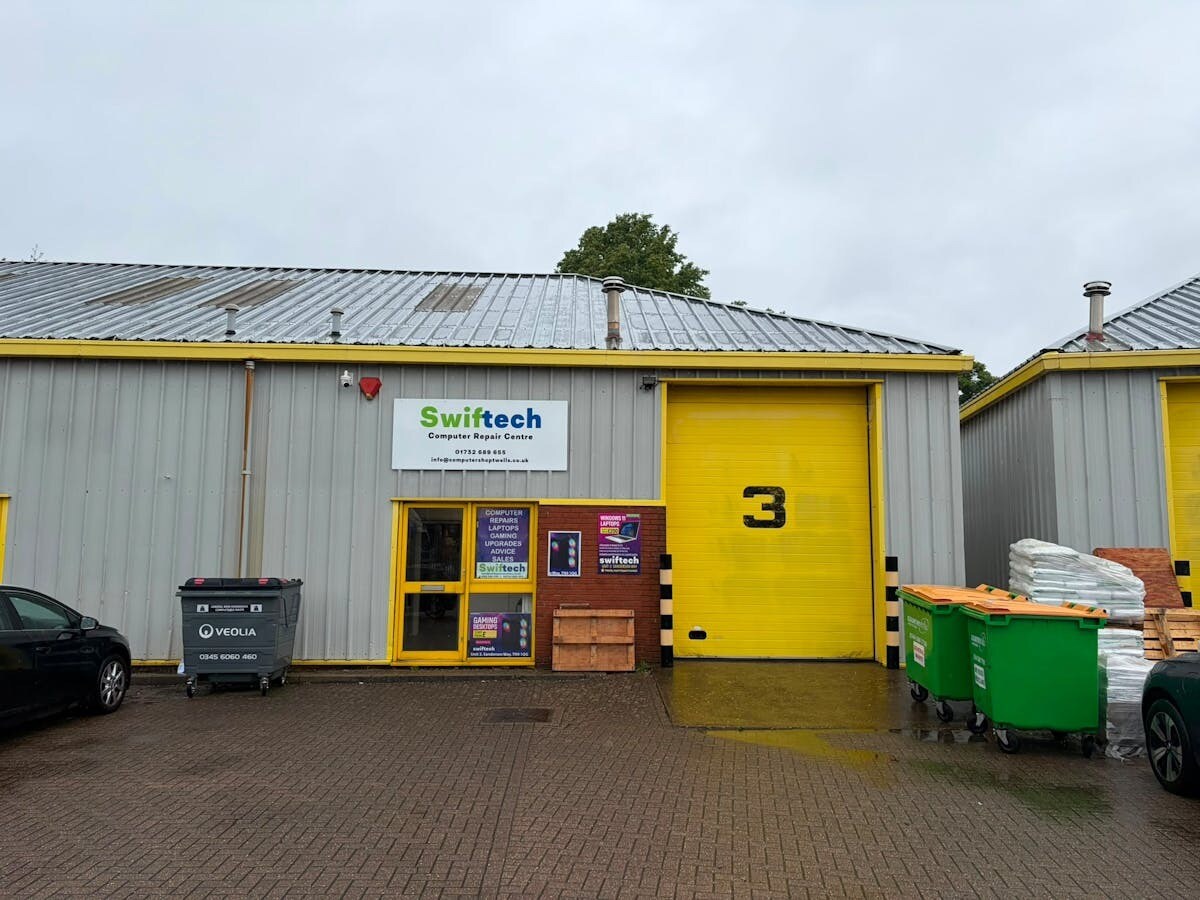
Unit 3 is an end terrace unit of steel portal frame construction with PVC coated profiled steel cladding, all below a hipped, lined and insulated roof incorporating double skin roof lights, providing a good level of natural daylight to the warehouse area below. To the ground floor is an office area providing two separate offices with suspended ceilings, fluorescent lighting and carpeting with air conditioning. Two separate WC’s are installed together with a tea making facility. A mezzanine floor has been installed providing useful additional storage accommodation.
- Classe d’utilisation : B2
- Additional storage accommodation
- Two separate offices
- Two separate WC’s
| Espace | Surface | Durée | Loyer | Type de bien | Aménagement | Disponible |
| RDC – 3, Mezzanine – 3 | 222 m² | Négociable | 141,58 € /m²/an 11,80 € /m²/mois 31 437 € /an 2 620 € /mois | Industriel/Logistique | Construction partielle | Maintenant |
RDC – 3, Mezzanine – 3
Les espaces 2 de cet immeuble doivent être loués ensemble, pour un total de 222 m² (Surface contiguë):
| Surface |
|
RDC – 3 - 126 m²
Mezzanine – 3 - 96 m²
|
| Durée |
| Négociable |
| Loyer |
| 141,58 € /m²/an 11,80 € /m²/mois 31 437 € /an 2 620 € /mois |
| Type de bien |
| Industriel/Logistique |
| Aménagement |
| Construction partielle |
| Disponible |
| Maintenant |
RDC – 3, Mezzanine – 3
| Surface |
RDC – 3 - 126 m²
Mezzanine – 3 - 96 m²
|
| Durée | Négociable |
| Loyer | 141,58 € /m²/an |
| Type de bien | Industriel/Logistique |
| Aménagement | Construction partielle |
| Disponible | Maintenant |
Unit 3 is an end terrace unit of steel portal frame construction with PVC coated profiled steel cladding, all below a hipped, lined and insulated roof incorporating double skin roof lights, providing a good level of natural daylight to the warehouse area below. To the ground floor is an office area providing two separate offices with suspended ceilings, fluorescent lighting and carpeting with air conditioning. Two separate WC’s are installed together with a tea making facility. A mezzanine floor has been installed providing useful additional storage accommodation.
- Classe d’utilisation : B2
- Two separate offices
- Additional storage accommodation
- Two separate WC’s
Aperçu du bien
Unit 3 is an end terrace unit of steel portal frame construction with PVC coated profiled steel cladding, all below a hipped, lined and insulated roof incorporating double skin roof lights, providing a good level of natural daylight to the warehouse area below. The Orchard Business Centre is situated to the east of the town centre accessed off Sanderson Way and Vale Road which is the principal road running through the town’s industrial estates. The A21 is some 0.7 miles to the south providing a dual carriageway link to Junction 5 M25 at Sevenoaks. The property is within around 0.7 miles of Tonbridge town centre and mainline station.
Faits sur l’installation service



Présenté par

Sanderson Way
Hum, une erreur s’est produite lors de l’envoi de votre message. Veuillez réessayer.
Merci ! Votre message a été envoyé.