Votre e-mail a été envoyé.

Connection House Sandbeck Lane Industriel/Logistique | 168–1 509 m² | À louer | Wetherby LS22 7XT
Certaines informations ont été traduites automatiquement.
Informations principales
- Prominent Position on Sandbeck Lane
- To undergo a substantial refurbishment
- Large Secure Yard & Parking
Caractéristiques
Tous les espaces disponibles(2)
Afficher les loyers en
- Espace
- Surface
- Durée
- Loyer
- Type de bien
- Aménagement
- Disponible
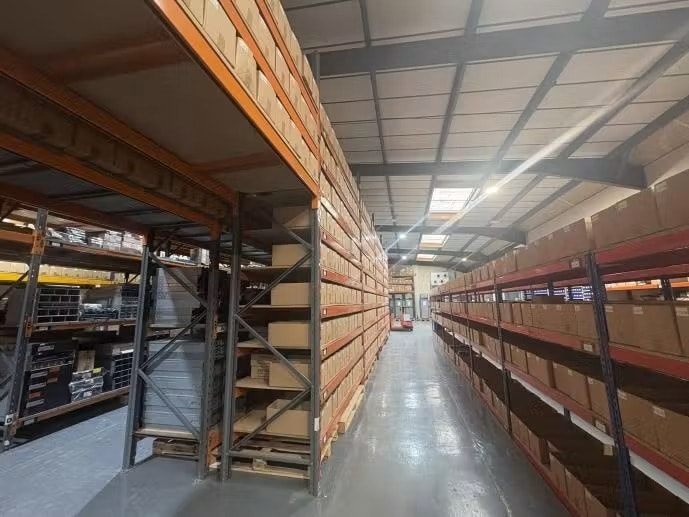

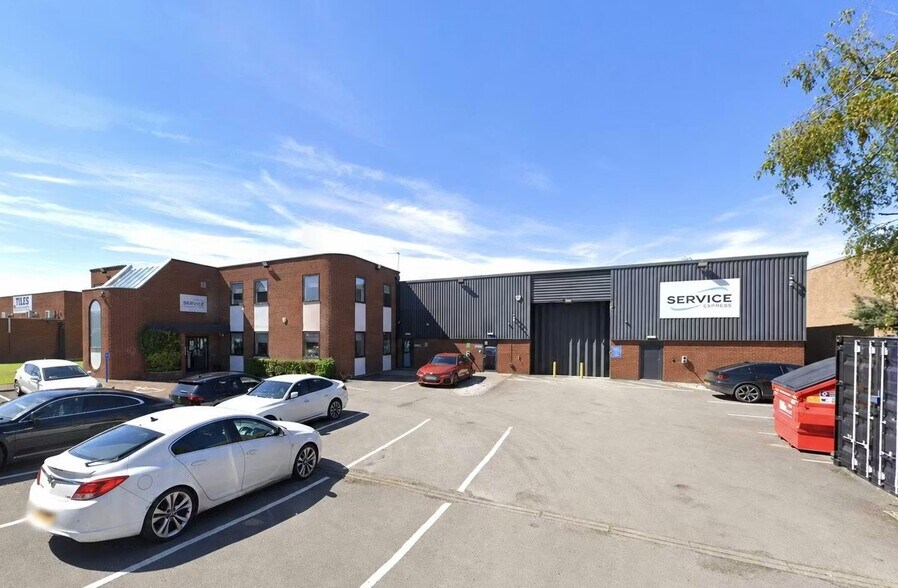
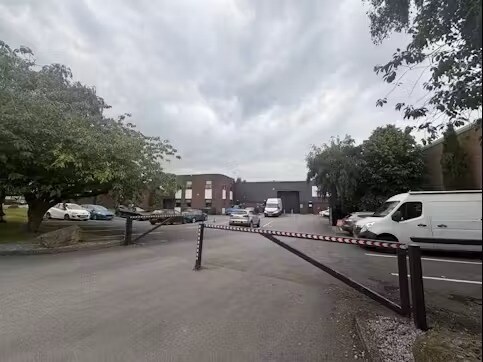
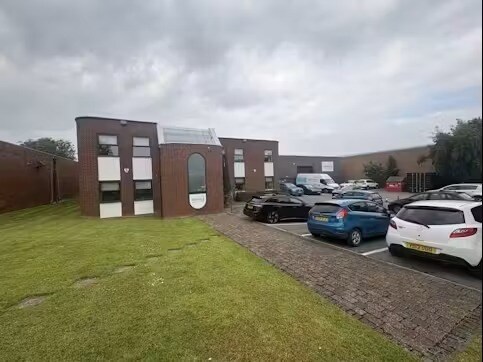
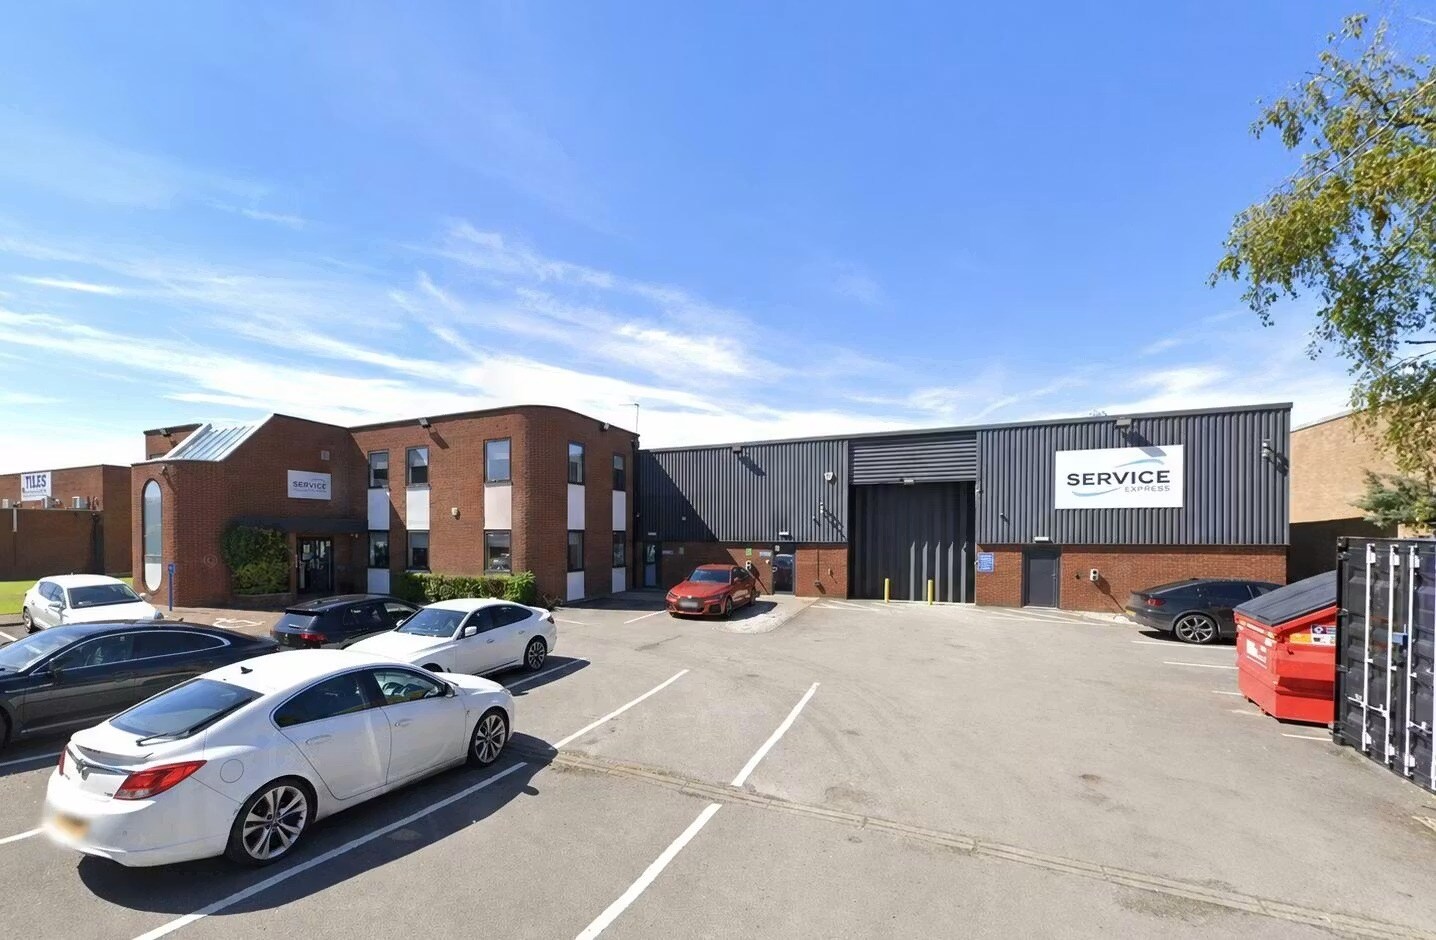
Connection House comprises a detached industrial/warehouse facility of steel portal frame construction, occupying a prominent self-contained site with a generous secure yard and ample on-site parking. The property is to undergo a comprehensive refurbishment prior to occupation. A full specification will be confirmed and issued to interested parties in due course, but is expected to include external redecoration, roof repairs and improvement, upgraded LED lighting and services, new loading door, together with a general refurbishment throughout the building. The landlord is willing to discuss specific occupier requirements with elements of the refurbishment capable of being tailored to suit an incoming tenant, subject to covenant and lease terms. The current tenant fit-out includes extensive laboratory accommodation and high-quality office space. These areas can either be retained to meet an occupier's operational requirements or removed to provide additional warehouse space, depending on the incoming tenant's needs.# Rent on appliction.
- Classe d’utilisation : B8
- Peut être associé à un ou plusieurs espaces supplémentaires pour obtenir jusqu’à 1 509 m² d’espace adjacent.
- Système de sécurité
- Lumière naturelle
- Toilettes incluses dans le bail
- Cour
- LED lighting
- Office accommodation
- Comprend 191 m² d’espace de bureau dédié
- Bureaux cloisonnés
- Entreposage sécurisé
- Stores automatiques
- Conforme à la DDA (loi sur la discrimination à l’égard des personnes handicapées)
- Détecteur de fumée
- Roller shutter door
Connection House comprises a detached industrial/warehouse facility of steel portal frame construction, occupying a prominent self-contained site with a generous secure yard and ample on-site parking. The property is to undergo a comprehensive refurbishment prior to occupation. A full specification will be confirmed and issued to interested parties in due course, but is expected to include external redecoration, roof repairs and improvement, upgraded LED lighting and services, new loading door, together with a general refurbishment throughout the building. The landlord is willing to discuss specific occupier requirements with elements of the refurbishment capable of being tailored to suit an incoming tenant, subject to covenant and lease terms. The current tenant fit-out includes extensive laboratory accommodation and high-quality office space. These areas can either be retained to meet an occupier's operational requirements or removed to provide additional warehouse space, depending on the incoming tenant's needs.# Rent on appliction.
- Classe d’utilisation : B8
- Peut être associé à un ou plusieurs espaces supplémentaires pour obtenir jusqu’à 1 509 m² d’espace adjacent.
- Système de sécurité
- Lumière naturelle
- Toilettes incluses dans le bail
- Cour
- LED lighting
- Office accommodation
- Comprend 191 m² d’espace de bureau dédié
- Bureaux cloisonnés
- Entreposage sécurisé
- Stores automatiques
- Conforme à la DDA (loi sur la discrimination à l’égard des personnes handicapées)
- Détecteur de fumée
- Roller shutter door
| Espace | Surface | Durée | Loyer | Type de bien | Aménagement | Disponible |
| RDC | 1 341 m² | 1-10 Ans | Sur demande Sur demande Sur demande Sur demande | Industriel/Logistique | Construction partielle | Maintenant |
| 1er étage | 168 m² | 1-10 Ans | Sur demande Sur demande Sur demande Sur demande | Industriel/Logistique | Construction partielle | Maintenant |
RDC
| Surface |
| 1 341 m² |
| Durée |
| 1-10 Ans |
| Loyer |
| Sur demande Sur demande Sur demande Sur demande |
| Type de bien |
| Industriel/Logistique |
| Aménagement |
| Construction partielle |
| Disponible |
| Maintenant |
1er étage
| Surface |
| 168 m² |
| Durée |
| 1-10 Ans |
| Loyer |
| Sur demande Sur demande Sur demande Sur demande |
| Type de bien |
| Industriel/Logistique |
| Aménagement |
| Construction partielle |
| Disponible |
| Maintenant |
RDC
| Surface | 1 341 m² |
| Durée | 1-10 Ans |
| Loyer | Sur demande |
| Type de bien | Industriel/Logistique |
| Aménagement | Construction partielle |
| Disponible | Maintenant |
Connection House comprises a detached industrial/warehouse facility of steel portal frame construction, occupying a prominent self-contained site with a generous secure yard and ample on-site parking. The property is to undergo a comprehensive refurbishment prior to occupation. A full specification will be confirmed and issued to interested parties in due course, but is expected to include external redecoration, roof repairs and improvement, upgraded LED lighting and services, new loading door, together with a general refurbishment throughout the building. The landlord is willing to discuss specific occupier requirements with elements of the refurbishment capable of being tailored to suit an incoming tenant, subject to covenant and lease terms. The current tenant fit-out includes extensive laboratory accommodation and high-quality office space. These areas can either be retained to meet an occupier's operational requirements or removed to provide additional warehouse space, depending on the incoming tenant's needs.# Rent on appliction.
- Classe d’utilisation : B8
- Comprend 191 m² d’espace de bureau dédié
- Peut être associé à un ou plusieurs espaces supplémentaires pour obtenir jusqu’à 1 509 m² d’espace adjacent.
- Bureaux cloisonnés
- Système de sécurité
- Entreposage sécurisé
- Lumière naturelle
- Stores automatiques
- Toilettes incluses dans le bail
- Conforme à la DDA (loi sur la discrimination à l’égard des personnes handicapées)
- Cour
- Détecteur de fumée
- LED lighting
- Roller shutter door
- Office accommodation
1er étage
| Surface | 168 m² |
| Durée | 1-10 Ans |
| Loyer | Sur demande |
| Type de bien | Industriel/Logistique |
| Aménagement | Construction partielle |
| Disponible | Maintenant |
Connection House comprises a detached industrial/warehouse facility of steel portal frame construction, occupying a prominent self-contained site with a generous secure yard and ample on-site parking. The property is to undergo a comprehensive refurbishment prior to occupation. A full specification will be confirmed and issued to interested parties in due course, but is expected to include external redecoration, roof repairs and improvement, upgraded LED lighting and services, new loading door, together with a general refurbishment throughout the building. The landlord is willing to discuss specific occupier requirements with elements of the refurbishment capable of being tailored to suit an incoming tenant, subject to covenant and lease terms. The current tenant fit-out includes extensive laboratory accommodation and high-quality office space. These areas can either be retained to meet an occupier's operational requirements or removed to provide additional warehouse space, depending on the incoming tenant's needs.# Rent on appliction.
- Classe d’utilisation : B8
- Comprend 191 m² d’espace de bureau dédié
- Peut être associé à un ou plusieurs espaces supplémentaires pour obtenir jusqu’à 1 509 m² d’espace adjacent.
- Bureaux cloisonnés
- Système de sécurité
- Entreposage sécurisé
- Lumière naturelle
- Stores automatiques
- Toilettes incluses dans le bail
- Conforme à la DDA (loi sur la discrimination à l’égard des personnes handicapées)
- Cour
- Détecteur de fumée
- LED lighting
- Roller shutter door
- Office accommodation
Aperçu du bien
The property provides versatile industrial and office accommodation and is located within a prominent industrial estate in Wetherby.
Faits sur l’installation entrepôt



Présenté par
Connection House | Sandbeck Lane
Hum, une erreur s’est produite lors de l’envoi de votre message. Veuillez réessayer.
Merci ! Votre message a été envoyé.