Votre e-mail a été envoyé.

Unit 3-5 Sandall Stones Rd Industriel/Logistique | 81–722 m² | À louer | Doncaster DN3 1QR
Certaines informations ont été traduites automatiquement.
Informations principales
- Excellent Circulation Space
- Kirk Sandall Industrial Estate
- Established location
Caractéristiques
Tous les espaces disponibles(4)
Afficher les loyers en
- Espace
- Surface
- Durée
- Loyer
- Type de bien
- Aménagement
- Disponible
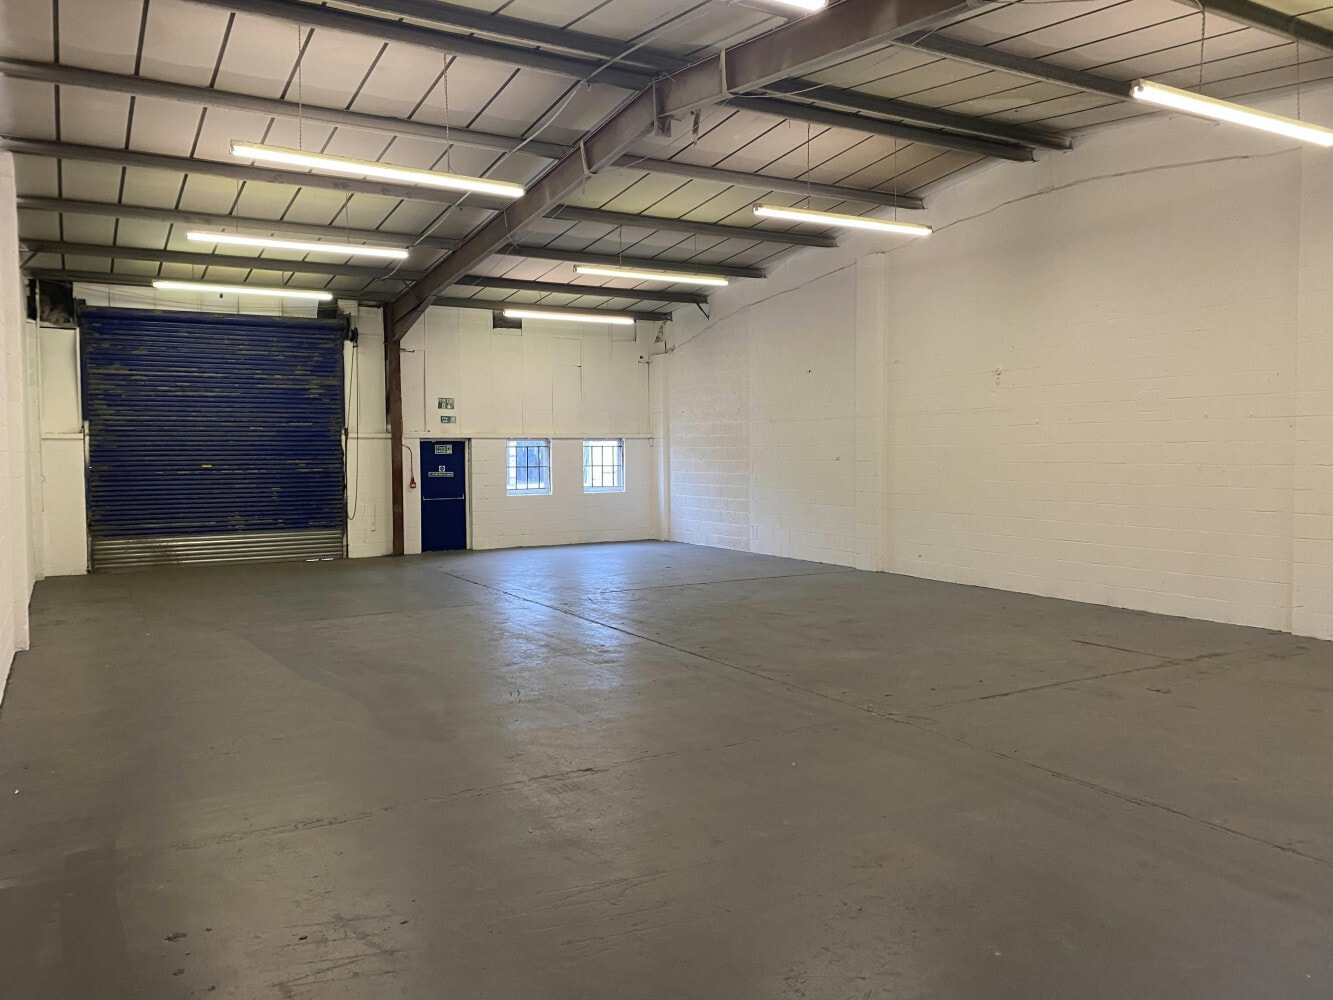

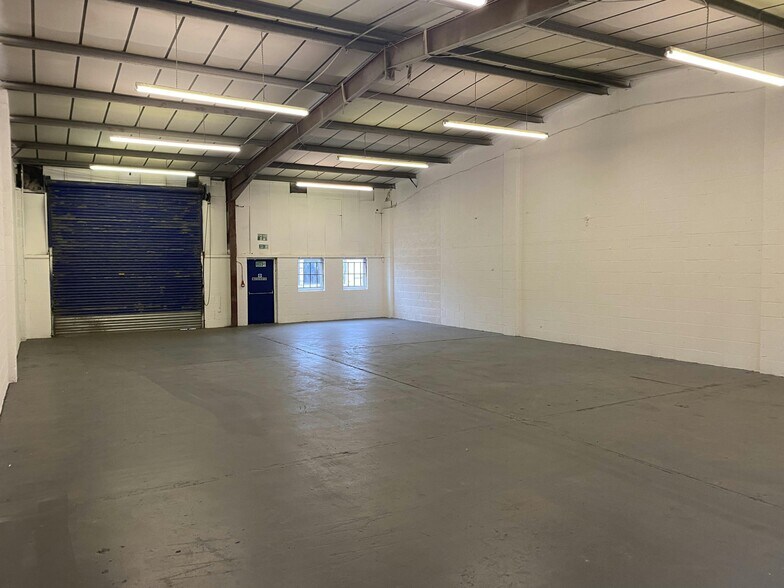
Internally the unit(s) provide open plan workshop/warehouse accommodation with kitchen and office facilities along the side and a paint booth to the rear. They are linked by a double door sized opening towards the rear. There is a shared yard to the front and further yard/storage space to the rear. Unit 4 & 5 are also available individually Unit 4 - 2,141 sqft - £22,000.00 pa Unit 5 - 2,700 sqft - £25,000.00 pa
- Classe d’utilisation : B2
- Stores automatiques
- Cour
- Kitchen and office
- Peut être associé à un ou plusieurs espaces supplémentaires pour obtenir jusqu’à 450 m² d’espace adjacent.
- Toilettes incluses dans le bail
- Open plan workshop/warehouse accommodation
- Front and rear yards
Internally the unit(s) provide open plan workshop/warehouse accommodation with kitchen and office facilities along the side and a paint booth to the rear. They are linked by a double door sized opening towards the rear. There is a shared yard to the front and further yard/storage space to the rear. Unit 4 & 5 are also available individually Unit 4 - 2,141 sqft - £22,000.00 pa Unit 5 - 2,700 sqft - £25,000.00 pa
- Classe d’utilisation : B2
- Stores automatiques
- Cour
- Kitchen and office
- Peut être associé à un ou plusieurs espaces supplémentaires pour obtenir jusqu’à 450 m² d’espace adjacent.
- Toilettes incluses dans le bail
- Open plan workshop/warehouse accommodation
- Front and rear yards
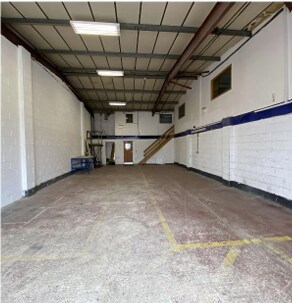


The unit comprises of 2,927 sq ft of industrial accommodation across ground and first floor. The unit consists of a ground floor warehouse with an open plan layout benefitting from a reception area, integrated office space, meeting rooms, and storage. The unit also externally benefits from a yard area suitable for parking or loading. Available by way of new lease for a term of years to be agreed at £1,700.00 PCM.
- Classe d’utilisation : B8
- Aire de réception
- Lumière naturelle
- Toilettes dans les parties communes
- Détecteur de fumée
- Yard and forecourt space
- WC and kitchenette facilities
- Bureaux cloisonnés
- Entreposage sécurisé
- Stores automatiques
- Cour
- Flexible configuration with warehouse and offices
- Reception area
The unit comprises of 2,927 sq ft of industrial accommodation across ground and first floor. The unit consists of a ground floor warehouse with an open plan layout benefitting from a reception area, integrated office space, meeting rooms, and storage. The unit also externally benefits from a yard area suitable for parking or loading. Available by way of new lease for a term of years to be agreed at £1,700.00 PCM.
- Classe d’utilisation : B8
- Aire de réception
- Lumière naturelle
- Toilettes dans les parties communes
- Détecteur de fumée
- Yard and forecourt space
- WC and kitchenette facilities
- Bureaux cloisonnés
- Entreposage sécurisé
- Stores automatiques
- Cour
- Flexible configuration with warehouse and offices
- Reception area
| Espace | Surface | Durée | Loyer | Type de bien | Aménagement | Disponible |
| RDC – 4 | 199 m² | Négociable | 128,80 € /m²/an 10,73 € /m²/mois 25 619 € /an 2 135 € /mois | Industriel/Logistique | Construction achevée | Maintenant |
| RDC – 5 | 251 m² | Négociable | 116,02 € /m²/an 9,67 € /m²/mois 29 103 € /an 2 425 € /mois | Industriel/Logistique | Construction achevée | Maintenant |
| RDC – Unit 3 | 191 m² | Négociable | 87,20 € /m²/an 7,27 € /m²/mois 16 633 € /an 1 386 € /mois | Industriel/Logistique | Construction partielle | Maintenant |
| 1er étage – Unit 3 | 81 m² | Négociable | 87,20 € /m²/an 7,27 € /m²/mois 7 081 € /an 590,06 € /mois | Industriel/Logistique | Construction partielle | Maintenant |
RDC – 4
| Surface |
| 199 m² |
| Durée |
| Négociable |
| Loyer |
| 128,80 € /m²/an 10,73 € /m²/mois 25 619 € /an 2 135 € /mois |
| Type de bien |
| Industriel/Logistique |
| Aménagement |
| Construction achevée |
| Disponible |
| Maintenant |
RDC – 5
| Surface |
| 251 m² |
| Durée |
| Négociable |
| Loyer |
| 116,02 € /m²/an 9,67 € /m²/mois 29 103 € /an 2 425 € /mois |
| Type de bien |
| Industriel/Logistique |
| Aménagement |
| Construction achevée |
| Disponible |
| Maintenant |
RDC – Unit 3
| Surface |
| 191 m² |
| Durée |
| Négociable |
| Loyer |
| 87,20 € /m²/an 7,27 € /m²/mois 16 633 € /an 1 386 € /mois |
| Type de bien |
| Industriel/Logistique |
| Aménagement |
| Construction partielle |
| Disponible |
| Maintenant |
1er étage – Unit 3
| Surface |
| 81 m² |
| Durée |
| Négociable |
| Loyer |
| 87,20 € /m²/an 7,27 € /m²/mois 7 081 € /an 590,06 € /mois |
| Type de bien |
| Industriel/Logistique |
| Aménagement |
| Construction partielle |
| Disponible |
| Maintenant |
RDC – 4
| Surface | 199 m² |
| Durée | Négociable |
| Loyer | 128,80 € /m²/an |
| Type de bien | Industriel/Logistique |
| Aménagement | Construction achevée |
| Disponible | Maintenant |
Internally the unit(s) provide open plan workshop/warehouse accommodation with kitchen and office facilities along the side and a paint booth to the rear. They are linked by a double door sized opening towards the rear. There is a shared yard to the front and further yard/storage space to the rear. Unit 4 & 5 are also available individually Unit 4 - 2,141 sqft - £22,000.00 pa Unit 5 - 2,700 sqft - £25,000.00 pa
- Classe d’utilisation : B2
- Peut être associé à un ou plusieurs espaces supplémentaires pour obtenir jusqu’à 450 m² d’espace adjacent.
- Stores automatiques
- Toilettes incluses dans le bail
- Cour
- Open plan workshop/warehouse accommodation
- Kitchen and office
- Front and rear yards
RDC – 5
| Surface | 251 m² |
| Durée | Négociable |
| Loyer | 116,02 € /m²/an |
| Type de bien | Industriel/Logistique |
| Aménagement | Construction achevée |
| Disponible | Maintenant |
Internally the unit(s) provide open plan workshop/warehouse accommodation with kitchen and office facilities along the side and a paint booth to the rear. They are linked by a double door sized opening towards the rear. There is a shared yard to the front and further yard/storage space to the rear. Unit 4 & 5 are also available individually Unit 4 - 2,141 sqft - £22,000.00 pa Unit 5 - 2,700 sqft - £25,000.00 pa
- Classe d’utilisation : B2
- Peut être associé à un ou plusieurs espaces supplémentaires pour obtenir jusqu’à 450 m² d’espace adjacent.
- Stores automatiques
- Toilettes incluses dans le bail
- Cour
- Open plan workshop/warehouse accommodation
- Kitchen and office
- Front and rear yards
RDC – Unit 3
| Surface | 191 m² |
| Durée | Négociable |
| Loyer | 87,20 € /m²/an |
| Type de bien | Industriel/Logistique |
| Aménagement | Construction partielle |
| Disponible | Maintenant |
The unit comprises of 2,927 sq ft of industrial accommodation across ground and first floor. The unit consists of a ground floor warehouse with an open plan layout benefitting from a reception area, integrated office space, meeting rooms, and storage. The unit also externally benefits from a yard area suitable for parking or loading. Available by way of new lease for a term of years to be agreed at £1,700.00 PCM.
- Classe d’utilisation : B8
- Bureaux cloisonnés
- Aire de réception
- Entreposage sécurisé
- Lumière naturelle
- Stores automatiques
- Toilettes dans les parties communes
- Cour
- Détecteur de fumée
- Flexible configuration with warehouse and offices
- Yard and forecourt space
- Reception area
- WC and kitchenette facilities
1er étage – Unit 3
| Surface | 81 m² |
| Durée | Négociable |
| Loyer | 87,20 € /m²/an |
| Type de bien | Industriel/Logistique |
| Aménagement | Construction partielle |
| Disponible | Maintenant |
The unit comprises of 2,927 sq ft of industrial accommodation across ground and first floor. The unit consists of a ground floor warehouse with an open plan layout benefitting from a reception area, integrated office space, meeting rooms, and storage. The unit also externally benefits from a yard area suitable for parking or loading. Available by way of new lease for a term of years to be agreed at £1,700.00 PCM.
- Classe d’utilisation : B8
- Bureaux cloisonnés
- Aire de réception
- Entreposage sécurisé
- Lumière naturelle
- Stores automatiques
- Toilettes dans les parties communes
- Cour
- Détecteur de fumée
- Flexible configuration with warehouse and offices
- Yard and forecourt space
- Reception area
- WC and kitchenette facilities
Aperçu du bien
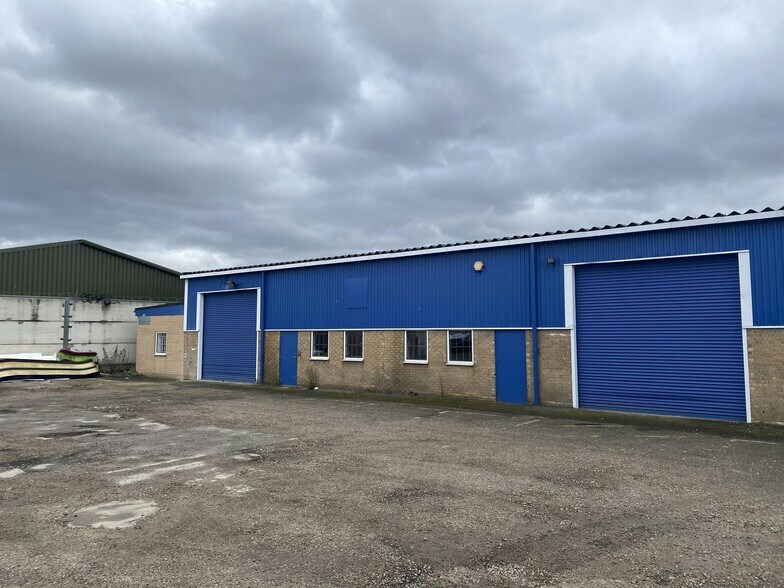
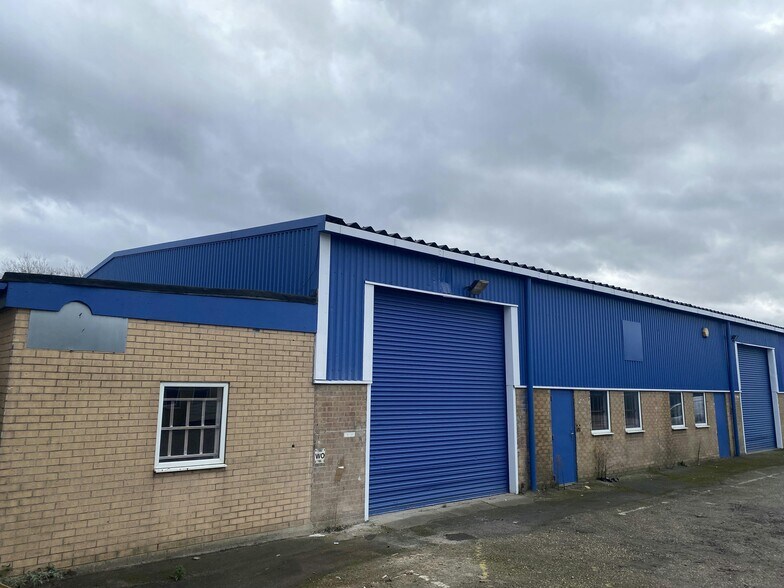
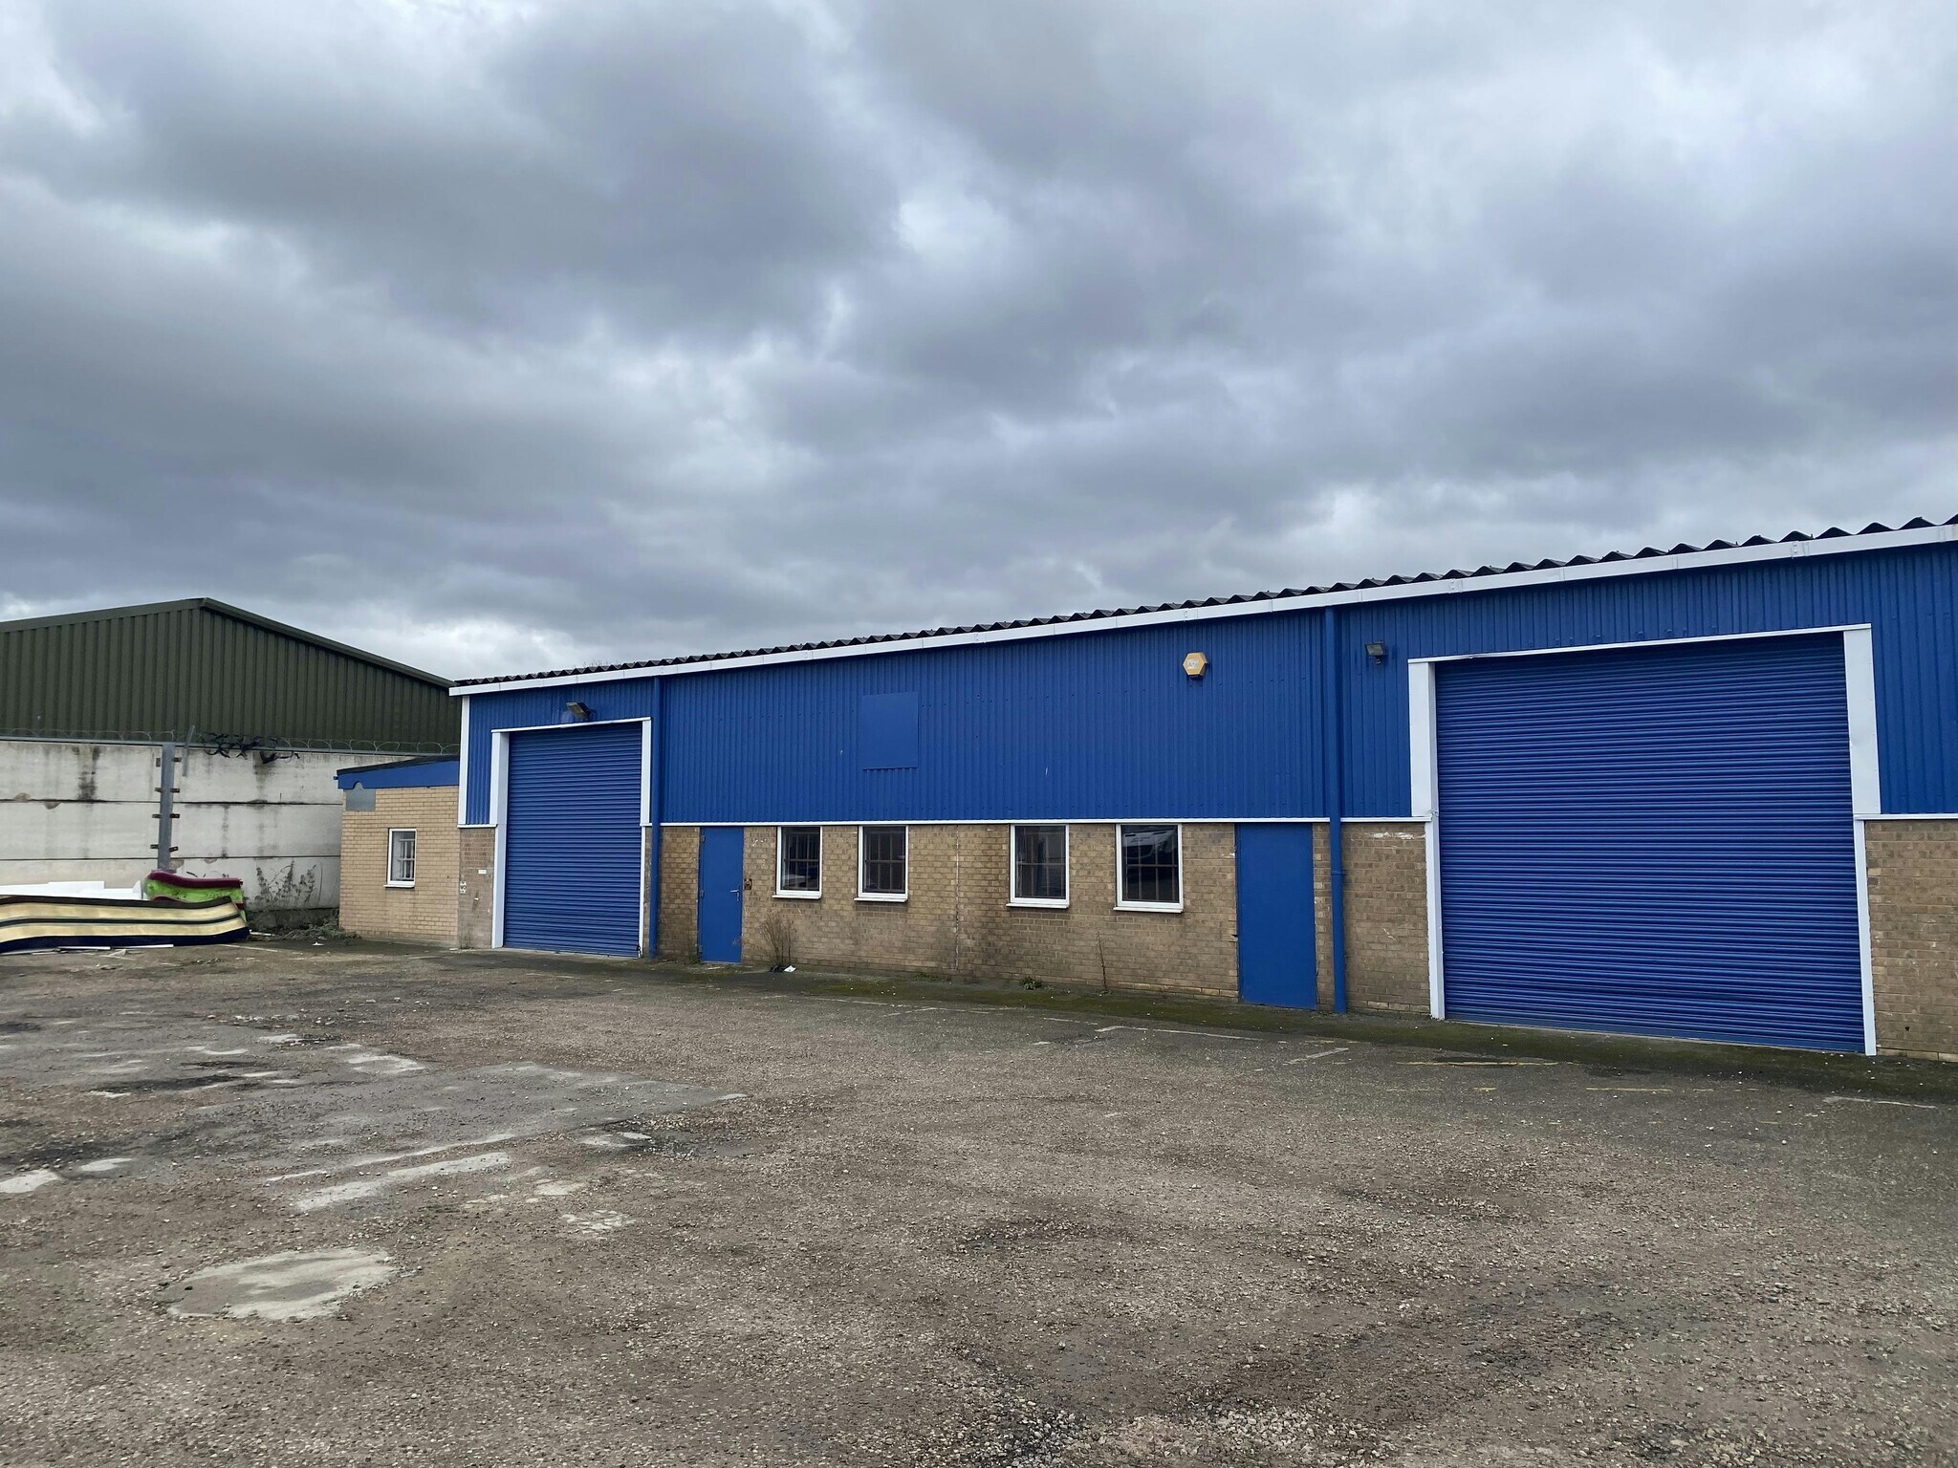
The property comprises the end and middle warehouse units within a terrace which have been connected at the rear. The property is located in established industrial area of Kirk Sandall, just off Sandall Stones Road in Doncaster. Kirk Sandall is approximately 4 miles to the northeast of Doncaster and there are good links with the motorway network with access to the A1(M), M18 and M1 motorways less than 4 miles away. Doncaster is located in South Yorkshire approximately 30 miles southeast of Leeds and 25 miles northeast of Sheffield. The town has fantastic motorway links with junctions 3 and 4 of the M18 providing easy access to the A1(M), M1, M180, and M62 Motorways.
Faits sur l’installation service
Occupants
- Étage
- Nom de l’occupant
- Secteur d’activité
- RDC
- Shades of Doncaster
- Enseigne


Présenté par
Unit 3-5 | Sandall Stones Rd
Hum, une erreur s’est produite lors de l’envoi de votre message. Veuillez réessayer.
Merci ! Votre message a été envoyé.