Votre e-mail a été envoyé.
Oak Park Ryeland Ln Industriel/Logistique | 372–1 323 m² | À louer | Droitwich WR9 0QZ
Certaines informations ont été traduites automatiquement.
Informations principales
- Excellent regional connectivity.
- Secure gated site with 24-hour access
- Three-phase power supply
- 4.9m Eaves height
Tous les espaces disponibles(2)
Afficher les loyers en
- Espace
- Surface
- Durée
- Loyer
- Type de bien
- Aménagement
- Disponible


The building is accessed via a concrete access ramp to the left hand side of he front of the building into a canopy area. There is a access door to the right hand side which is 3.24 m wide and leads to the warehouse/workshop area. The floor is concrete slab with one centre post in the middle of the workshop. The building has a minimum eaves height of 4.20 m and a maximum ride height of 5.91 m. The building would make a ideal economical storage or workshop facility, there is three phase power available within the building. The overall building has a communal toilet facility and the site is gated with a sliding security gate.
- Classe d’utilisation : B2
- Secure gated site with 24-hour access
- Three-phase power supply
- Stores automatiques
- Minimum eaves height of 4.20 m
- Roller shutter door
The unit comprises 10,238 sq ft (951.5 m²) of open-plan warehouse space with a concrete floor and an L-shaped layout, ideal for a range of industrial uses. It features an eaves height of 4.90 m and a ridge height of 5.44 m, providing generous vertical clearance for storage and operations. A roller shutter door measuring 3.68 m wide by 5.40 m high facilitates efficient loading and unloading. The property is equipped with three-phase power and includes a communal toilet facility for convenience.
- Classe d’utilisation : B2
- Stores automatiques
- Cour
- L-shaped layout and concrete flooring
- Roller shutter door
- Entreposage sécurisé
- Toilettes dans les parties communes
- Secure gated site with 24-hour access
- Three-phase power supply
| Espace | Surface | Durée | Loyer | Type de bien | Aménagement | Disponible |
| RDC – 1 | 372 m² | Négociable | 62,83 € /m²/an 5,24 € /m²/mois 23 353 € /an 1 946 € /mois | Industriel/Logistique | - | Maintenant |
| RDC – 2 | 951 m² | Négociable | 51,72 € /m²/an 4,31 € /m²/mois 49 197 € /an 4 100 € /mois | Industriel/Logistique | Espace brut | Maintenant |
RDC – 1
| Surface |
| 372 m² |
| Durée |
| Négociable |
| Loyer |
| 62,83 € /m²/an 5,24 € /m²/mois 23 353 € /an 1 946 € /mois |
| Type de bien |
| Industriel/Logistique |
| Aménagement |
| - |
| Disponible |
| Maintenant |
RDC – 2
| Surface |
| 951 m² |
| Durée |
| Négociable |
| Loyer |
| 51,72 € /m²/an 4,31 € /m²/mois 49 197 € /an 4 100 € /mois |
| Type de bien |
| Industriel/Logistique |
| Aménagement |
| Espace brut |
| Disponible |
| Maintenant |
RDC – 1
| Surface | 372 m² |
| Durée | Négociable |
| Loyer | 62,83 € /m²/an |
| Type de bien | Industriel/Logistique |
| Aménagement | - |
| Disponible | Maintenant |
The building is accessed via a concrete access ramp to the left hand side of he front of the building into a canopy area. There is a access door to the right hand side which is 3.24 m wide and leads to the warehouse/workshop area. The floor is concrete slab with one centre post in the middle of the workshop. The building has a minimum eaves height of 4.20 m and a maximum ride height of 5.91 m. The building would make a ideal economical storage or workshop facility, there is three phase power available within the building. The overall building has a communal toilet facility and the site is gated with a sliding security gate.
- Classe d’utilisation : B2
- Stores automatiques
- Secure gated site with 24-hour access
- Minimum eaves height of 4.20 m
- Three-phase power supply
- Roller shutter door
RDC – 2
| Surface | 951 m² |
| Durée | Négociable |
| Loyer | 51,72 € /m²/an |
| Type de bien | Industriel/Logistique |
| Aménagement | Espace brut |
| Disponible | Maintenant |
The unit comprises 10,238 sq ft (951.5 m²) of open-plan warehouse space with a concrete floor and an L-shaped layout, ideal for a range of industrial uses. It features an eaves height of 4.90 m and a ridge height of 5.44 m, providing generous vertical clearance for storage and operations. A roller shutter door measuring 3.68 m wide by 5.40 m high facilitates efficient loading and unloading. The property is equipped with three-phase power and includes a communal toilet facility for convenience.
- Classe d’utilisation : B2
- Entreposage sécurisé
- Stores automatiques
- Toilettes dans les parties communes
- Cour
- Secure gated site with 24-hour access
- L-shaped layout and concrete flooring
- Three-phase power supply
- Roller shutter door
Aperçu du bien
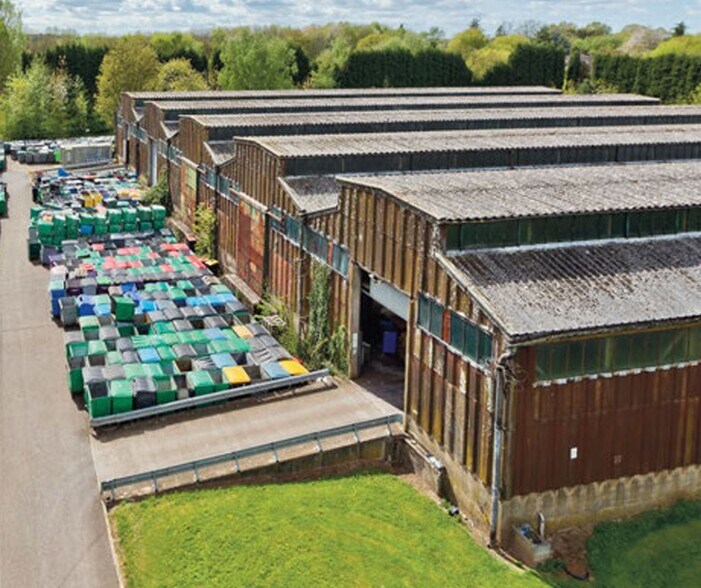
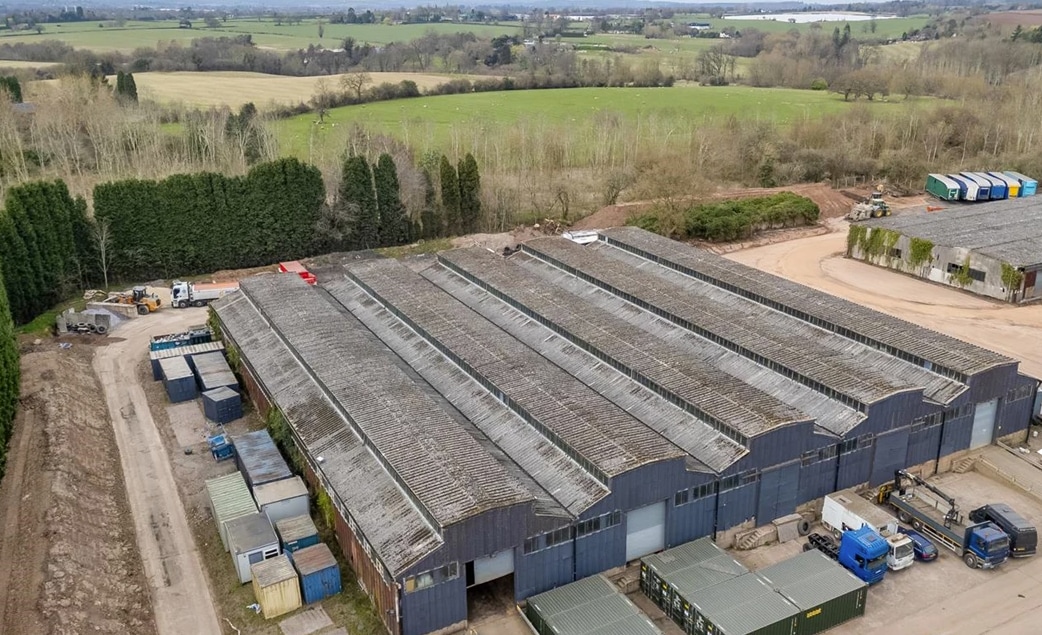
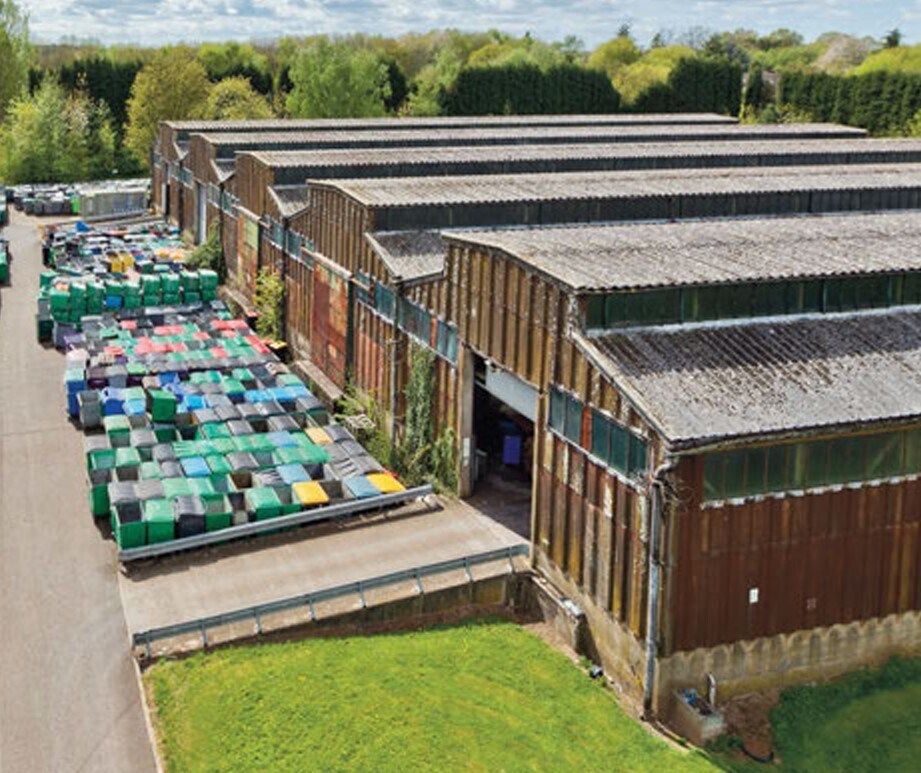
The Property comprises of a variety of industrial buildings dating from the 1940’s, with several being refurbished. There are currently 4 main building plots, each centred around one large warehouse. Each building has good circulation and yard space. The estate itself has a secured entrance from Ryeland Lane. The buildings are all of a steel truss frame with a mixture of steel sheet and asbestos cladding.
Faits sur l’installation manufacture
Occupants
- Étage
- Nom de l’occupant
- Secteur d’activité
- RDC
- J Warwick Holdings Ltd
- Services professionnels, scientifiques et techniques


Présenté par

Oak Park | Ryeland Ln
Hum, une erreur s’est produite lors de l’envoi de votre message. Veuillez réessayer.
Merci ! Votre message a été envoyé.