Votre e-mail a été envoyé.
Oakleaf Court Ryehill Clos Local d’activités | 185 m² | À louer | Northampton NN5 7FD
Certaines informations ont été traduites automatiquement.
Informations principales
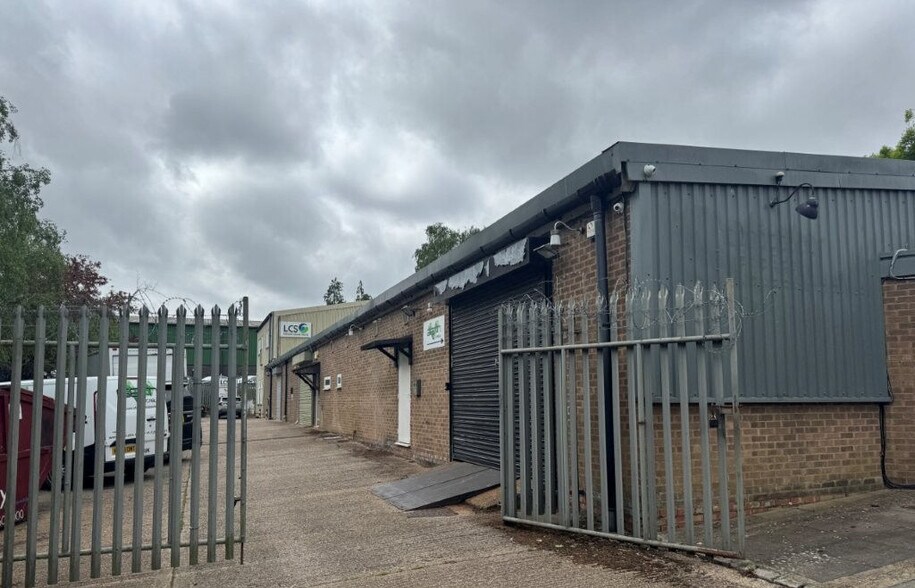
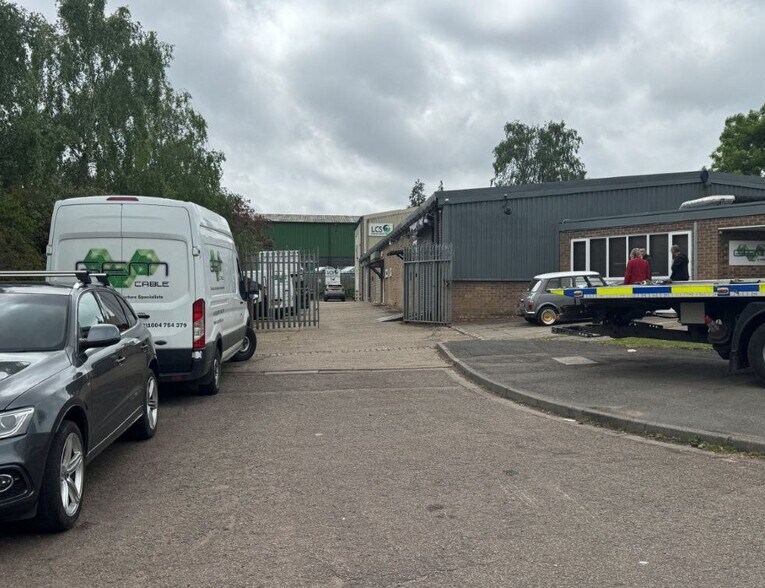
- Secure gated site with parking
Caractéristiques
Tous les espace disponibles(1)
Afficher les loyers en
- Espace
- Surface
- Durée
- Loyer
- Type de bien
- Aménagement
- Disponible
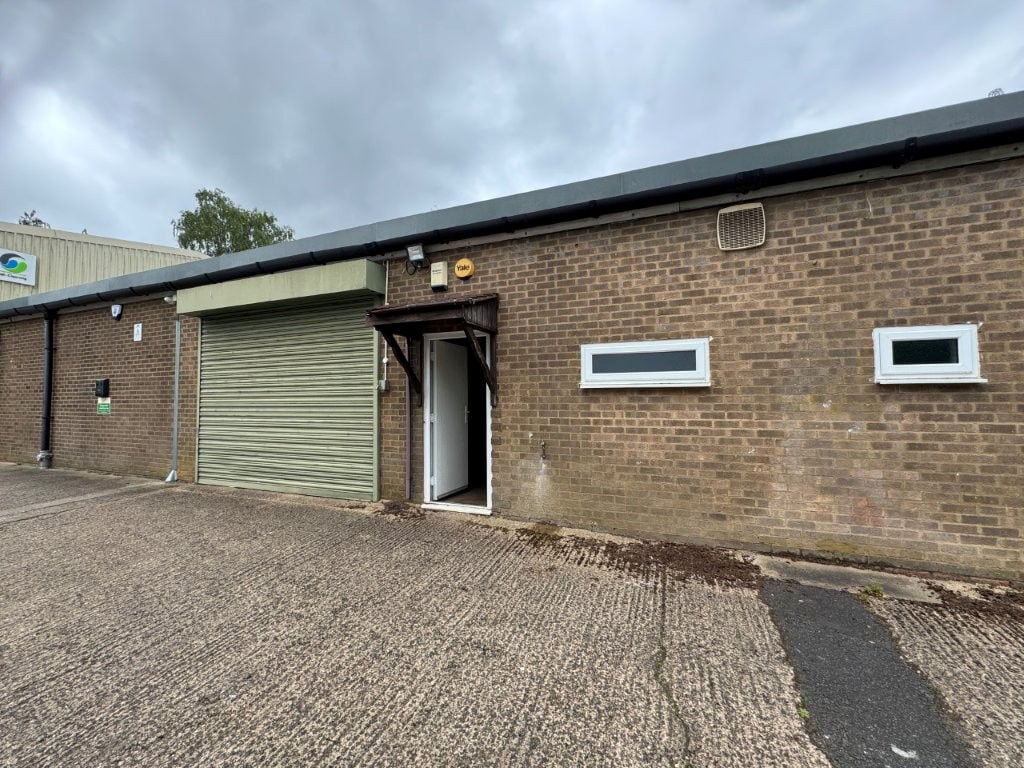


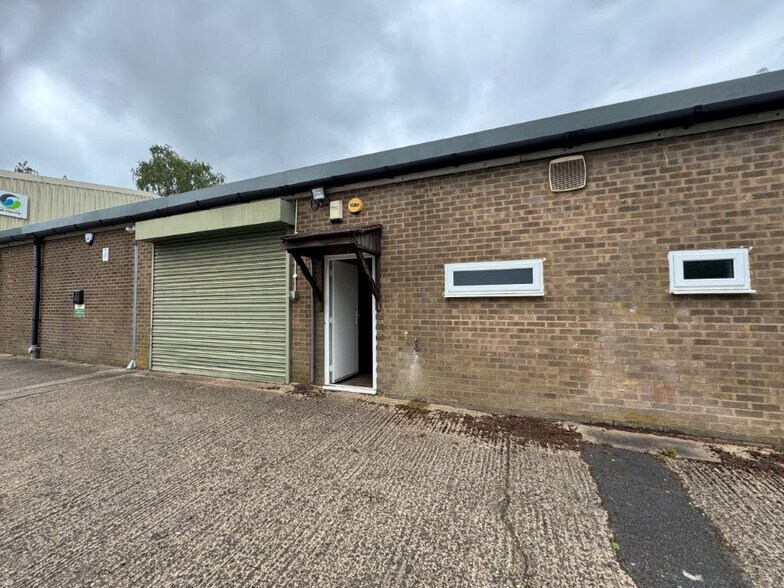
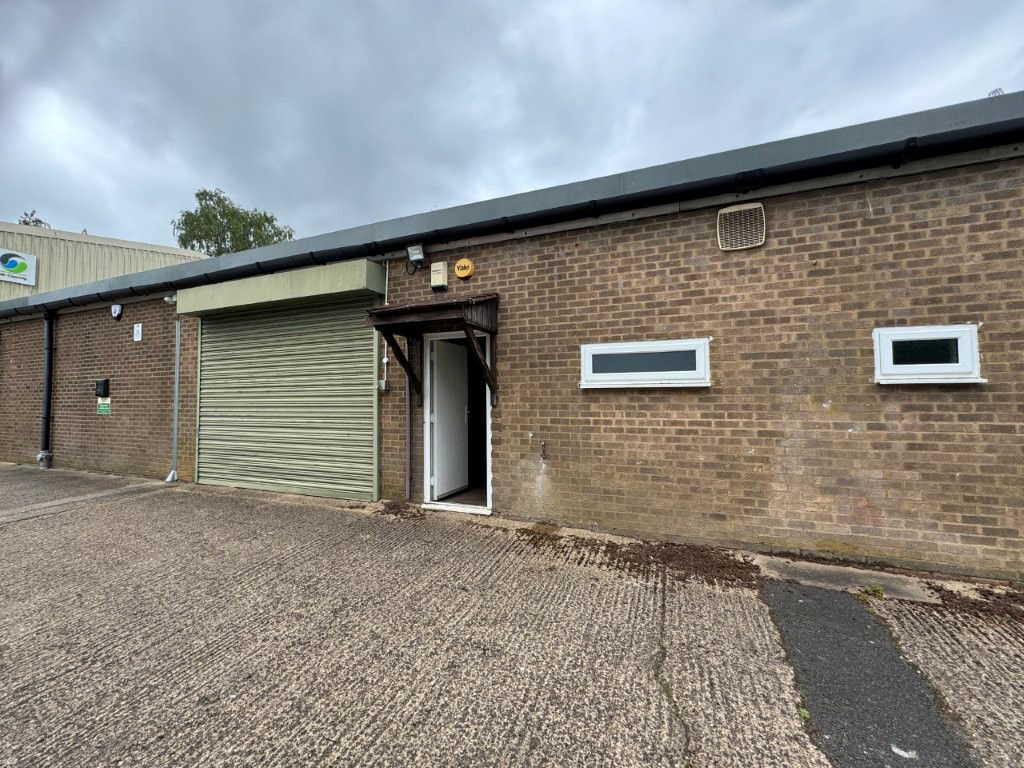
The subject property comprises a terraced industrial/warehouse unit that is of a steel portal frame construction with a pitched clad roof and brick clad elevations. The warehouse provides clear span space that has a 3.34m full eaves height, electric roller shutter loading door (3.1m wide x 2.40m high), fluorescent strip lighting and a small kitchen area and wc’s.
- Classe d’utilisation : B8
- Clean span space
- Strip lighting
- Toilettes incluses dans le bail
- Roller shutter loading door
| Espace | Surface | Durée | Loyer | Type de bien | Aménagement | Disponible |
| RDC – B | 185 m² | Négociable | 125,29 € /m²/an 10,44 € /m²/mois 23 117 € /an 1 926 € /mois | Local d’activités | Espace brut | Maintenant |
RDC – B
| Surface |
| 185 m² |
| Durée |
| Négociable |
| Loyer |
| 125,29 € /m²/an 10,44 € /m²/mois 23 117 € /an 1 926 € /mois |
| Type de bien |
| Local d’activités |
| Aménagement |
| Espace brut |
| Disponible |
| Maintenant |
RDC – B
| Surface | 185 m² |
| Durée | Négociable |
| Loyer | 125,29 € /m²/an |
| Type de bien | Local d’activités |
| Aménagement | Espace brut |
| Disponible | Maintenant |
The subject property comprises a terraced industrial/warehouse unit that is of a steel portal frame construction with a pitched clad roof and brick clad elevations. The warehouse provides clear span space that has a 3.34m full eaves height, electric roller shutter loading door (3.1m wide x 2.40m high), fluorescent strip lighting and a small kitchen area and wc’s.
- Classe d’utilisation : B8
- Toilettes incluses dans le bail
- Clean span space
- Roller shutter loading door
- Strip lighting
Aperçu du bien
The property forms part of a small development (Oakleaf Court) of commercial units located just off Ryehill Close, on the popular Lodge Farm Industrial Estate, which is one of the principle employment areas of Northampton, It is situated approximately three miles north-west of the Northampton town centre. The A428 Harlestone Road provides access via the ring road system to both Junction 15a and 16 of the M1 motorway - approximately five miles distant.
Informations sur l’immeuble


Présenté par

Oakleaf Court | Ryehill Clos
Hum, une erreur s’est produite lors de l’envoi de votre message. Veuillez réessayer.
Merci ! Votre message a été envoyé.