Votre e-mail a été envoyé.

Britannia Trade Centre Ryehill Clos Industriel/Logistique | 822 m² | À louer | Northampton NN5 7UA
Certaines informations ont été traduites automatiquement.
Informations principales
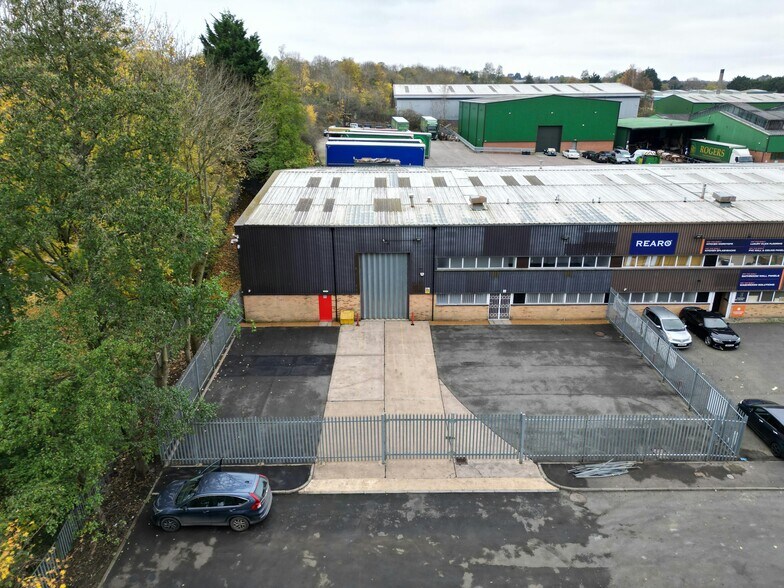
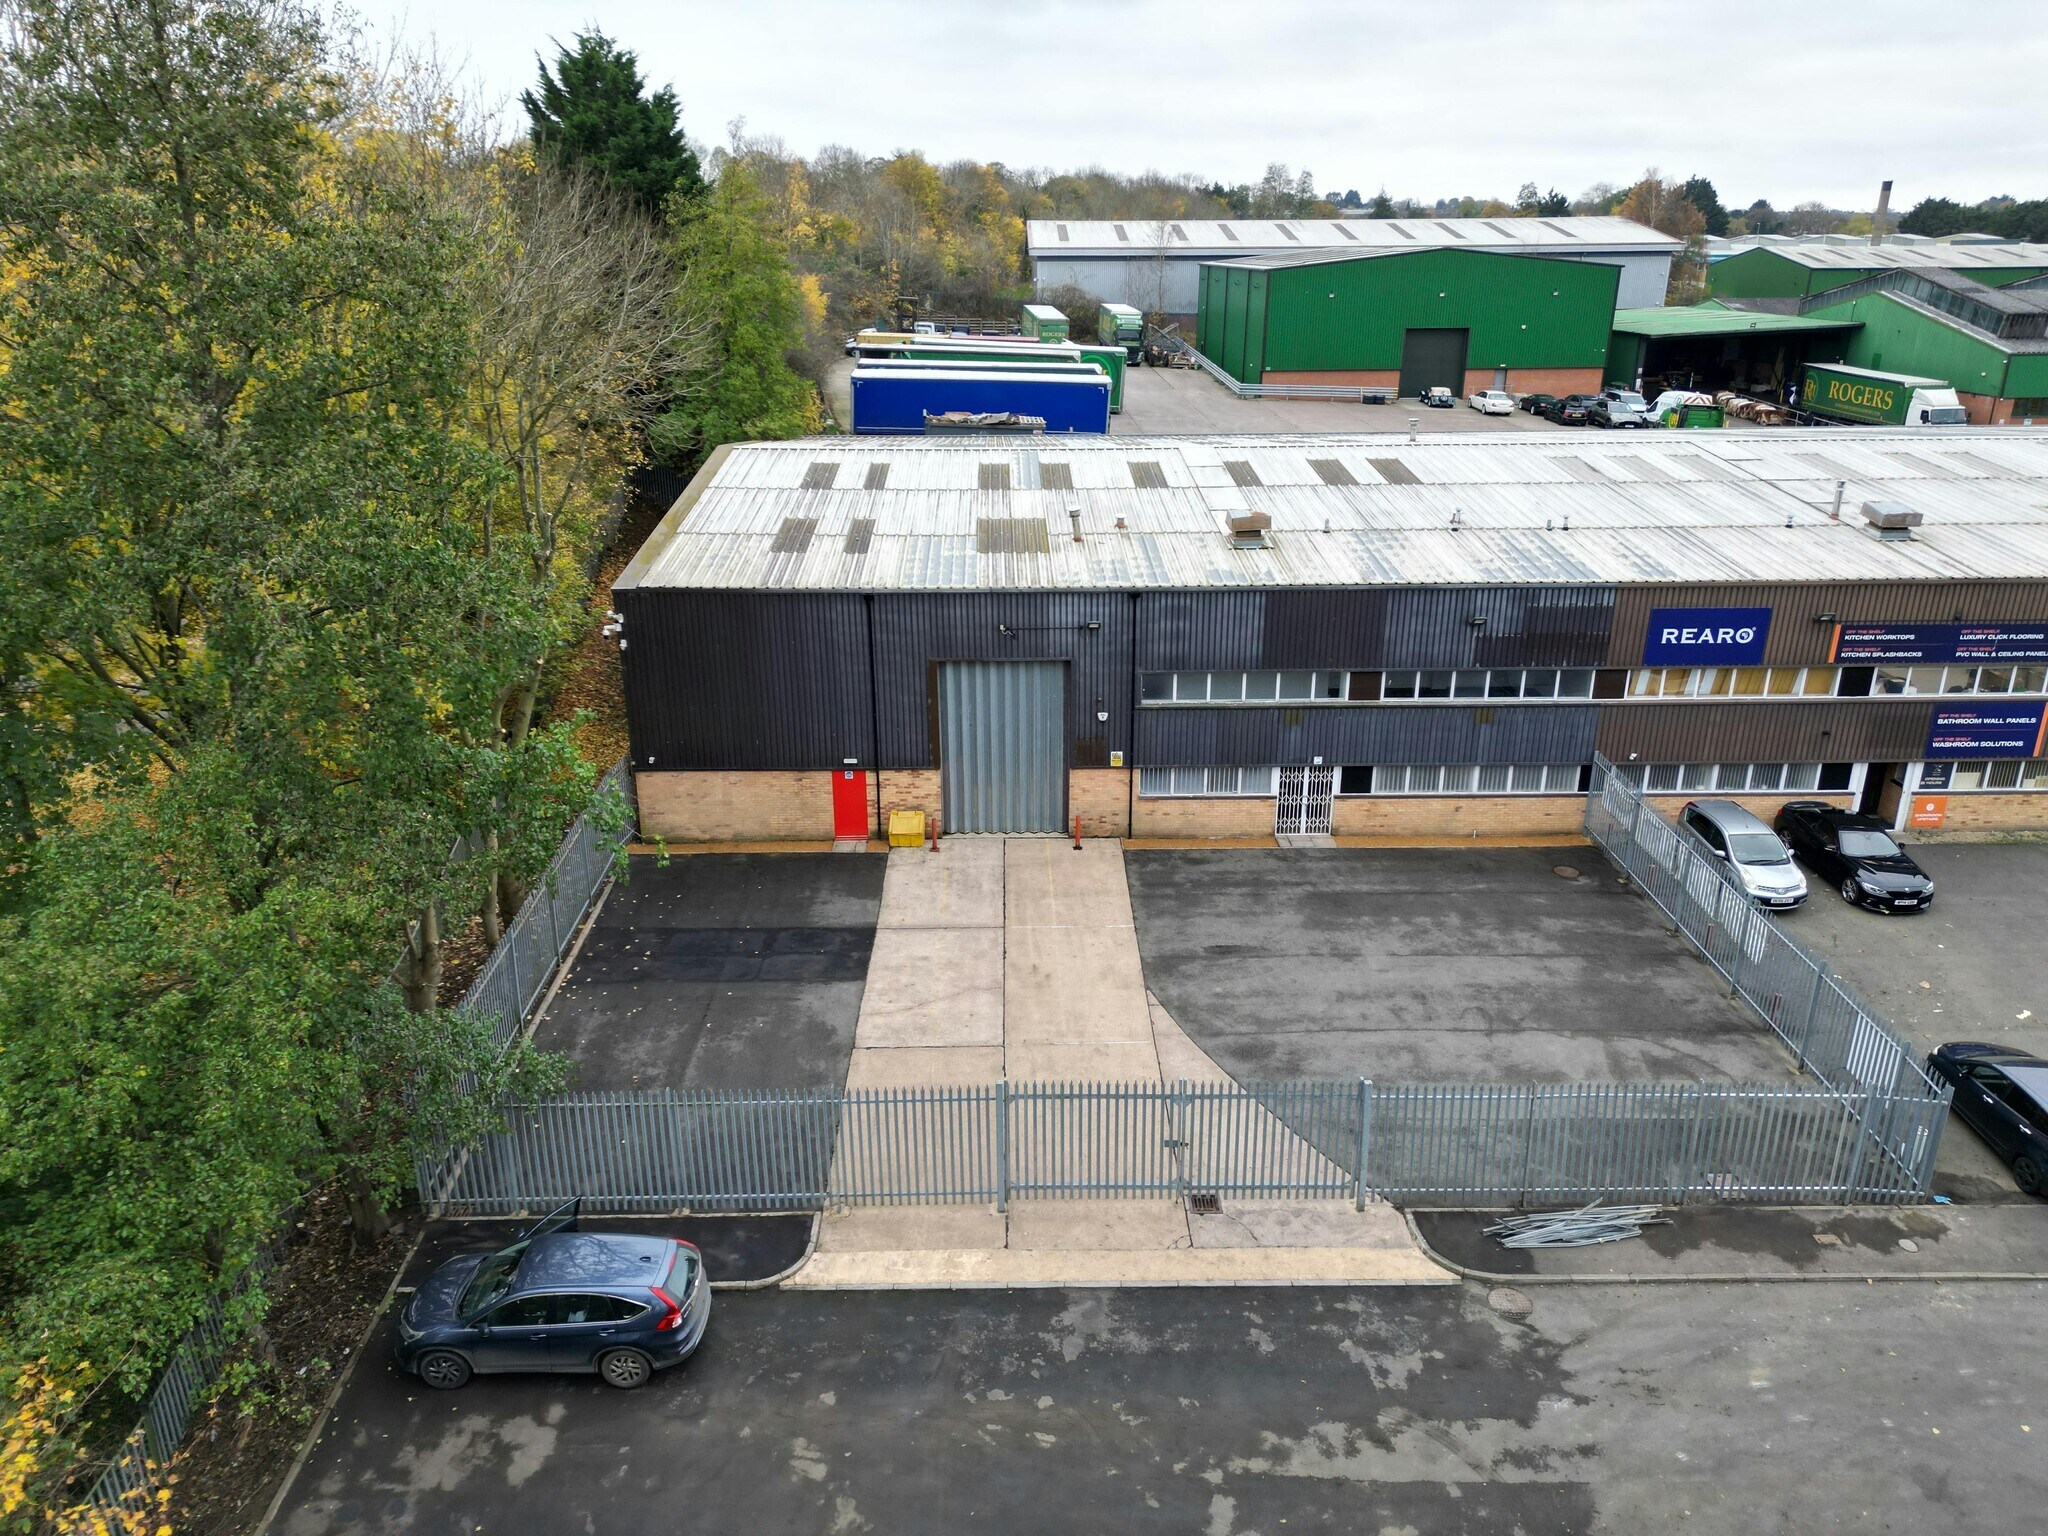
- Includes two storey offices/amenity facilities.
- 24 house monitored CCTV.
- 5 miles from J16 of the M1 Motorway.
- Minimum eaves height of 5.6m – Ridge height 7.6m.
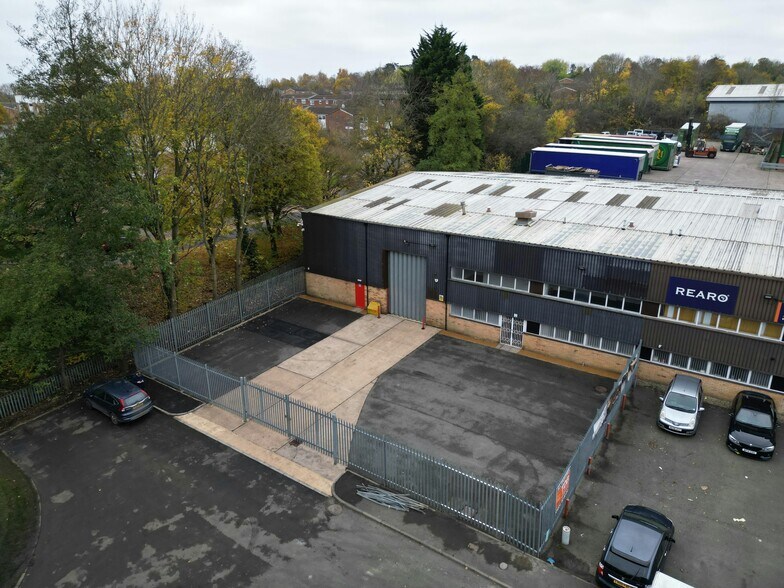
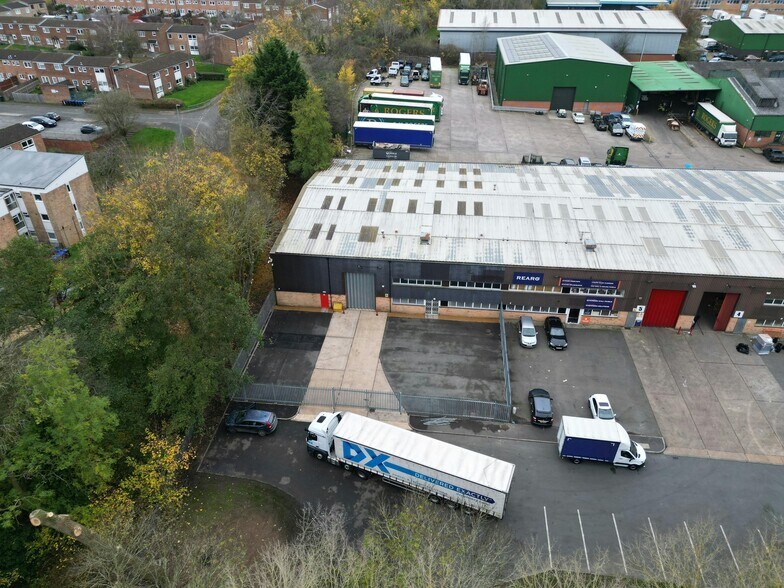
- Fenced loading yard and parking areas.
Caractéristiques
Tous les espace disponibles(1)
Afficher les loyers en
- Espace
- Surface
- Durée
- Loyer
- Type de bien
- Aménagement
- Disponible
Les espaces 2 de cet immeuble doivent être loués ensemble, pour un total de 822 m² (Surface contiguë):
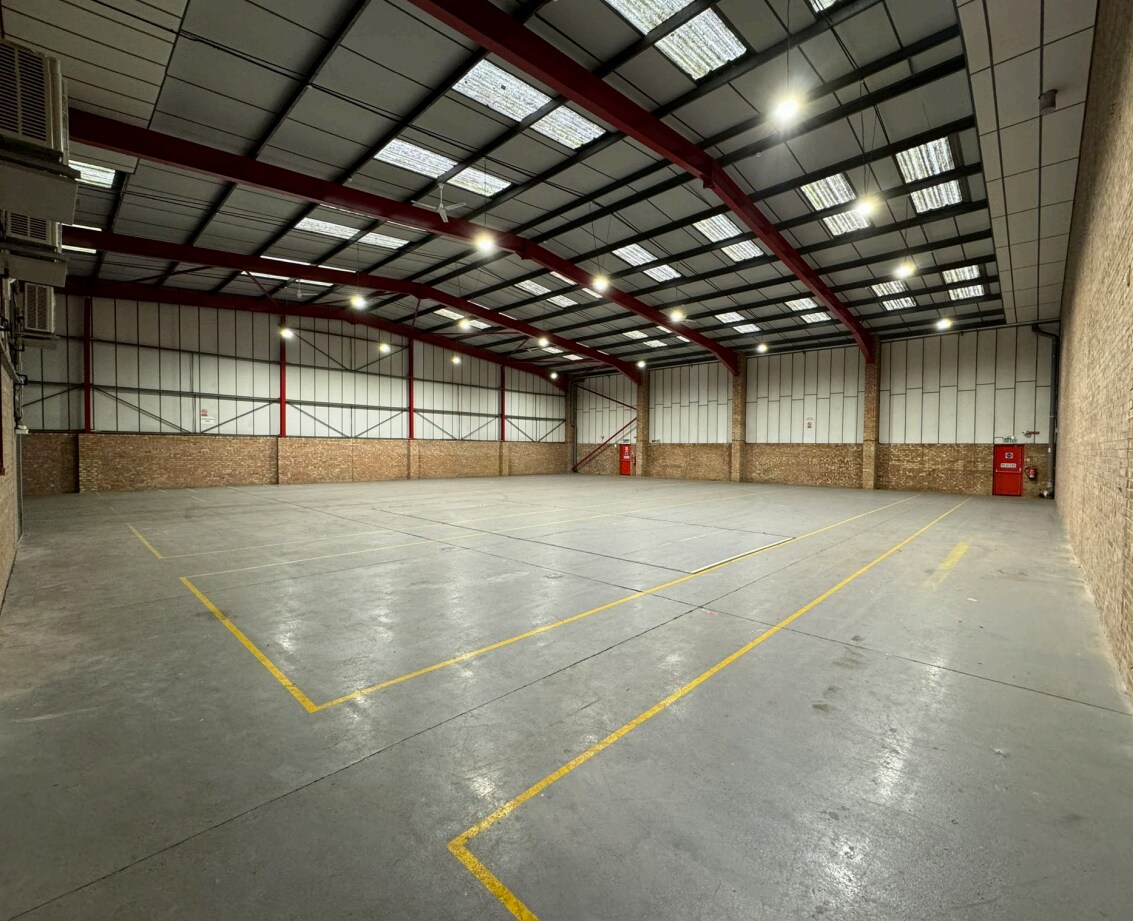


Internally there is a reception area and WC facilities to the ground floor. The first floor comprises a single open plan office with LED Lights & Air Conditioning. The warehouse area is accessed via a concertina shutter loading door 3.5m wide by 5m high. High level lighting is provided throughout. Externally there is a fully fenced concrete loading area providing car parking
- Classe d’utilisation : B2
- 1 accès plain-pied
- Bureaux cloisonnés
- Vidéosurveillance
- Cour
- 24 hour monitored CCTV
- Comprend 62 m² d’espace de bureau dédié
- Climatisation centrale
- Système de sécurité
- Entreposage sécurisé
- Includes two storey offices/amenity facilities
- Fenced loading yard and parking areas
| Espace | Surface | Durée | Loyer | Type de bien | Aménagement | Disponible |
| RDC – Unit 6, Mezzanine – Unit 6 | 822 m² | Négociable | 116,69 € /m²/an 9,72 € /m²/mois 95 923 € /an 7 994 € /mois | Industriel/Logistique | Construction achevée | Maintenant |
RDC – Unit 6, Mezzanine – Unit 6
Les espaces 2 de cet immeuble doivent être loués ensemble, pour un total de 822 m² (Surface contiguë):
| Surface |
|
RDC – Unit 6 - 768 m²
Mezzanine – Unit 6 - 54 m²
|
| Durée |
| Négociable |
| Loyer |
| 116,69 € /m²/an 9,72 € /m²/mois 95 923 € /an 7 994 € /mois |
| Type de bien |
| Industriel/Logistique |
| Aménagement |
| Construction achevée |
| Disponible |
| Maintenant |
RDC – Unit 6, Mezzanine – Unit 6
| Surface |
RDC – Unit 6 - 768 m²
Mezzanine – Unit 6 - 54 m²
|
| Durée | Négociable |
| Loyer | 116,69 € /m²/an |
| Type de bien | Industriel/Logistique |
| Aménagement | Construction achevée |
| Disponible | Maintenant |
Internally there is a reception area and WC facilities to the ground floor. The first floor comprises a single open plan office with LED Lights & Air Conditioning. The warehouse area is accessed via a concertina shutter loading door 3.5m wide by 5m high. High level lighting is provided throughout. Externally there is a fully fenced concrete loading area providing car parking
- Classe d’utilisation : B2
- Comprend 62 m² d’espace de bureau dédié
- 1 accès plain-pied
- Climatisation centrale
- Bureaux cloisonnés
- Système de sécurité
- Vidéosurveillance
- Entreposage sécurisé
- Cour
- Includes two storey offices/amenity facilities
- 24 hour monitored CCTV
- Fenced loading yard and parking areas
Aperçu du bien
The property comprises a warehouse/industrial building with a dual pitched roof incorporating natural light panels. Britannia Trade Centre is located in Rye Hill Close on the Lodge Farm Industrial Estate, offering easy access to junctions 15a and 16 (approx. 5 miles away) of the M1 motorway via the A43 and A45 respectively.
Faits sur l’installation entrepôt
Occupants
- Étage
- Nom de l’occupant
- Secteur d’activité
- RDC
- CooperOstlund
- Services professionnels, scientifiques et techniques
- Multi
- Rearo
- Manufacture



Présenté par
Britannia Trade Centre | Ryehill Clos
Hum, une erreur s’est produite lors de l’envoi de votre message. Veuillez réessayer.
Merci ! Votre message a été envoyé.