Votre e-mail a été envoyé.
Marrtree Business Park Ryefield Way Industriel/Logistique | 364 m² | À louer | Keighley BD20 0EE
Certaines informations ont été traduites automatiquement.
Informations principales
- Nearby access to Steeton railway station and regional transport links
- Excellent regional road access
- Established business park location
Caractéristiques
Tous les espace disponibles(1)
Afficher les loyers en
- Espace
- Surface
- Durée
- Loyer
- Type de bien
- Aménagement
- Disponible
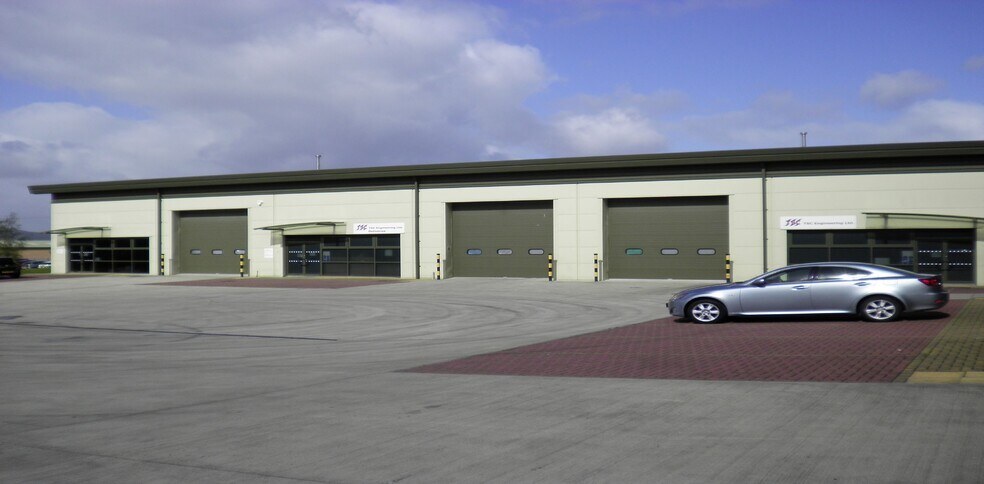
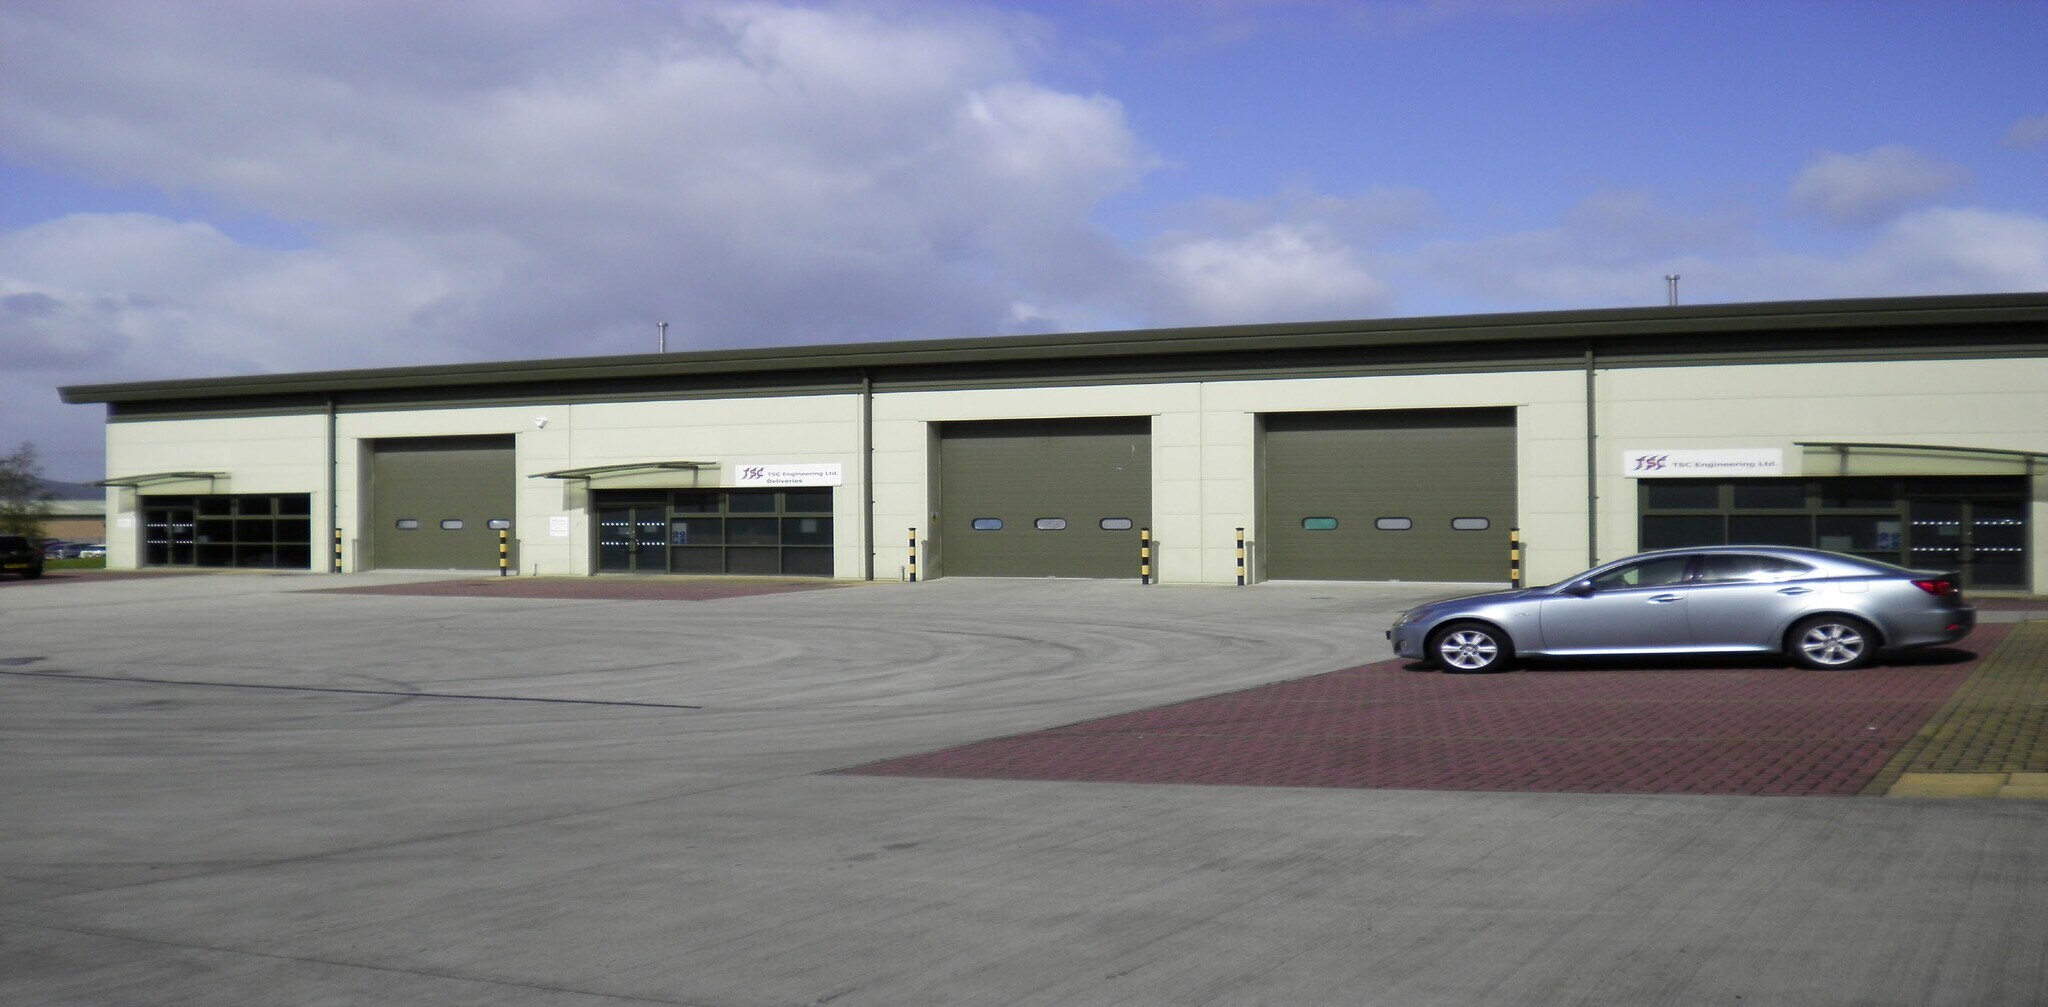
The accommodation comprises a modern industrial/warehouse unit extending to 3,915 sq ft. The space benefits from concrete flooring, approximately 5.5 m eaves height, electrically operated loading access, rooflights, three-phase power and integrated office/reception accommodation. Available by way of a new lease on terms to be agreed.
- Classe d’utilisation : B8
- Entreposage sécurisé
- Stores automatiques
- 5.5m eaves height
- Electrically operated loading access
- Bureaux cloisonnés
- Lumière naturelle
- Cour
- Office and reception
| Espace | Surface | Durée | Loyer | Type de bien | Aménagement | Disponible |
| RDC – Unit 2 | 364 m² | Négociable | Sur demande Sur demande Sur demande Sur demande | Industriel/Logistique | Construction partielle | Maintenant |
RDC – Unit 2
| Surface |
| 364 m² |
| Durée |
| Négociable |
| Loyer |
| Sur demande Sur demande Sur demande Sur demande |
| Type de bien |
| Industriel/Logistique |
| Aménagement |
| Construction partielle |
| Disponible |
| Maintenant |
RDC – Unit 2
| Surface | 364 m² |
| Durée | Négociable |
| Loyer | Sur demande |
| Type de bien | Industriel/Logistique |
| Aménagement | Construction partielle |
| Disponible | Maintenant |
The accommodation comprises a modern industrial/warehouse unit extending to 3,915 sq ft. The space benefits from concrete flooring, approximately 5.5 m eaves height, electrically operated loading access, rooflights, three-phase power and integrated office/reception accommodation. Available by way of a new lease on terms to be agreed.
- Classe d’utilisation : B8
- Bureaux cloisonnés
- Entreposage sécurisé
- Lumière naturelle
- Stores automatiques
- Cour
- 5.5m eaves height
- Office and reception
- Electrically operated loading access
Aperçu du bien
Marrtree Business Park is a modern industrial development situated off Belton Road in Silsden, Keighley. The estate comprises steel portal frame units with profiled metal clad roofs in a landscaped business park environment. The location provides excellent connectivity to the A650 corridor, linking Keighley, Skipton, Bradford and Leeds, with additional access to the wider regional motorway and rail networks.
Faits sur l’installation entrepôt



Présenté par

Marrtree Business Park | Ryefield Way
Hum, une erreur s’est produite lors de l’envoi de votre message. Veuillez réessayer.
Merci ! Votre message a été envoyé.