Connectez-vous/S’inscrire
Votre e-mail a été envoyé.

Oak and Ivy Rye Rd Local commercial 257 m² À vendre Hawkhurst TN18 5DB
Certaines informations ont été traduites automatiquement.
Informations principales sur l'investissement
- Freehold.
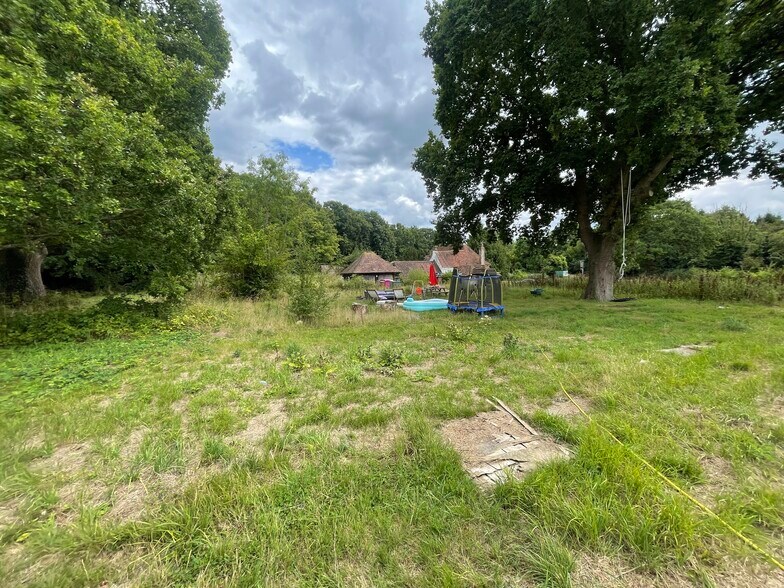
- Within 1.51 Acre Plot.
- Potential for alternative use (subject to permissions).
- Grade II Listed Country Pub.
- Three bedroom private accommodation.
- Car Parking to the front.
Résumé analytique
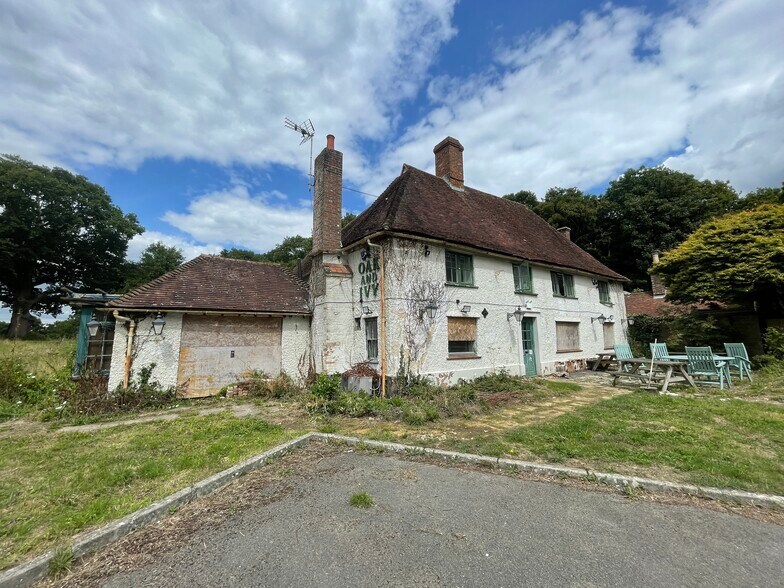
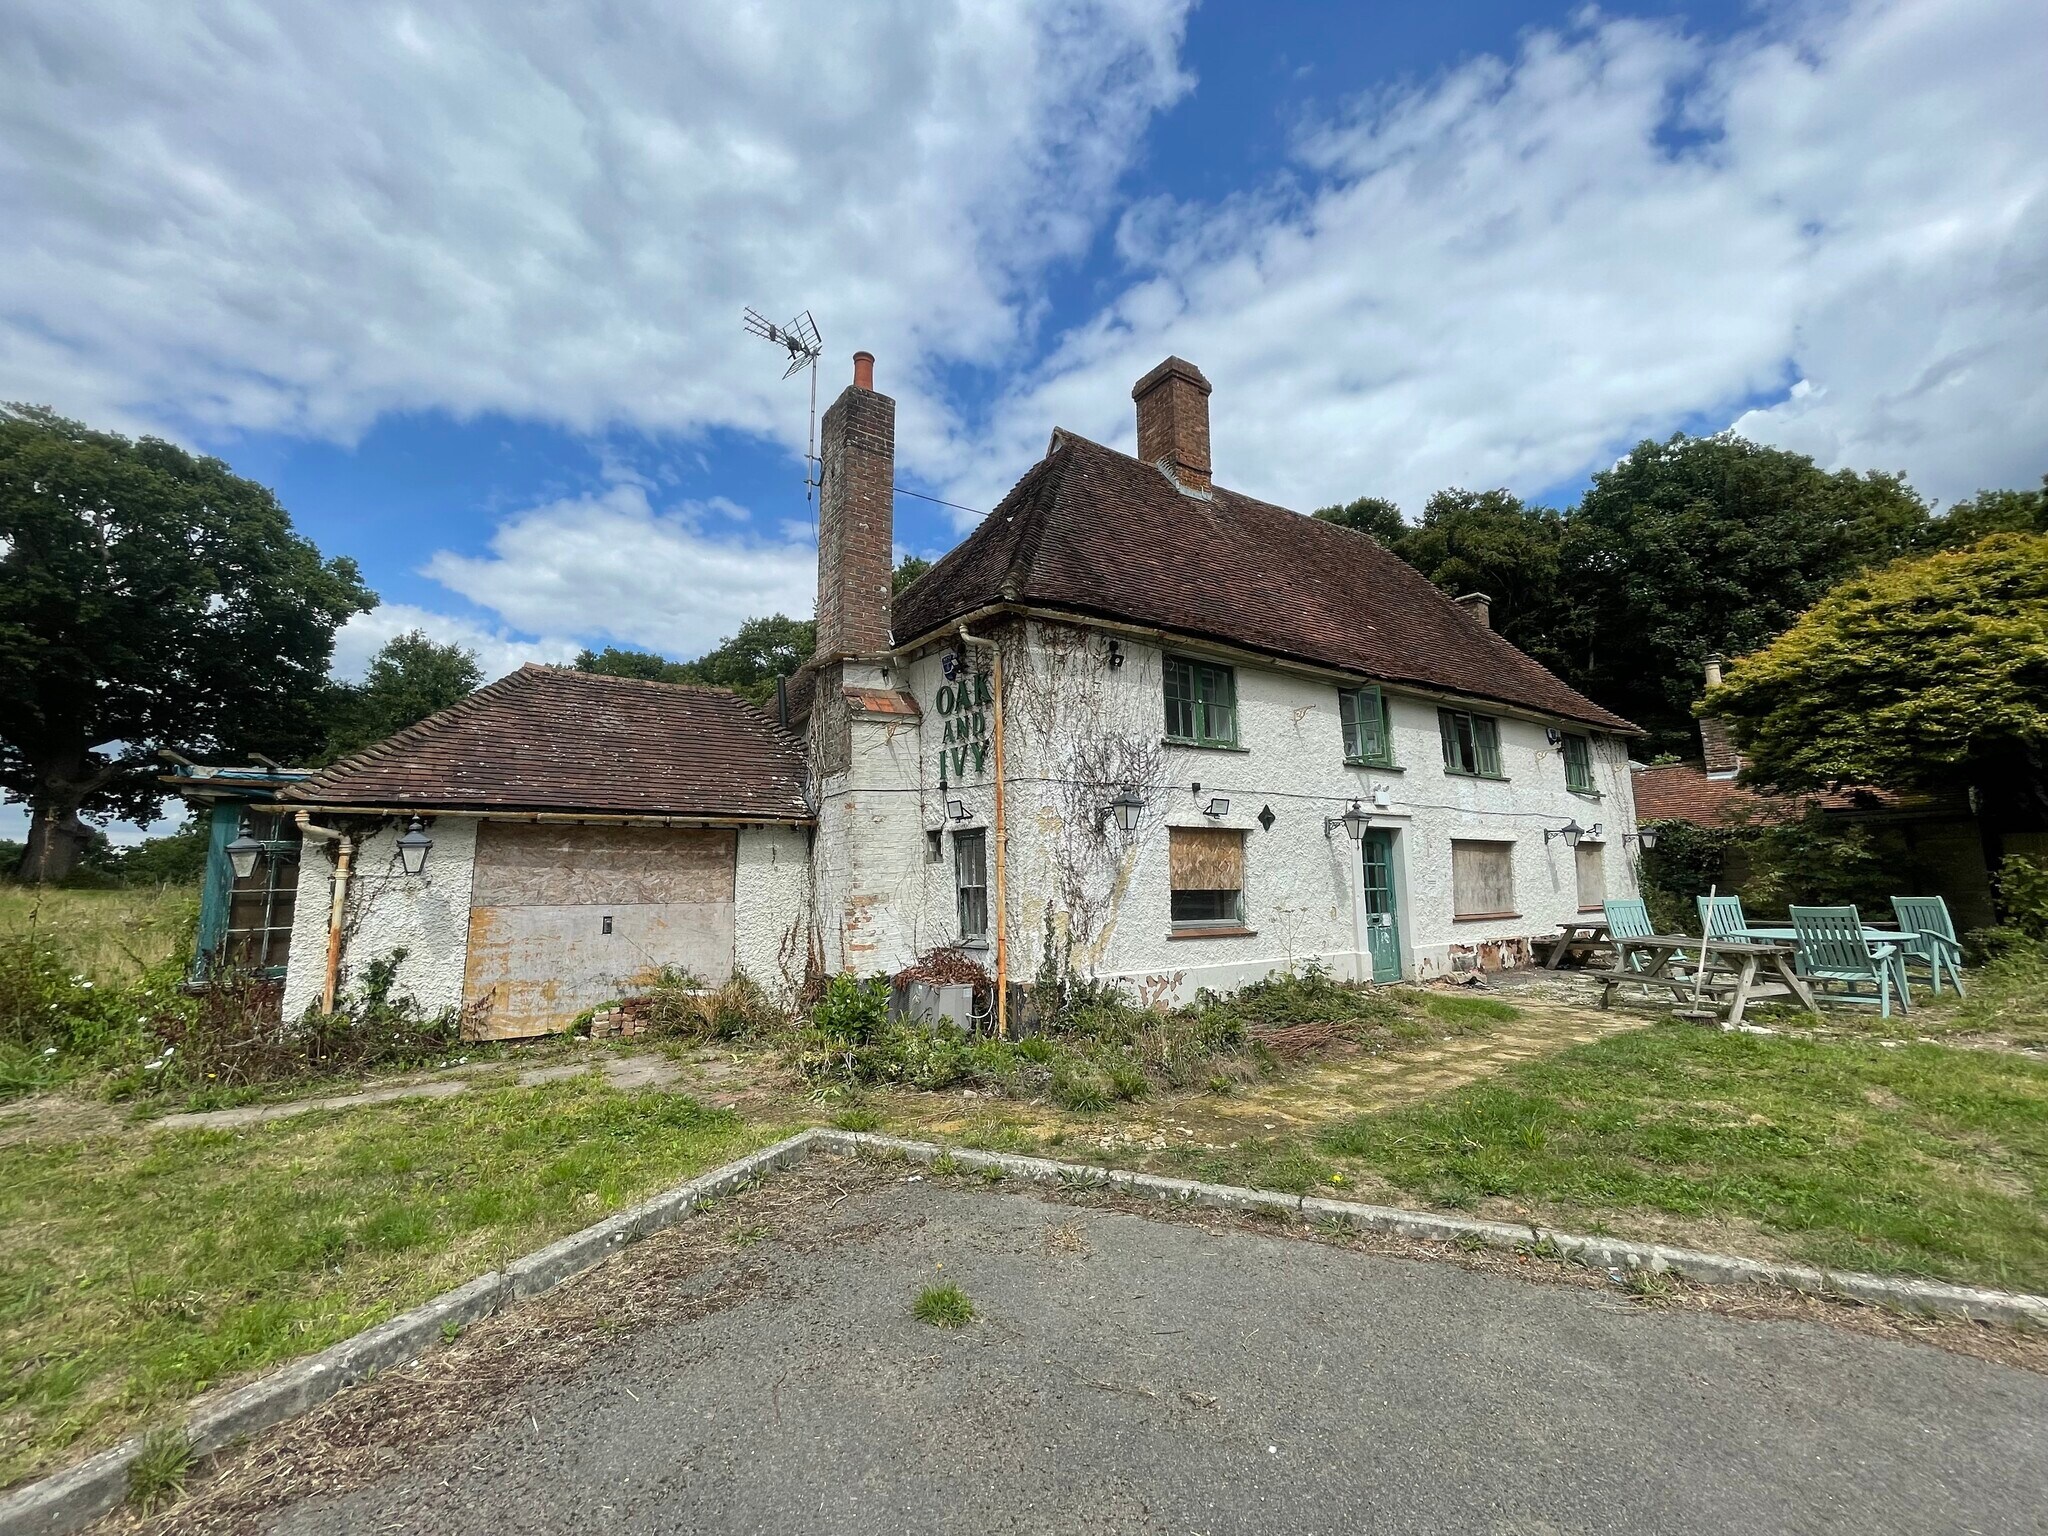
he property is a detached country pub which comprises a two-storey whitewashed building with pitched tiled roof, traditional chimney stacks and other period details. The
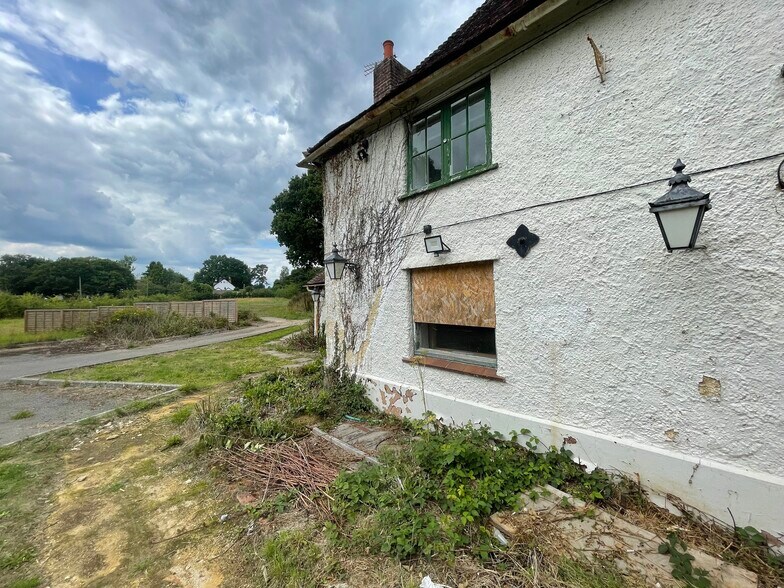
pub fronts an area for external seating and car parking which is accessible directly from the main road. The main building features green-painted timber window frames and doors, with a mixture of sash and casement styles, adding to its character. Several windows are currently boarded, and the exterior shows signs of age and weathering, providing potential for sympathetic restoration. Internally the property is arranged to accommodate bar area, commercial kitchen and seating on the ground floor, with pivate accommodation on the first floor. The ground floor requires substantial fit-out and refurbishment to trade as a pub. The existing accommodation extends to the following floor areas based on Gross Internal Area (GIA).
The property has approved Listed Building Consent for Demolition of existing side extension and outbuilding, construction of new side extension, full refurbishment to existing Grade II listed public house, landscaping including overflow car park and new site access - 23/00292/LBC . The approved alterations would extend the ground floor to 4,833 sq ft (449. sqm).
pub fronts an area for external seating and car parking which is accessible directly from the main road. The main building features green-painted timber window frames and doors, with a mixture of sash and casement styles, adding to its character. Several windows are currently boarded, and the exterior shows signs of age and weathering, providing potential for sympathetic restoration. Internally the property is arranged to accommodate bar area, commercial kitchen and seating on the ground floor, with pivate accommodation on the first floor. The ground floor requires substantial fit-out and refurbishment to trade as a pub. The existing accommodation extends to the following floor areas based on Gross Internal Area (GIA).
The property has approved Listed Building Consent for Demolition of existing side extension and outbuilding, construction of new side extension, full refurbishment to existing Grade II listed public house, landscaping including overflow car park and new site access - 23/00292/LBC . The approved alterations would extend the ground floor to 4,833 sq ft (449. sqm).
Informations sur l’immeuble
Type de vente
Investissement
Condition de vente
Projet de requalification
Type de bien
Local commercial
Droit d’usage
Pleine propriété
Sous-type de bien
Bar
Surface de l’immeuble
257 m²
Classe d’immeuble
B
Année de construction
1910
Occupation
Mono
Hauteur du bâtiment
4 étages
1 1
Principaux commerces à proximité





1 sur 4
Vidéos
Visite extérieure 3D Matterport
Visite 3D
Photos
Street view
Rue
Carte
1 sur 1

Présenté par
Oak and Ivy | Rye Rd
Vous êtes déjà membre ? Connectez-vous
Hum, une erreur s’est produite lors de l’envoi de votre message. Veuillez réessayer.
Merci ! Votre message a été envoyé.