Votre e-mail a été envoyé.

Avnet House Rutherford Clos Bureau | 787–2 156 m² | À louer | Stevenage SG1 2EF
Certaines informations ont été traduites automatiquement.
Informations principales
- Air-conditioned spaces with opportunities for subdivision
- Proximity to Stevenage railway station with quick access to London Kings Cross
- Parking ratio of 1:250 sq ft and on-site EV charging facilities
Tous les espaces disponibles(2)
Afficher les loyers en
- Espace
- Surface
- Durée
- Loyer
- Type de bien
- Aménagement
- Disponible
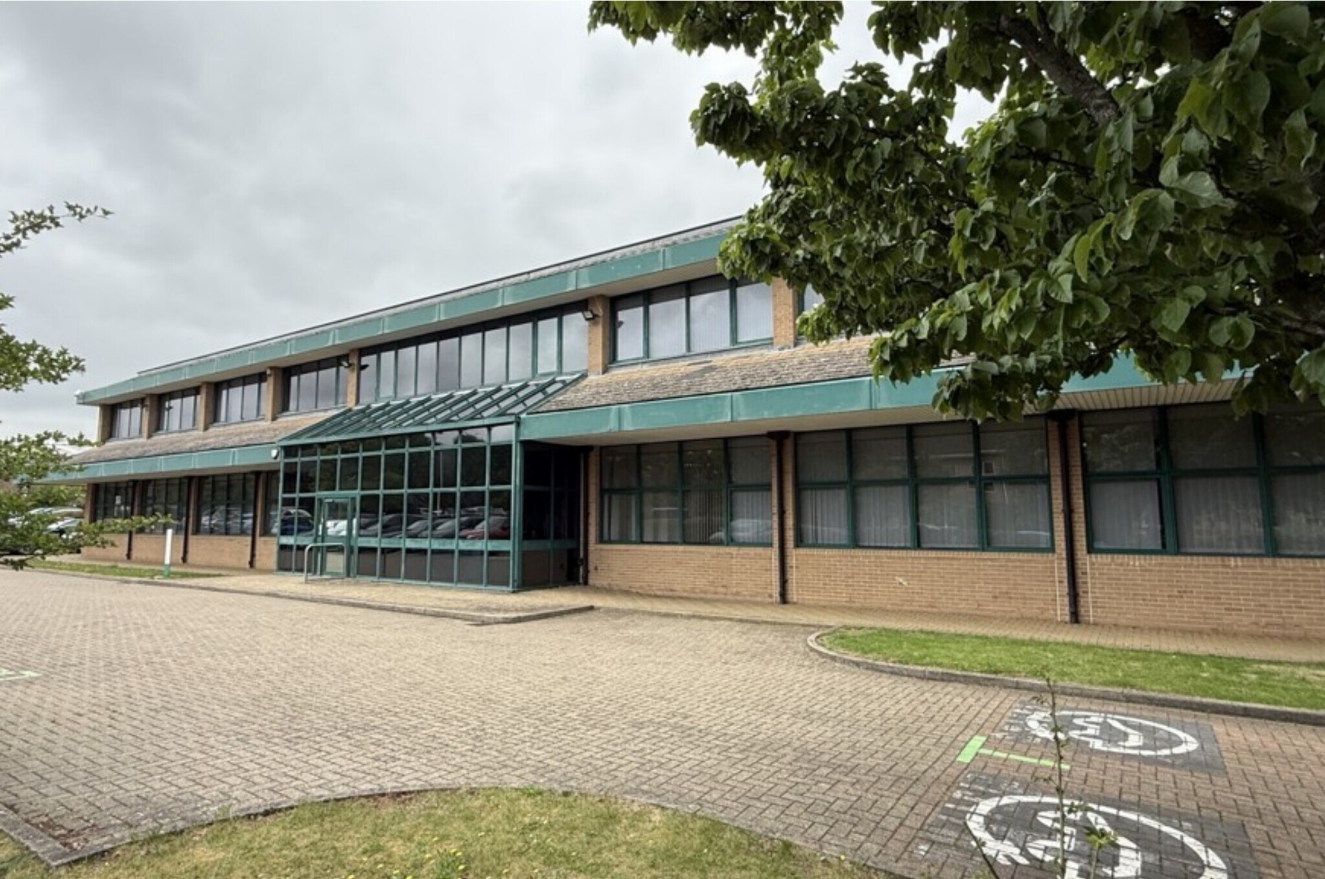


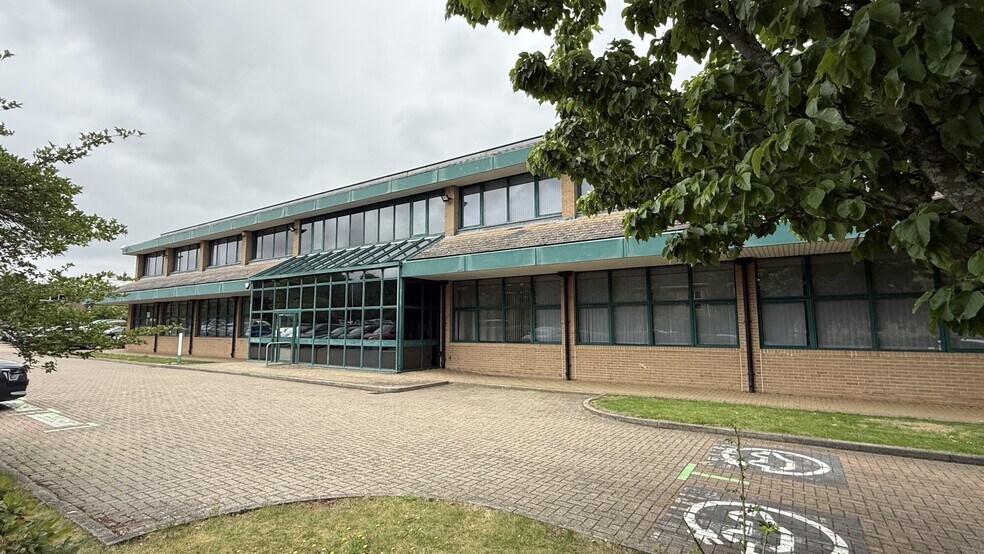
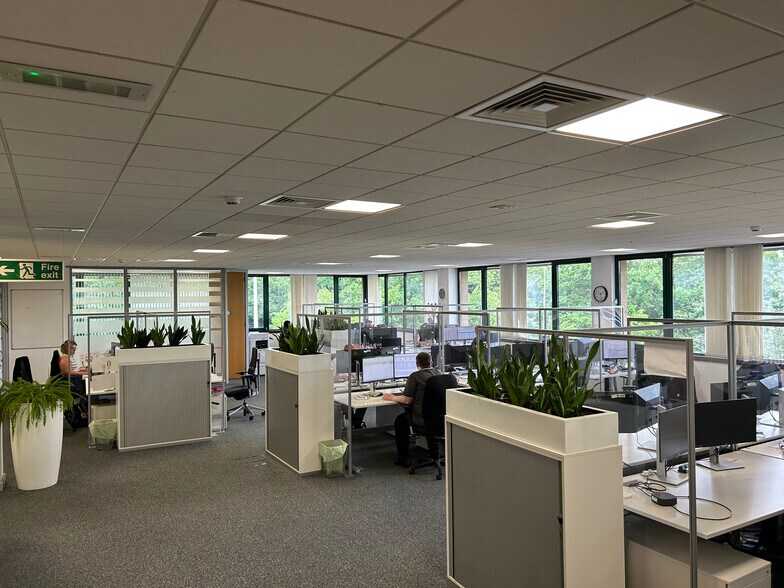
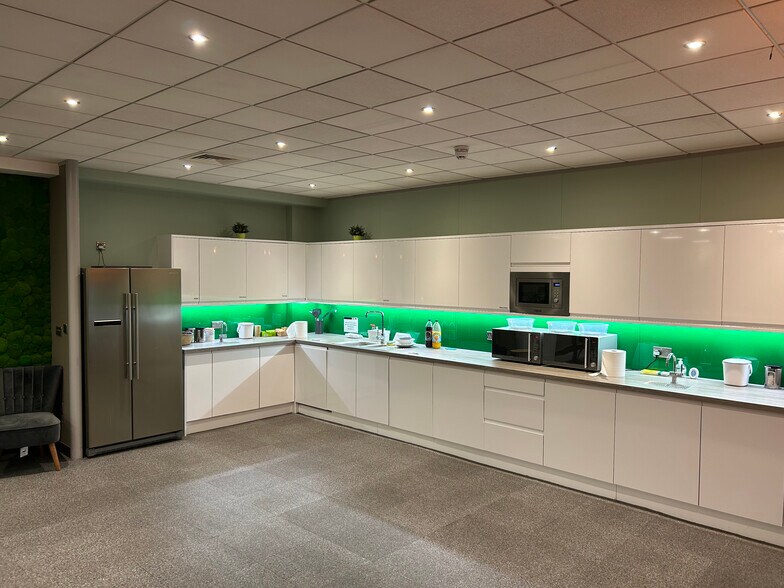
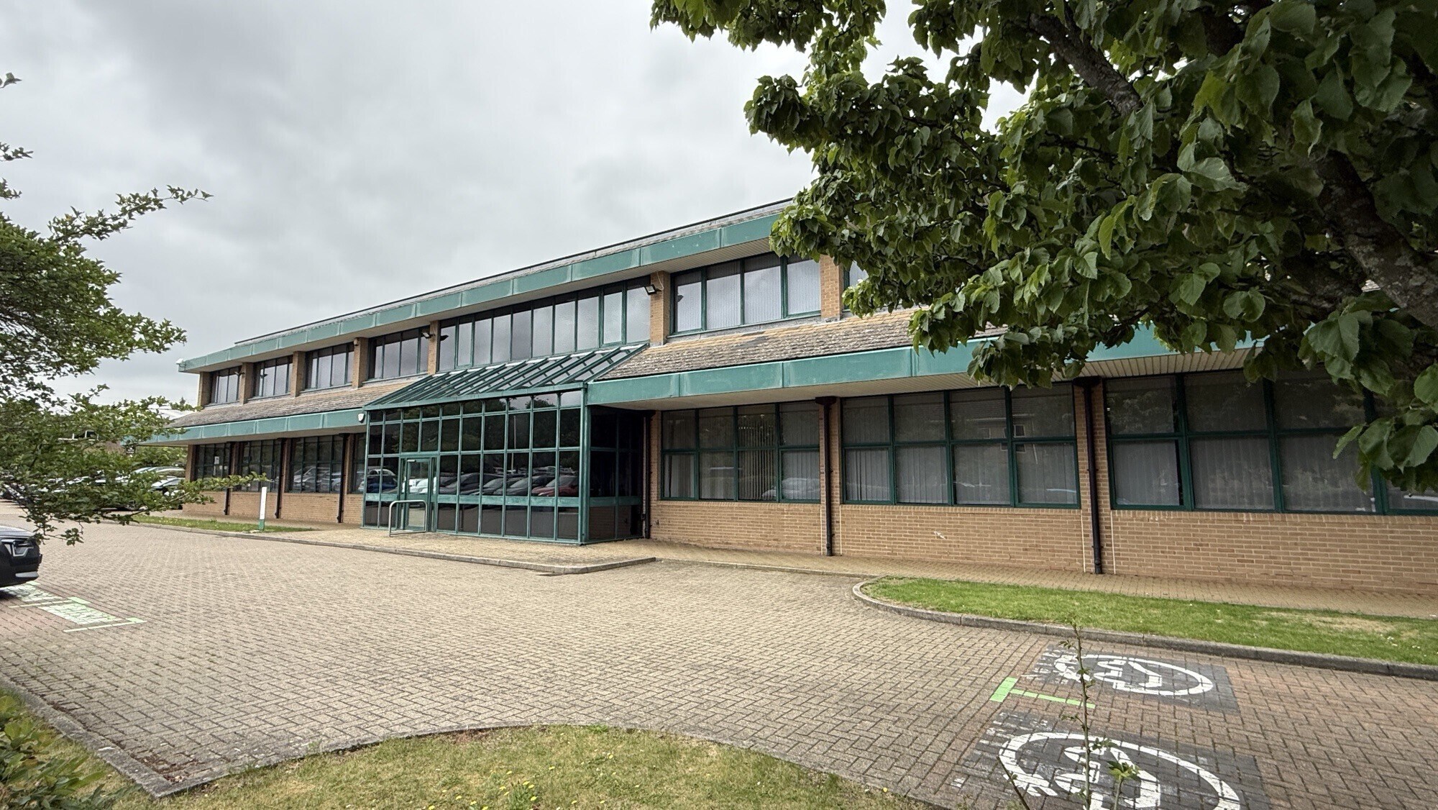
Avnet House offers a highly adaptable office campus solution in the thriving commercial center of Stevenage. Located near Junctions 7 and 8 of the A1(M) and just 34 miles north of Central London, this property enjoys convenient access to major roadways and public transport links, including fast train services to London Kings Cross within 19 minutes. Luton and Stansted airports are nearby, reinforcing excellent regional and international connectivity. The two-story building combines functional design with attractive detailing, including brick elevations, pagoda-style roof elements, and a striking atrium entrance. The interior layout features a flexible configuration suitable for office, research, service, or laboratory space, complemented by an open-plan arrangement and raised access flooring for data cabling. Occupiers benefit from landscaped grounds, robust parking provision, EV charging facilities, and air conditioning throughout. Subdivision options ensure tailored space requirements, making this property ideal for a wide range of business uses. Available from November 2026 on new flexible lease terms.
- Classe d’utilisation : E
- Principalement open space
- Bureaux cloisonnés
- Climatisation centrale
- Toilettes privées
- Système de sécurité
- Hauts plafonds
- Entreposage sécurisé
- Toilettes dans les parties communes
- Open space
- Convenient location near Junctions 7 and 8 A1M
- Flexible open-plan layouts
- Entièrement aménagé comme Bureau standard
- Convient pour 22 à 68 personnes
- Peut être associé à un ou plusieurs espaces supplémentaires pour obtenir jusqu’à 2 156 m² d’espace adjacent.
- Aire de réception
- Entièrement moquetté
- Vidéosurveillance
- Plafonds suspendus
- Lumière naturelle
- Toilettes incluses dans le bail
- Détecteur de fumée
- Landscaped campus
Avnet House offers a highly adaptable office campus solution in the thriving commercial center of Stevenage. Located near Junctions 7 and 8 of the A1(M) and just 34 miles north of Central London, this property enjoys convenient access to major roadways and public transport links, including fast train services to London Kings Cross within 19 minutes. Luton and Stansted airports are nearby, reinforcing excellent regional and international connectivity. The two-story building combines functional design with attractive detailing, including brick elevations, pagoda-style roof elements, and a striking atrium entrance. The interior layout features a flexible configuration suitable for office, research, service, or laboratory space, complemented by an open-plan arrangement and raised access flooring for data cabling. Occupiers benefit from landscaped grounds, robust parking provision, EV charging facilities, and air conditioning throughout. Subdivision options ensure tailored space requirements, making this property ideal for a wide range of business uses. Available from November 2026 on new flexible lease terms.
- Classe d’utilisation : E
- Principalement open space
- Bureaux cloisonnés
- Climatisation centrale
- Toilettes privées
- Système de sécurité
- Hauts plafonds
- Entreposage sécurisé
- Toilettes dans les parties communes
- Open space
- Convenient location near Junctions 7 and 8 A1M
- Flexible open-plan layouts
- Entièrement aménagé comme Bureau standard
- Convient pour 37 à 118 personnes
- Peut être associé à un ou plusieurs espaces supplémentaires pour obtenir jusqu’à 2 156 m² d’espace adjacent.
- Aire de réception
- Entièrement moquetté
- Vidéosurveillance
- Plafonds suspendus
- Lumière naturelle
- Toilettes incluses dans le bail
- Détecteur de fumée
- Landscaped campus
| Espace | Surface | Durée | Loyer | Type de bien | Aménagement | Disponible |
| RDC | 787 m² | Négociable | 206,74 € /m²/an 17,23 € /m²/mois 162 754 € /an 13 563 € /mois | Bureau | Construction achevée | Maintenant |
| 1er étage | 1 368 m² | Négociable | 206,74 € /m²/an 17,23 € /m²/mois 282 909 € /an 23 576 € /mois | Bureau | Construction achevée | Maintenant |
RDC
| Surface |
| 787 m² |
| Durée |
| Négociable |
| Loyer |
| 206,74 € /m²/an 17,23 € /m²/mois 162 754 € /an 13 563 € /mois |
| Type de bien |
| Bureau |
| Aménagement |
| Construction achevée |
| Disponible |
| Maintenant |
1er étage
| Surface |
| 1 368 m² |
| Durée |
| Négociable |
| Loyer |
| 206,74 € /m²/an 17,23 € /m²/mois 282 909 € /an 23 576 € /mois |
| Type de bien |
| Bureau |
| Aménagement |
| Construction achevée |
| Disponible |
| Maintenant |
RDC
| Surface | 787 m² |
| Durée | Négociable |
| Loyer | 206,74 € /m²/an |
| Type de bien | Bureau |
| Aménagement | Construction achevée |
| Disponible | Maintenant |
Avnet House offers a highly adaptable office campus solution in the thriving commercial center of Stevenage. Located near Junctions 7 and 8 of the A1(M) and just 34 miles north of Central London, this property enjoys convenient access to major roadways and public transport links, including fast train services to London Kings Cross within 19 minutes. Luton and Stansted airports are nearby, reinforcing excellent regional and international connectivity. The two-story building combines functional design with attractive detailing, including brick elevations, pagoda-style roof elements, and a striking atrium entrance. The interior layout features a flexible configuration suitable for office, research, service, or laboratory space, complemented by an open-plan arrangement and raised access flooring for data cabling. Occupiers benefit from landscaped grounds, robust parking provision, EV charging facilities, and air conditioning throughout. Subdivision options ensure tailored space requirements, making this property ideal for a wide range of business uses. Available from November 2026 on new flexible lease terms.
- Classe d’utilisation : E
- Entièrement aménagé comme Bureau standard
- Principalement open space
- Convient pour 22 à 68 personnes
- Bureaux cloisonnés
- Peut être associé à un ou plusieurs espaces supplémentaires pour obtenir jusqu’à 2 156 m² d’espace adjacent.
- Climatisation centrale
- Aire de réception
- Toilettes privées
- Entièrement moquetté
- Système de sécurité
- Vidéosurveillance
- Hauts plafonds
- Plafonds suspendus
- Entreposage sécurisé
- Lumière naturelle
- Toilettes dans les parties communes
- Toilettes incluses dans le bail
- Open space
- Détecteur de fumée
- Convenient location near Junctions 7 and 8 A1M
- Landscaped campus
- Flexible open-plan layouts
1er étage
| Surface | 1 368 m² |
| Durée | Négociable |
| Loyer | 206,74 € /m²/an |
| Type de bien | Bureau |
| Aménagement | Construction achevée |
| Disponible | Maintenant |
Avnet House offers a highly adaptable office campus solution in the thriving commercial center of Stevenage. Located near Junctions 7 and 8 of the A1(M) and just 34 miles north of Central London, this property enjoys convenient access to major roadways and public transport links, including fast train services to London Kings Cross within 19 minutes. Luton and Stansted airports are nearby, reinforcing excellent regional and international connectivity. The two-story building combines functional design with attractive detailing, including brick elevations, pagoda-style roof elements, and a striking atrium entrance. The interior layout features a flexible configuration suitable for office, research, service, or laboratory space, complemented by an open-plan arrangement and raised access flooring for data cabling. Occupiers benefit from landscaped grounds, robust parking provision, EV charging facilities, and air conditioning throughout. Subdivision options ensure tailored space requirements, making this property ideal for a wide range of business uses. Available from November 2026 on new flexible lease terms.
- Classe d’utilisation : E
- Entièrement aménagé comme Bureau standard
- Principalement open space
- Convient pour 37 à 118 personnes
- Bureaux cloisonnés
- Peut être associé à un ou plusieurs espaces supplémentaires pour obtenir jusqu’à 2 156 m² d’espace adjacent.
- Climatisation centrale
- Aire de réception
- Toilettes privées
- Entièrement moquetté
- Système de sécurité
- Vidéosurveillance
- Hauts plafonds
- Plafonds suspendus
- Entreposage sécurisé
- Lumière naturelle
- Toilettes dans les parties communes
- Toilettes incluses dans le bail
- Open space
- Détecteur de fumée
- Convenient location near Junctions 7 and 8 A1M
- Landscaped campus
- Flexible open-plan layouts
Aperçu du bien
Avnet House is situated in Stevenage, a major commercial hub in North Hertfordshire, positioned near Junctions 7 and 8 of the A1(M). The location provides efficient access to Central London and regional airports at Luton and Stansted. Stevenage station offers fast rail services to London Kings Cross/St Pancras. The surrounding area hosts multiple headquarters and research facilities for globally recognized corporations, supporting a strong high-tech and aerospace industry presence. The property itself consists of two floors configured for office use and includes established transportation links to the Old Town and local amenities.
- Éclairage d’appoint
- Climatisation
- Système de plancher surélevé
Informations sur l’immeuble
Occupants
- Étage
- Nom de l’occupant
- Secteur d’activité
- Multi
- Avnet
- Grossiste
- RDC
- MAR
- Enseigne
- RDC
- VMS
- Services de location et de bail


Présenté par
Avnet House | Rutherford Clos
Hum, une erreur s’est produite lors de l’envoi de votre message. Veuillez réessayer.
Merci ! Votre message a été envoyé.