Votre e-mail a été envoyé.

Royle Barn Rd Industriel/Logistique | 575 m² | À louer | Rochdale OL11 3DT
Certaines informations ont été traduites automatiquement.
Informations principales
- Staff parking
- 3 phase electricity
- To the front there is a good roadside prominence
Caractéristiques
Tous les espace disponibles(1)
Afficher les loyers en
- Espace
- Surface
- Durée
- Loyer
- Type de bien
- Aménagement
- Disponible
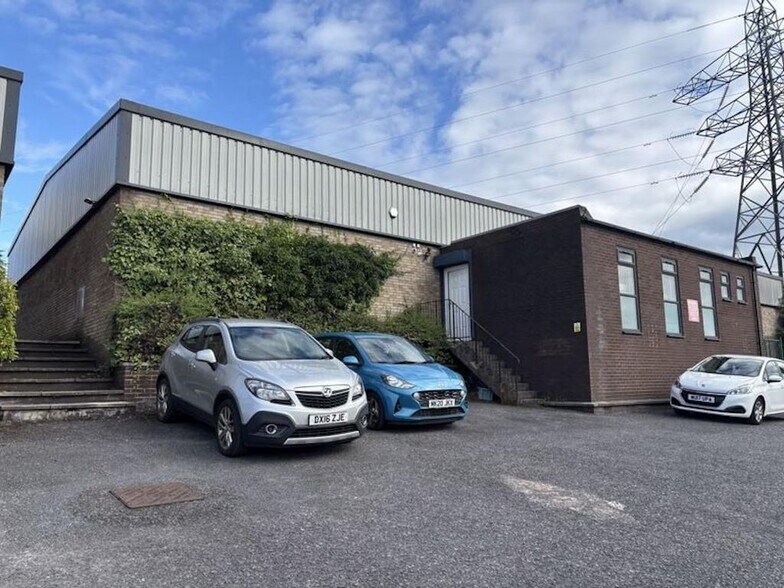
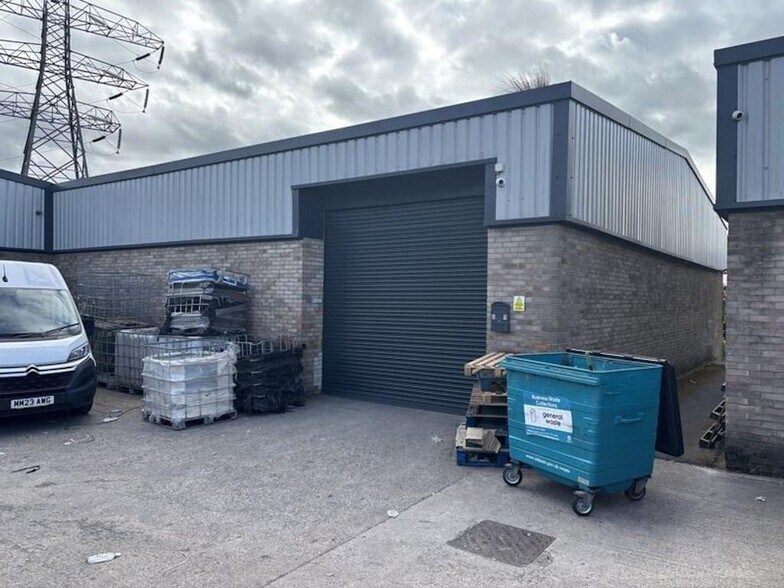
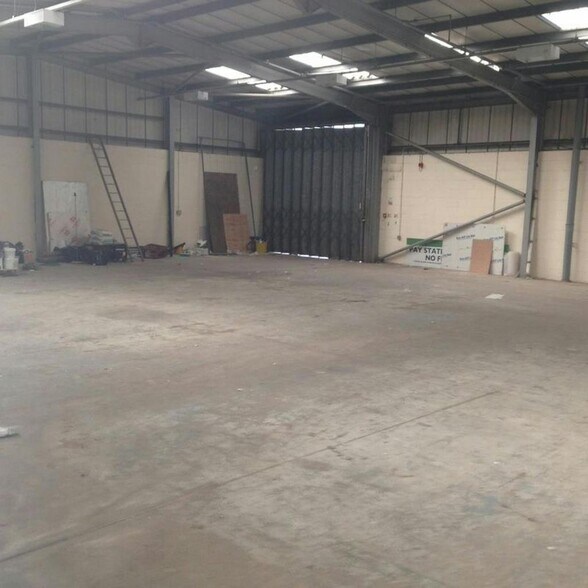
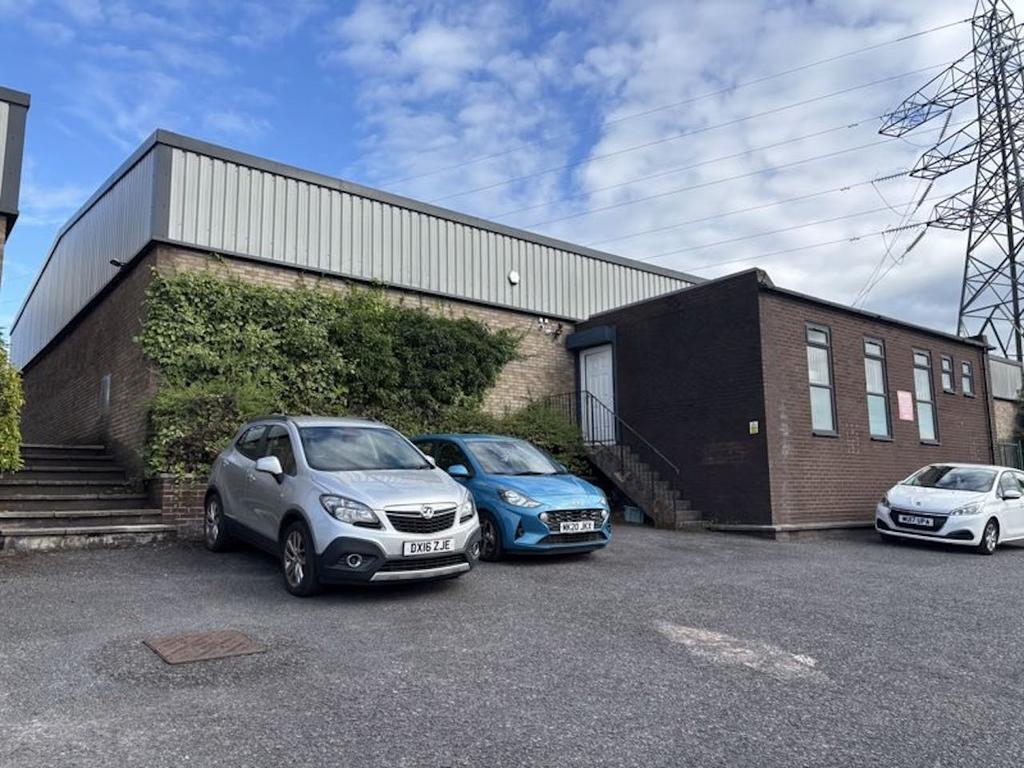
Unit 4 comprises of 6,192 sq ft of industrial accommodation. The space consists of a workshop/manufacturing/storage unit with access via large roller shutter door. Internal ground floor office with male and female WC accommodation. The unit also benefits from 3 phase electricity, gas warm air blower, and sodium lighting. To the front there is a good roadside prominence and staff parking. To the rear is a communal service yard and parking. Available by way of a new lease for a term of years to be agreed.
- Classe d’utilisation : B8
- Bureaux cloisonnés
- Stores automatiques
- Cour
- Roller shutter doors
- Système de chauffage central
- Lumière naturelle
- Toilettes incluses dans le bail
- Service yard at the rear
- Internal ground floor office
| Espace | Surface | Durée | Loyer | Type de bien | Aménagement | Disponible |
| RDC | 575 m² | Négociable | Sur demande Sur demande Sur demande Sur demande | Industriel/Logistique | Construction achevée | Maintenant |
RDC
| Surface |
| 575 m² |
| Durée |
| Négociable |
| Loyer |
| Sur demande Sur demande Sur demande Sur demande |
| Type de bien |
| Industriel/Logistique |
| Aménagement |
| Construction achevée |
| Disponible |
| Maintenant |
RDC
| Surface | 575 m² |
| Durée | Négociable |
| Loyer | Sur demande |
| Type de bien | Industriel/Logistique |
| Aménagement | Construction achevée |
| Disponible | Maintenant |
Unit 4 comprises of 6,192 sq ft of industrial accommodation. The space consists of a workshop/manufacturing/storage unit with access via large roller shutter door. Internal ground floor office with male and female WC accommodation. The unit also benefits from 3 phase electricity, gas warm air blower, and sodium lighting. To the front there is a good roadside prominence and staff parking. To the rear is a communal service yard and parking. Available by way of a new lease for a term of years to be agreed.
- Classe d’utilisation : B8
- Système de chauffage central
- Bureaux cloisonnés
- Lumière naturelle
- Stores automatiques
- Toilettes incluses dans le bail
- Cour
- Service yard at the rear
- Roller shutter doors
- Internal ground floor office
Aperçu du bien
Steel portal framed workshop/manufacturing/storage unit with access via large roller shutter door. Internal ground floor office with male and female WC accommodation.
Faits sur l’installation entrepôt


Présenté par
Royle Barn Rd
Hum, une erreur s’est produite lors de l’envoi de votre message. Veuillez réessayer.
Merci ! Votre message a été envoyé.