Votre e-mail a été envoyé.

Sopwith Park Royce Clos Local d’activités | 196 m² | À louer | Andover SP10 3LF
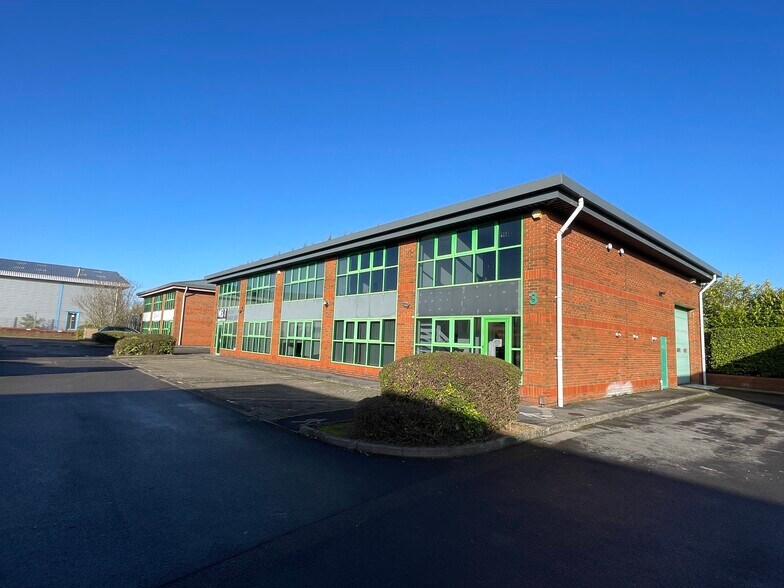
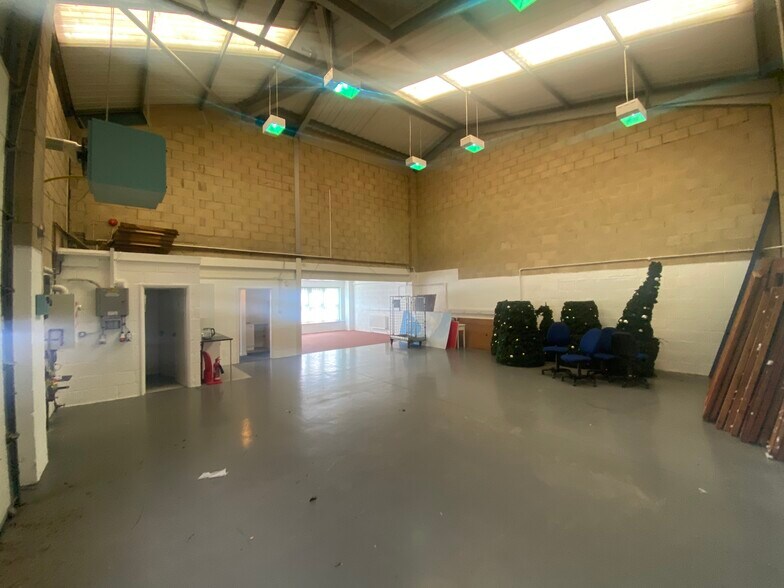
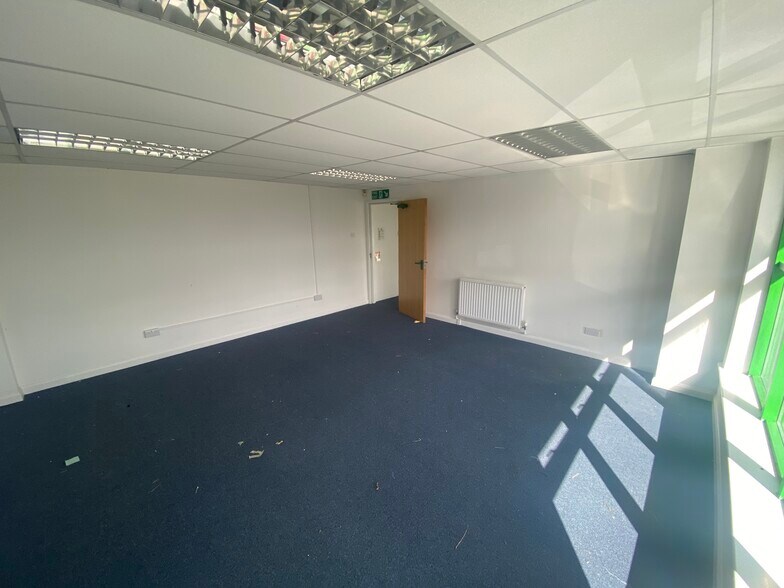
Certaines informations ont été traduites automatiquement.
Informations principales
- Modern Business Unit
- Sopwith Park is located on the West Portway Industrial Estate, which lies on the western side of Andover
- Allocated Parking
Caractéristiques
Tous les espace disponibles(1)
Afficher les loyers en
- Espace
- Surface
- Durée
- Loyer
- Type de bien
- Aménagement
- Disponible
Les espaces 2 de cet immeuble doivent être loués ensemble, pour un total de 196 m² (Surface contiguë):
A new full repairing and insuring lease for a term to be agreed, subject to periodic upward only rent reviews. There is a service charge payable towards the upkeep and maintenance of the common areas of the Business Centre. Rent at £17,950 per annum exclusive.
- Classe d’utilisation : B8
- Entreposage sécurisé
- Toilettes incluses dans le bail
- Fitted Offices
- Système de chauffage central
- Éclairage encastré
- Comprend 46 m² d’espace de bureau dédié
- Stores automatiques
- Workshop/Warehouse Space
- Minimum eaves height of 5.8 metres
- Plafonds suspendus
- Entièrement moquetté
| Espace | Surface | Durée | Loyer | Type de bien | Aménagement | Disponible |
| RDC – 3, 1er étage – 3 | 196 m² | Négociable | 106,37 € /m²/an 8,86 € /m²/mois 20 892 € /an 1 741 € /mois | Local d’activités | Construction partielle | Maintenant |
RDC – 3, 1er étage – 3
Les espaces 2 de cet immeuble doivent être loués ensemble, pour un total de 196 m² (Surface contiguë):
| Surface |
|
RDC – 3 - 150 m²
1er étage – 3 - 46 m²
|
| Durée |
| Négociable |
| Loyer |
| 106,37 € /m²/an 8,86 € /m²/mois 20 892 € /an 1 741 € /mois |
| Type de bien |
| Local d’activités |
| Aménagement |
| Construction partielle |
| Disponible |
| Maintenant |
RDC – 3, 1er étage – 3
| Surface |
RDC – 3 - 150 m²
1er étage – 3 - 46 m²
|
| Durée | Négociable |
| Loyer | 106,37 € /m²/an |
| Type de bien | Local d’activités |
| Aménagement | Construction partielle |
| Disponible | Maintenant |
A new full repairing and insuring lease for a term to be agreed, subject to periodic upward only rent reviews. There is a service charge payable towards the upkeep and maintenance of the common areas of the Business Centre. Rent at £17,950 per annum exclusive.
- Classe d’utilisation : B8
- Comprend 46 m² d’espace de bureau dédié
- Entreposage sécurisé
- Stores automatiques
- Toilettes incluses dans le bail
- Workshop/Warehouse Space
- Fitted Offices
- Minimum eaves height of 5.8 metres
- Système de chauffage central
- Plafonds suspendus
- Éclairage encastré
- Entièrement moquetté
Aperçu du bien
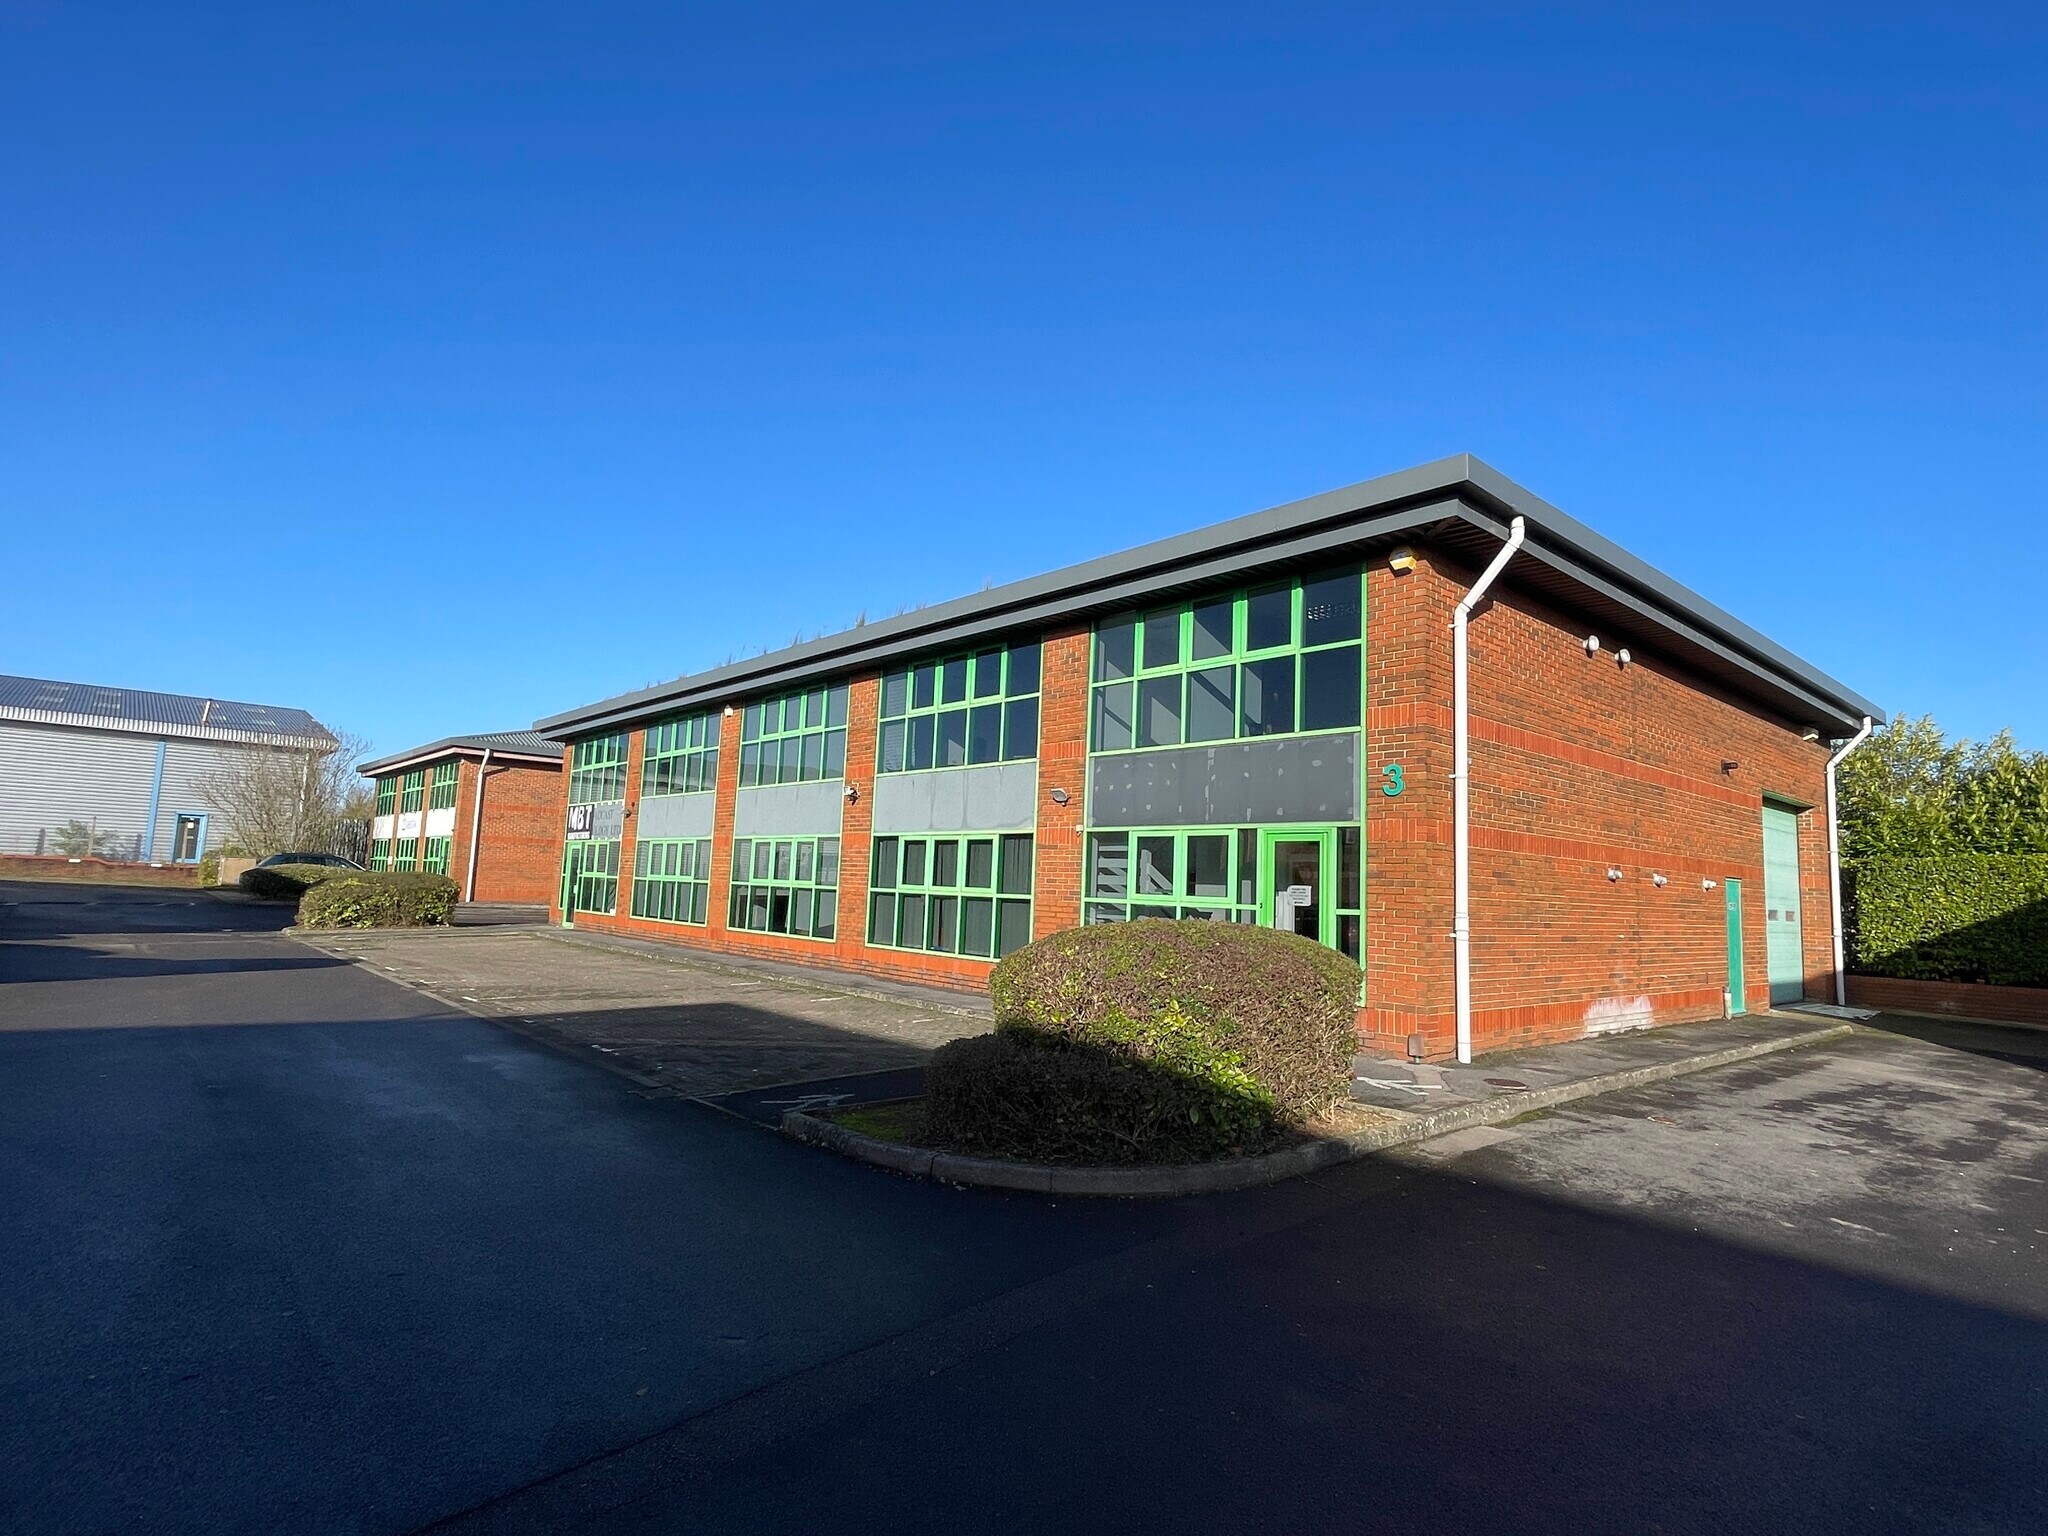
The property comprises a modern industrial/warehouse unit, which has workshop/warehouse space, serviced by a roller shutter door, with a minimum eaves height of 5.8 metres. There are first floor fitted offices, which have the benefit of full height glazed, suspended ceilings with recessed lighting, fitted carpets and central heating. The workshop/warehouse space is serviced by WC facilities, gas fired space heating and strip lighting. There are allocated car parking spaces. Andover is an important commercial centre of north Hampshire, situated on the A303 Trunk Road. The A303 links directly to the M3 at Junction 8, approximately 20 miles to the east, London and the M25 and interconnects with the A34 dual carriageway running north from the M3 at Winchester, linking Newbury and Oxford to the M40. Main line railway connection to London Waterloo (approximately 70 minutes). Sopwith Park is located on the West Portway Industrial Estate, which lies on the western side of Andover. Approximately 2 miles from the town centre on an estate which adjoins the Monxton Road junction with the A303 trunk route.
Faits sur l’installation service
Occupants
- Étage
- Nom de l’occupant
- Secteur d’activité
- RDC
- Liftec Southern
- -
- Multi
- The Letteroom
- Enseigne


Présenté par
Sopwith Park | Royce Clos
Hum, une erreur s’est produite lors de l’envoi de votre message. Veuillez réessayer.
Merci ! Votre message a été envoyé.