Votre e-mail a été envoyé.

Rowleys Green Ln Industriel/Logistique | 91 m² | À louer | Coventry CV6 6AN
Certaines informations ont été traduites automatiquement.
Informations principales
- 5 minutes away from the M6.
- Toilet facilities.
- Parking available.
- Kitchenette.
- Office space.
- Secure unit.
Caractéristiques
Tous les espace disponibles(1)
Afficher les loyers en
- Espace
- Surface
- Durée
- Loyer
- Type de bien
- Aménagement
- Disponible
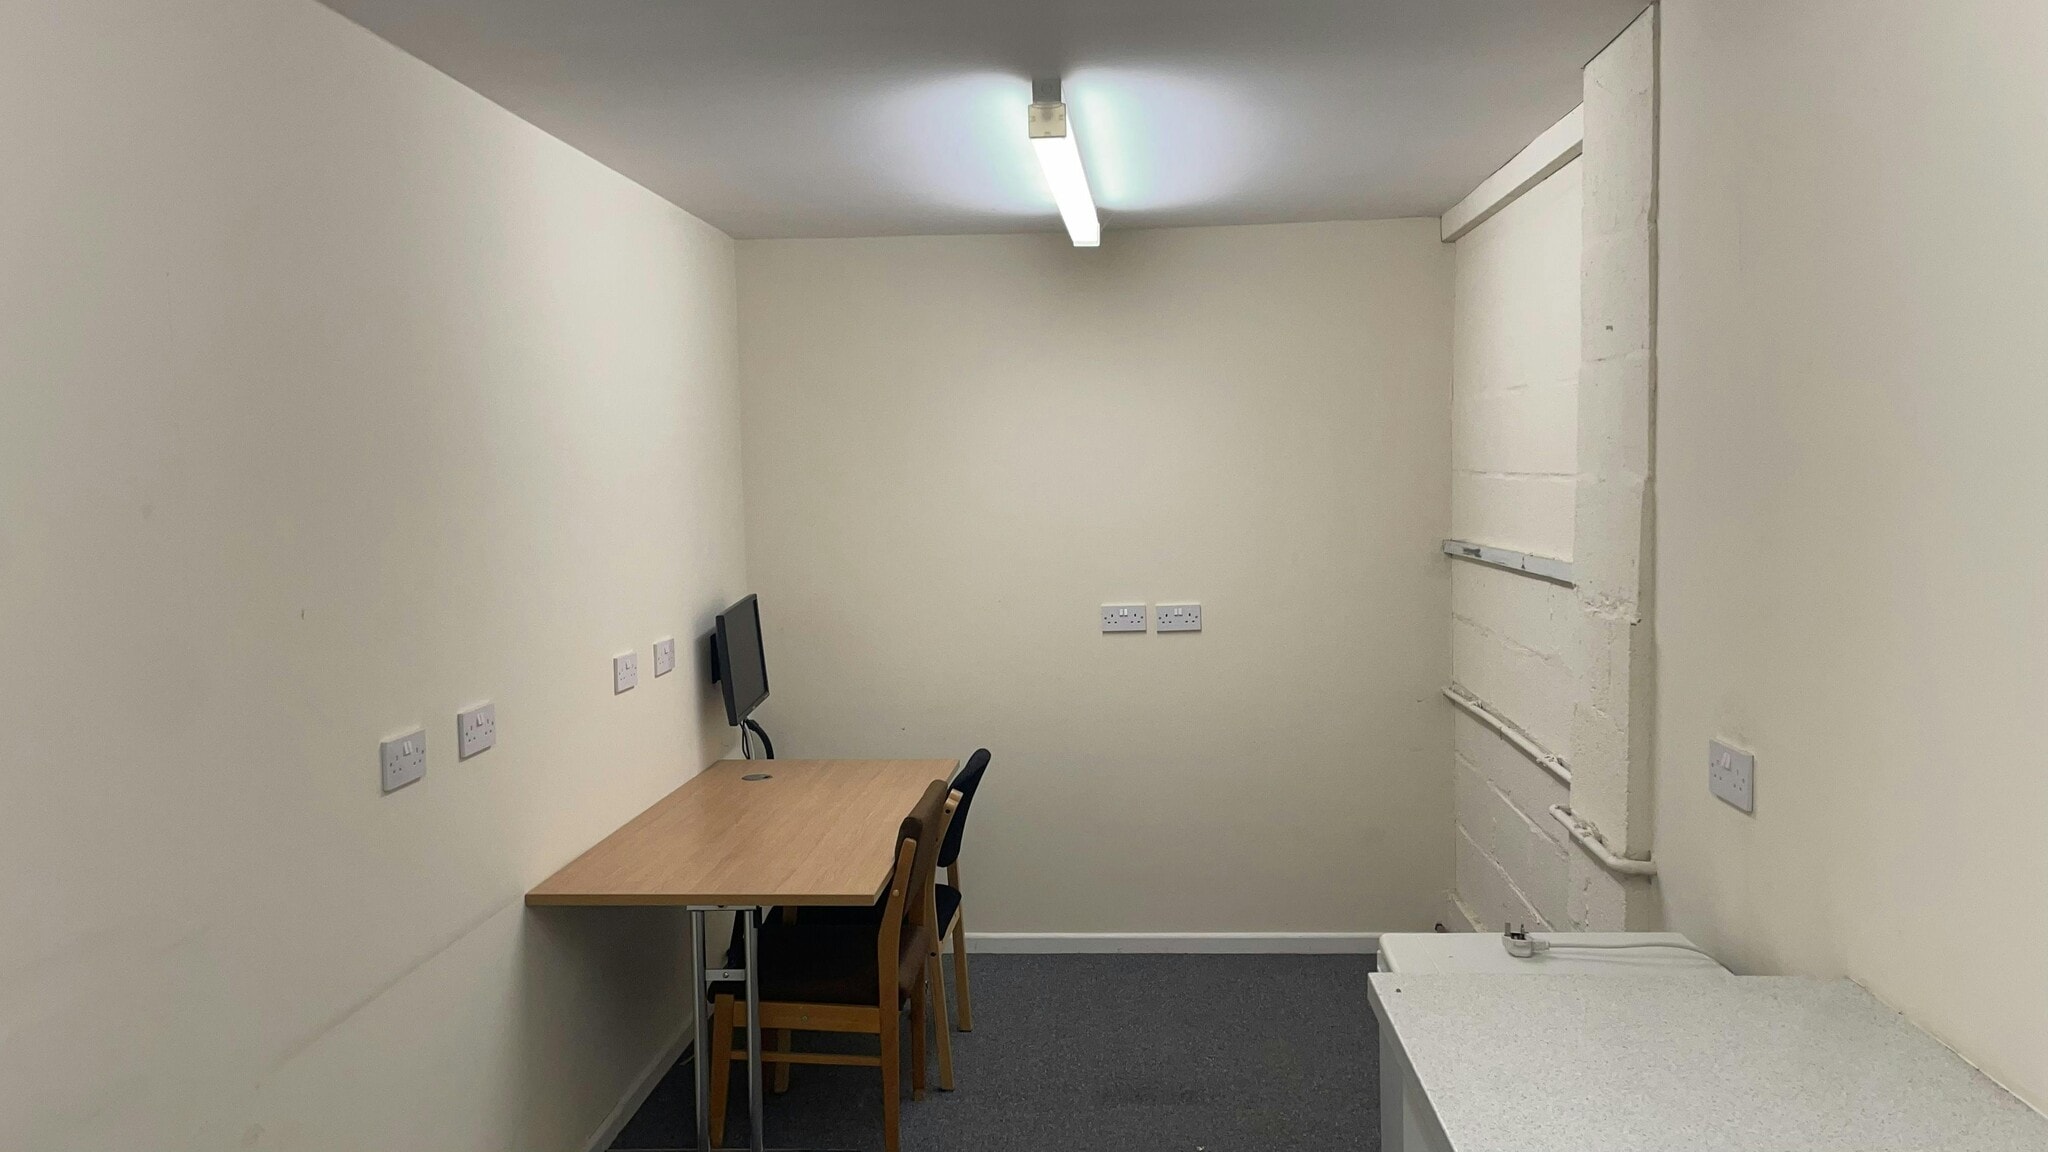


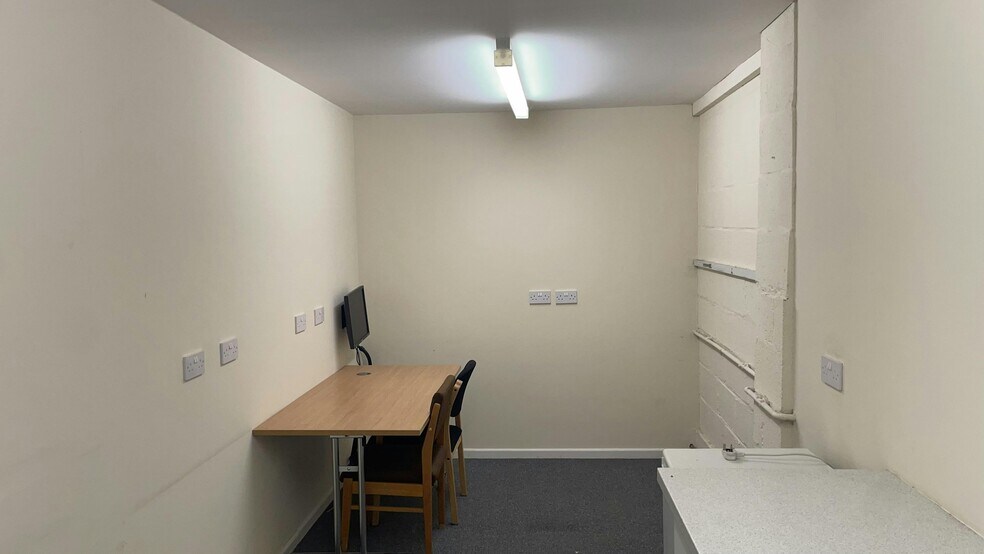
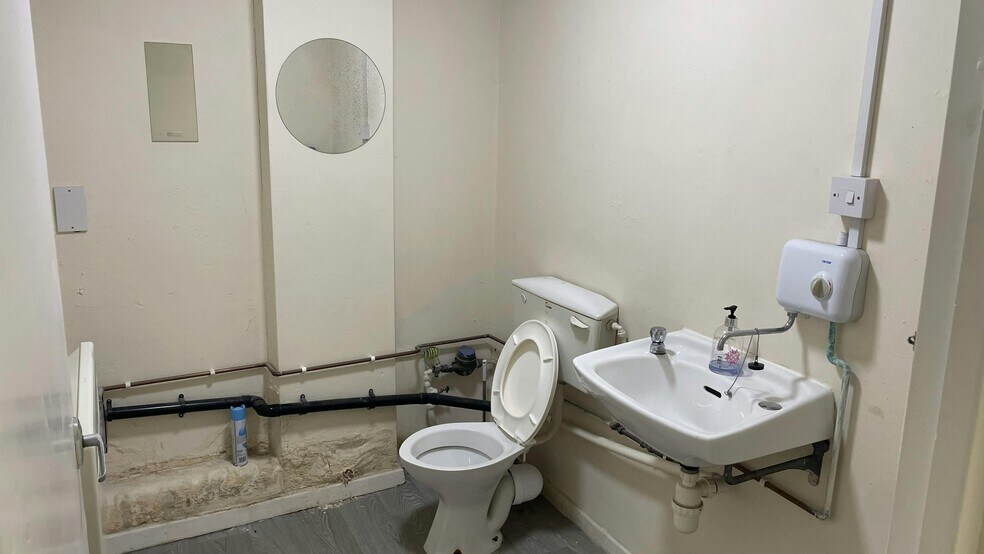
Unit 2 is 975 sqft with partitions; these partitions have created an office, toilet and kitchen area totaling 349 sqft. The unit benefits from a floor to ceiling shutter door which opens onto a yard. Gates and bars on the window and door give Unit 2 added security. There is a cafe on the estate. Parking is available outside the unit.
- Classe d’utilisation : E
- 1 accès plain-pied
- Système de sécurité
- Stores automatiques
- Kitchenette
- Comprend 32 m² d’espace de bureau dédié
- Bureaux cloisonnés
- Entreposage sécurisé
- Toilettes incluses dans le bail
| Espace | Surface | Durée | Loyer | Type de bien | Aménagement | Disponible |
| RDC – 2 | 91 m² | Négociable | 125,29 € /m²/an 10,44 € /m²/mois 11 349 € /an 945,77 € /mois | Industriel/Logistique | Construction partielle | Maintenant |
RDC – 2
| Surface |
| 91 m² |
| Durée |
| Négociable |
| Loyer |
| 125,29 € /m²/an 10,44 € /m²/mois 11 349 € /an 945,77 € /mois |
| Type de bien |
| Industriel/Logistique |
| Aménagement |
| Construction partielle |
| Disponible |
| Maintenant |
RDC – 2
| Surface | 91 m² |
| Durée | Négociable |
| Loyer | 125,29 € /m²/an |
| Type de bien | Industriel/Logistique |
| Aménagement | Construction partielle |
| Disponible | Maintenant |
Unit 2 is 975 sqft with partitions; these partitions have created an office, toilet and kitchen area totaling 349 sqft. The unit benefits from a floor to ceiling shutter door which opens onto a yard. Gates and bars on the window and door give Unit 2 added security. There is a cafe on the estate. Parking is available outside the unit.
- Classe d’utilisation : E
- Comprend 32 m² d’espace de bureau dédié
- 1 accès plain-pied
- Bureaux cloisonnés
- Système de sécurité
- Entreposage sécurisé
- Stores automatiques
- Toilettes incluses dans le bail
- Kitchenette
Aperçu du bien
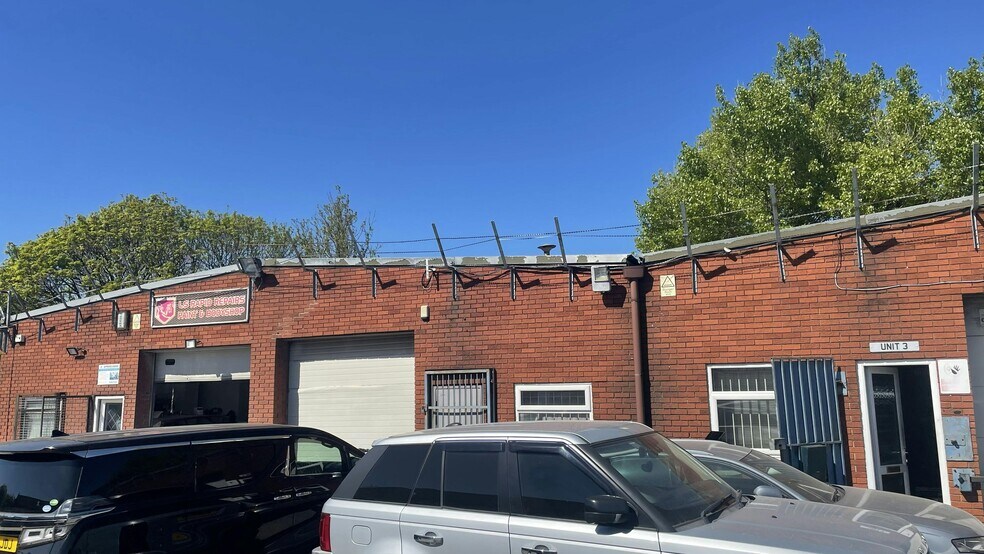
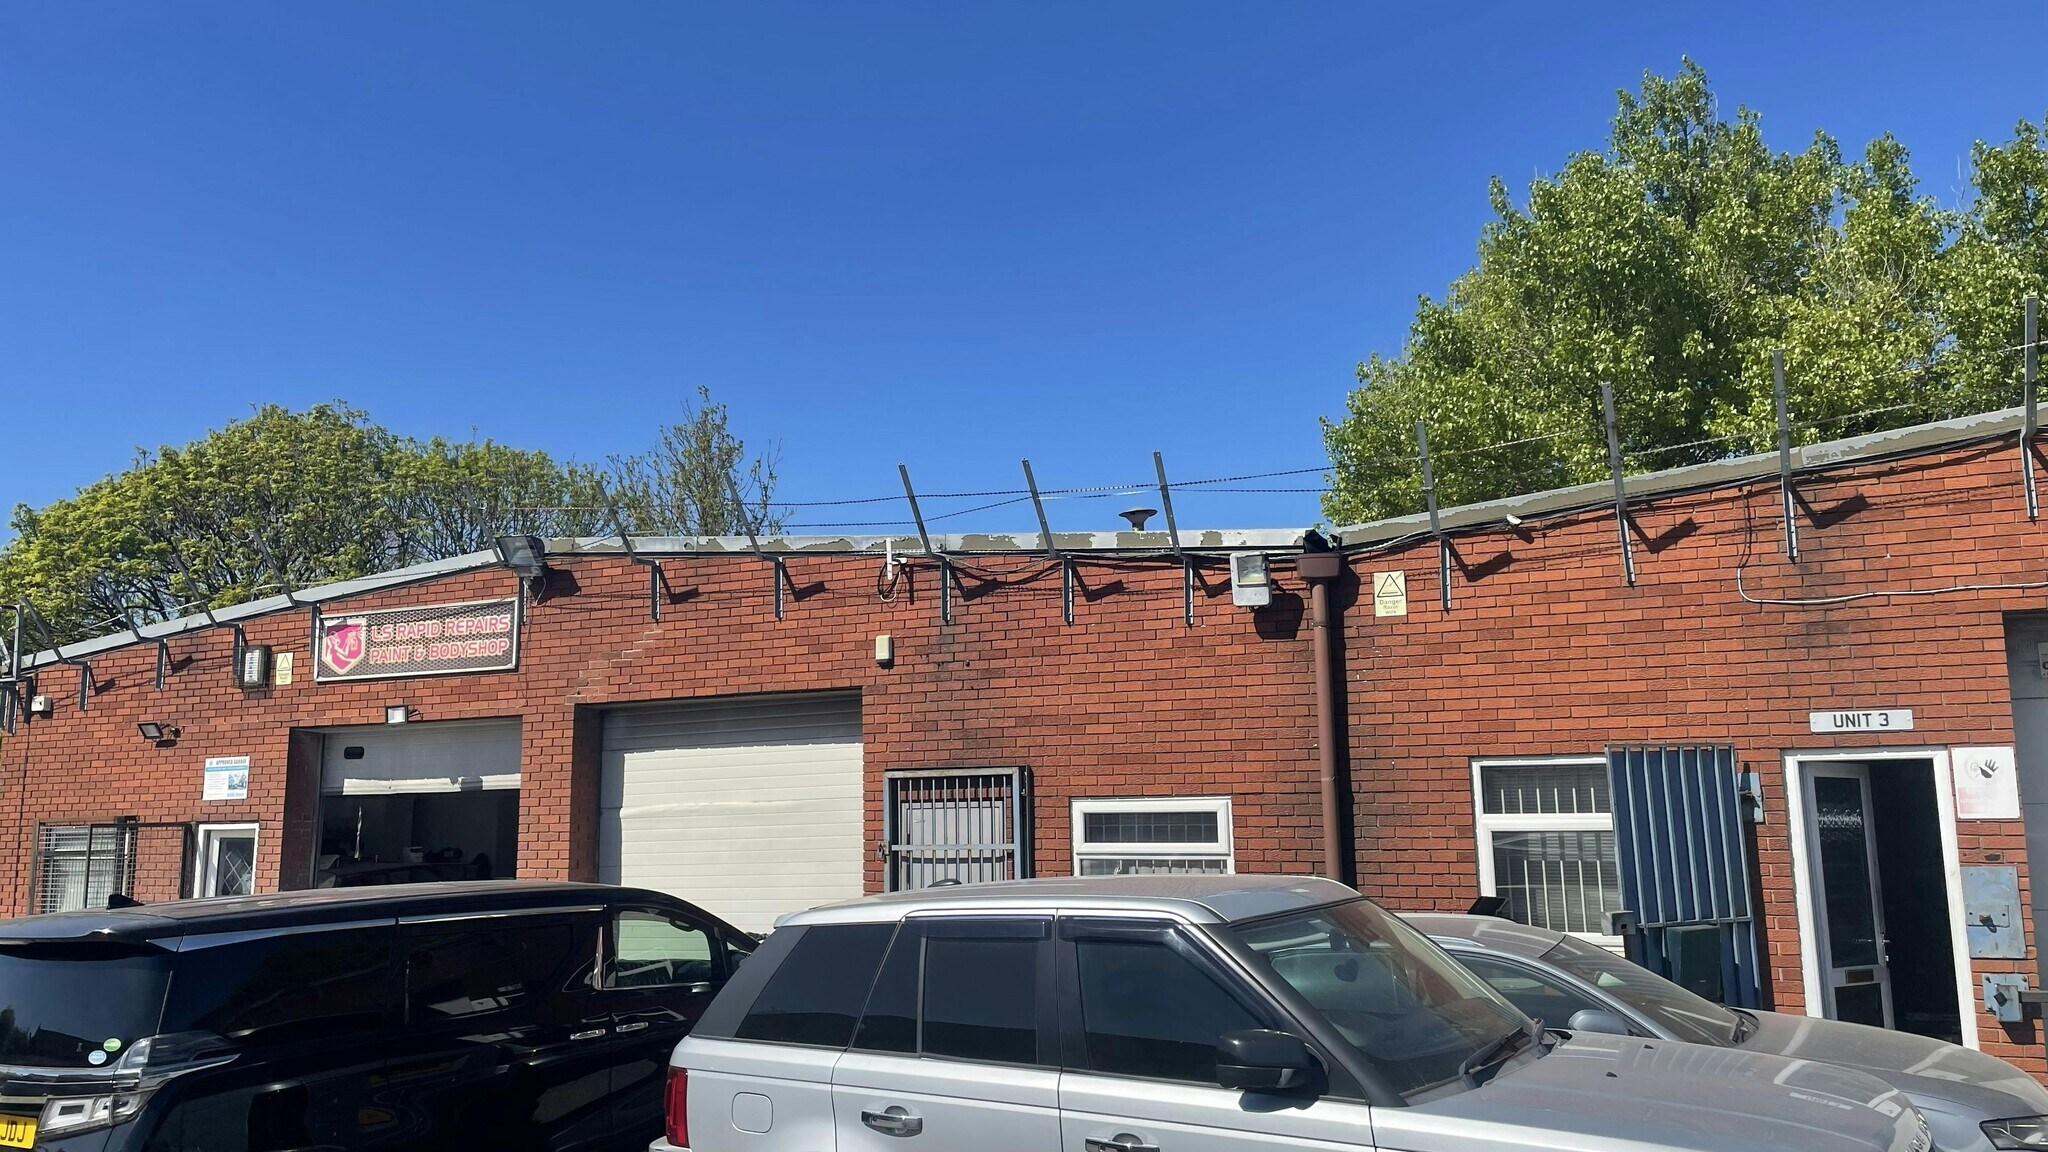
The property comprises a terrace of four brick clad steel portal framed workshop units having blockwork walls with a mono-pitched roof. The property is located on Hales Industrial Estate, Rowleys Green Lane, Rowleys Green, in Coventry. The estate is adjacent to the RICOH Arena and some four miles north of Coventry City Centre. Access to junction 3 of the M6 Junction is provided via the A444 dual carriageway. Bedworth Railway Station is within close proximity.
Faits sur l’installation entrepôt


Présenté par
Rowleys Green Ln
Hum, une erreur s’est produite lors de l’envoi de votre message. Veuillez réessayer.
Merci ! Votre message a été envoyé.