Votre e-mail a été envoyé.

Roundwood Dr Industriel/Logistique | 475 m² | À louer | St Helens WA9 5JD
Certaines informations ont été traduites automatiquement.
Informations principales
- level access loading
- 3phase electricity
- WC
- large secure shared yard
- circa 5metre eaves
Tous les espace disponibles(1)
Afficher les loyers en
- Espace
- Surface
- Durée
- Loyer
- Type de bien
- Aménagement
- Disponible
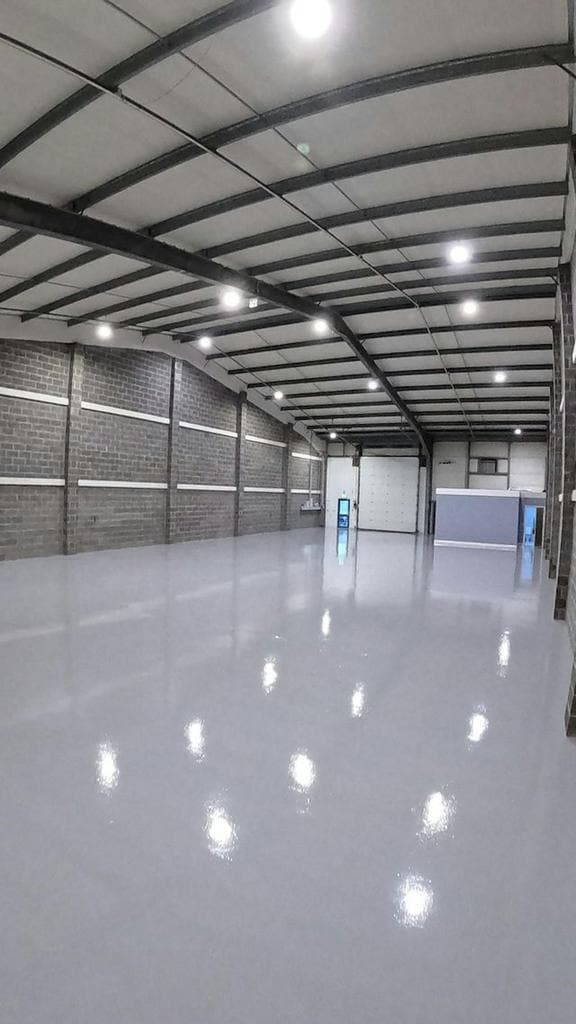


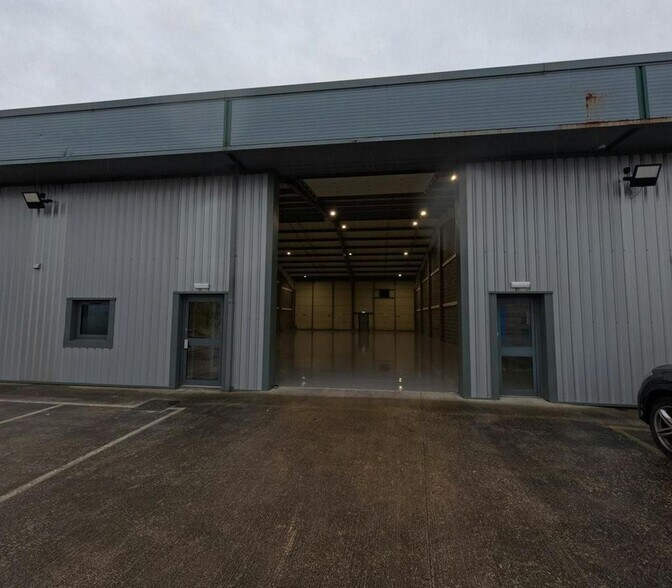
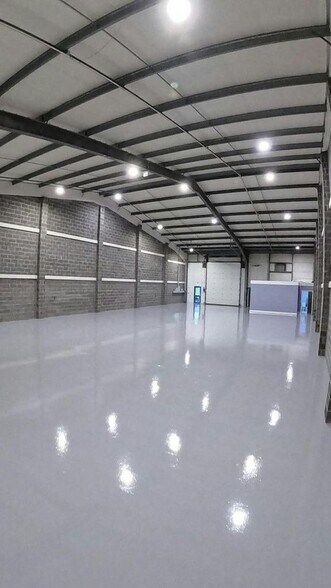
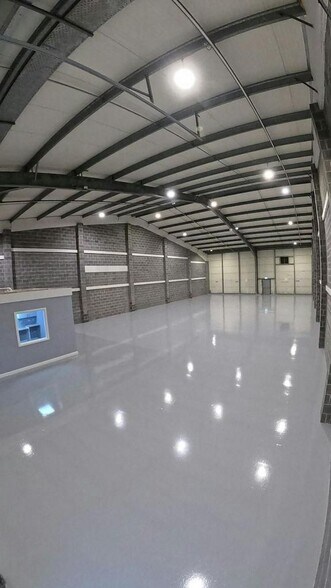
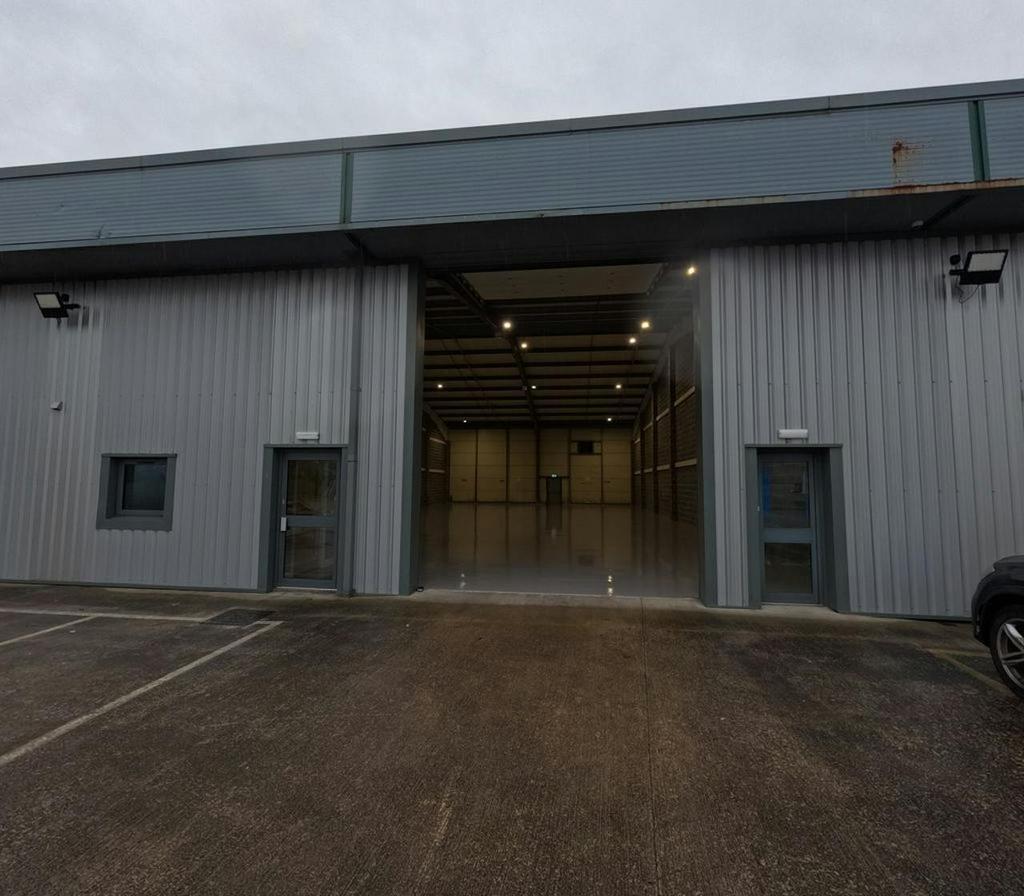
The space comprises 5,116 sq ft of industrial accommodation. The space consists of a recently refurbished open plan warehouse which benefits from a large secure shared yard and level access loading, integral office, WCs and LED lighting. Available by way of a new lease for a term of years to be agreed.
- Classe d’utilisation : B2
- Bureaux cloisonnés
- Entreposage sécurisé
- Stores automatiques
- Espace en excellent état
- Toilettes privées
- Lumière naturelle
- Cour
| Espace | Surface | Durée | Loyer | Type de bien | Aménagement | Disponible |
| RDC | 475 m² | Négociable | Sur demande Sur demande Sur demande Sur demande | Industriel/Logistique | Construction partielle | 30 jours |
RDC
| Surface |
| 475 m² |
| Durée |
| Négociable |
| Loyer |
| Sur demande Sur demande Sur demande Sur demande |
| Type de bien |
| Industriel/Logistique |
| Aménagement |
| Construction partielle |
| Disponible |
| 30 jours |
RDC
| Surface | 475 m² |
| Durée | Négociable |
| Loyer | Sur demande |
| Type de bien | Industriel/Logistique |
| Aménagement | Construction partielle |
| Disponible | 30 jours |
The space comprises 5,116 sq ft of industrial accommodation. The space consists of a recently refurbished open plan warehouse which benefits from a large secure shared yard and level access loading, integral office, WCs and LED lighting. Available by way of a new lease for a term of years to be agreed.
- Classe d’utilisation : B2
- Espace en excellent état
- Bureaux cloisonnés
- Toilettes privées
- Entreposage sécurisé
- Lumière naturelle
- Stores automatiques
- Cour
Aperçu du bien
The property comprises of a terrace of three industrial units of steel portal frame construction with profile metal clad elevations and roof. The building extends to 33,650 sq ft. The property is located on Roundwood Drive, accessed off Sherdley Road close to its junction with St Helens linkway (A570) which provides easy access to both St Helens town centre and Junction 7 of the M62 Motorway. Liverpool is situated approximately 12 miles to the west, Warrington approximately 5 miles to the south east and Manchester City Centre approximately 22 miles to the east.
Faits sur l’installation distribution
Occupants
- Étage
- Nom de l’occupant
- Secteur d’activité
- RDC
- Pharm
- -
- Multi
- Sharief Healthcare Limited
- Santé et assistance sociale


Présenté par
Roundwood Dr
Hum, une erreur s’est produite lors de l’envoi de votre message. Veuillez réessayer.
Merci ! Votre message a été envoyé.