Votre e-mail a été envoyé.

Rounds Green Rd Industriel/Logistique | 223 m² | À louer | Oldbury B69 2RD
Certaines informations ont été traduites automatiquement.
Informations principales
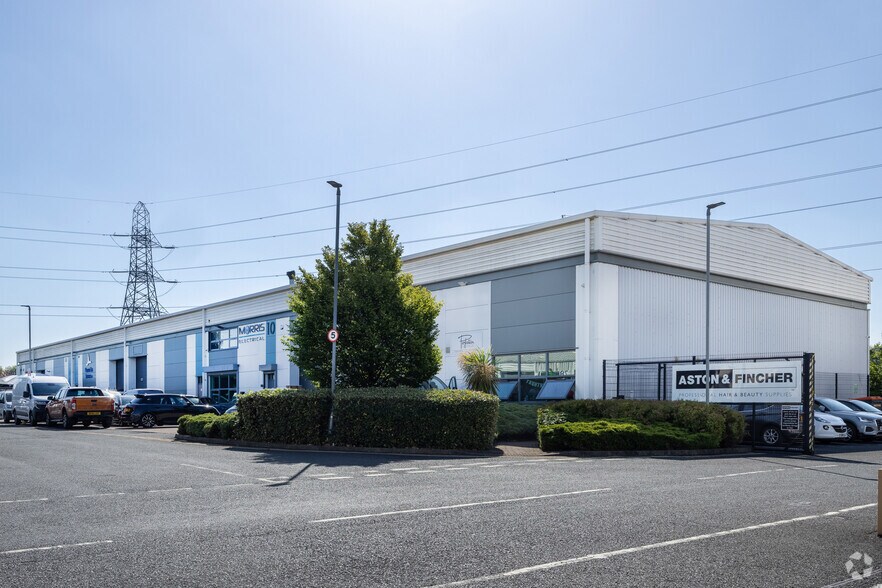
- Modern steel portal frame construction
- Strong motorway and arterial road access
- Secure, well-managed business park
Caractéristiques
Tous les espace disponibles(1)
Afficher les loyers en
- Espace
- Surface
- Durée
- Loyer
- Type de bien
- Aménagement
- Disponible
Les espaces 2 de cet immeuble doivent être loués ensemble, pour un total de 223 m² (Surface contiguë):
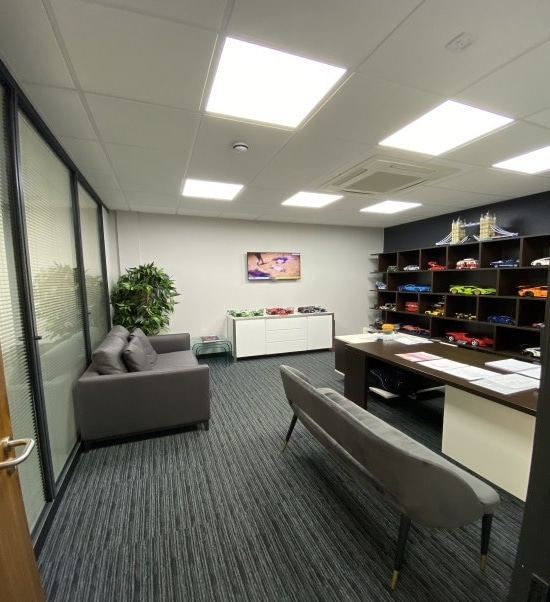

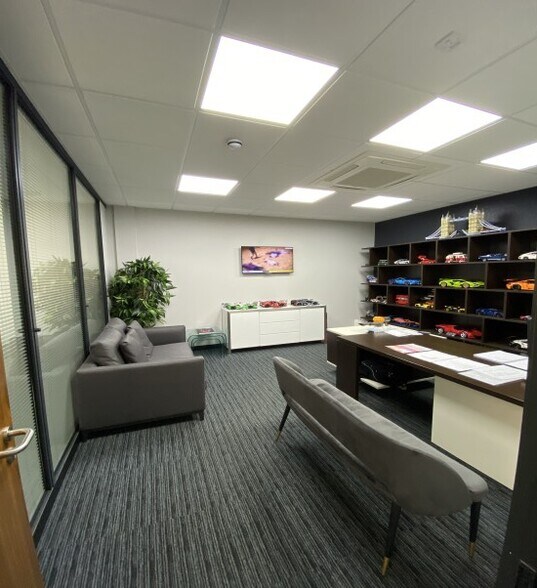
The unit provides a high specification ground floor warehouse/showroom with an attractive glazed frontage and electrically operated roller shutter access. The warehouse benefits from excellent eaves height, strong floor loading and feature lighting beneath the mezzanine. The first floor comprises open reception/office space, two private offices, kitchenette and WC facilities, all finished to a modern standard with LED lighting and comfort cooling. The space is suitable for trade, light industrial or warehouse occupiers requiring quality offices.
- Classe d’utilisation : E
- Bureaux cloisonnés
- Stores automatiques
- Cour
- Excellent eaves height and loading
- 1 accès plain-pied
- Entreposage sécurisé
- Toilettes incluses dans le bail
- High quality first floor offices
- Comfort cooling to offices
| Espace | Surface | Durée | Loyer | Type de bien | Aménagement | Disponible |
| RDC – 13, Mezzanine – 13 | 223 m² | Négociable | 163,01 € /m²/an 13,58 € /m²/mois 36 300 € /an 3 025 € /mois | Industriel/Logistique | Espace brut | Maintenant |
RDC – 13, Mezzanine – 13
Les espaces 2 de cet immeuble doivent être loués ensemble, pour un total de 223 m² (Surface contiguë):
| Surface |
|
RDC – 13 - 142 m²
Mezzanine – 13 - 80 m²
|
| Durée |
| Négociable |
| Loyer |
| 163,01 € /m²/an 13,58 € /m²/mois 36 300 € /an 3 025 € /mois |
| Type de bien |
| Industriel/Logistique |
| Aménagement |
| Espace brut |
| Disponible |
| Maintenant |
RDC – 13, Mezzanine – 13
| Surface |
RDC – 13 - 142 m²
Mezzanine – 13 - 80 m²
|
| Durée | Négociable |
| Loyer | 163,01 € /m²/an |
| Type de bien | Industriel/Logistique |
| Aménagement | Espace brut |
| Disponible | Maintenant |
The unit provides a high specification ground floor warehouse/showroom with an attractive glazed frontage and electrically operated roller shutter access. The warehouse benefits from excellent eaves height, strong floor loading and feature lighting beneath the mezzanine. The first floor comprises open reception/office space, two private offices, kitchenette and WC facilities, all finished to a modern standard with LED lighting and comfort cooling. The space is suitable for trade, light industrial or warehouse occupiers requiring quality offices.
- Classe d’utilisation : E
- 1 accès plain-pied
- Bureaux cloisonnés
- Entreposage sécurisé
- Stores automatiques
- Toilettes incluses dans le bail
- Cour
- High quality first floor offices
- Excellent eaves height and loading
- Comfort cooling to offices
Aperçu du bien
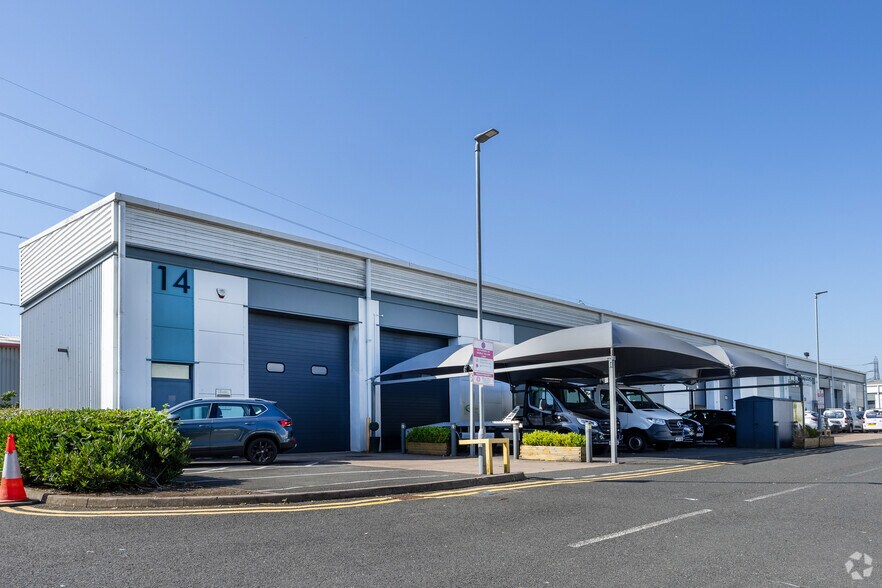
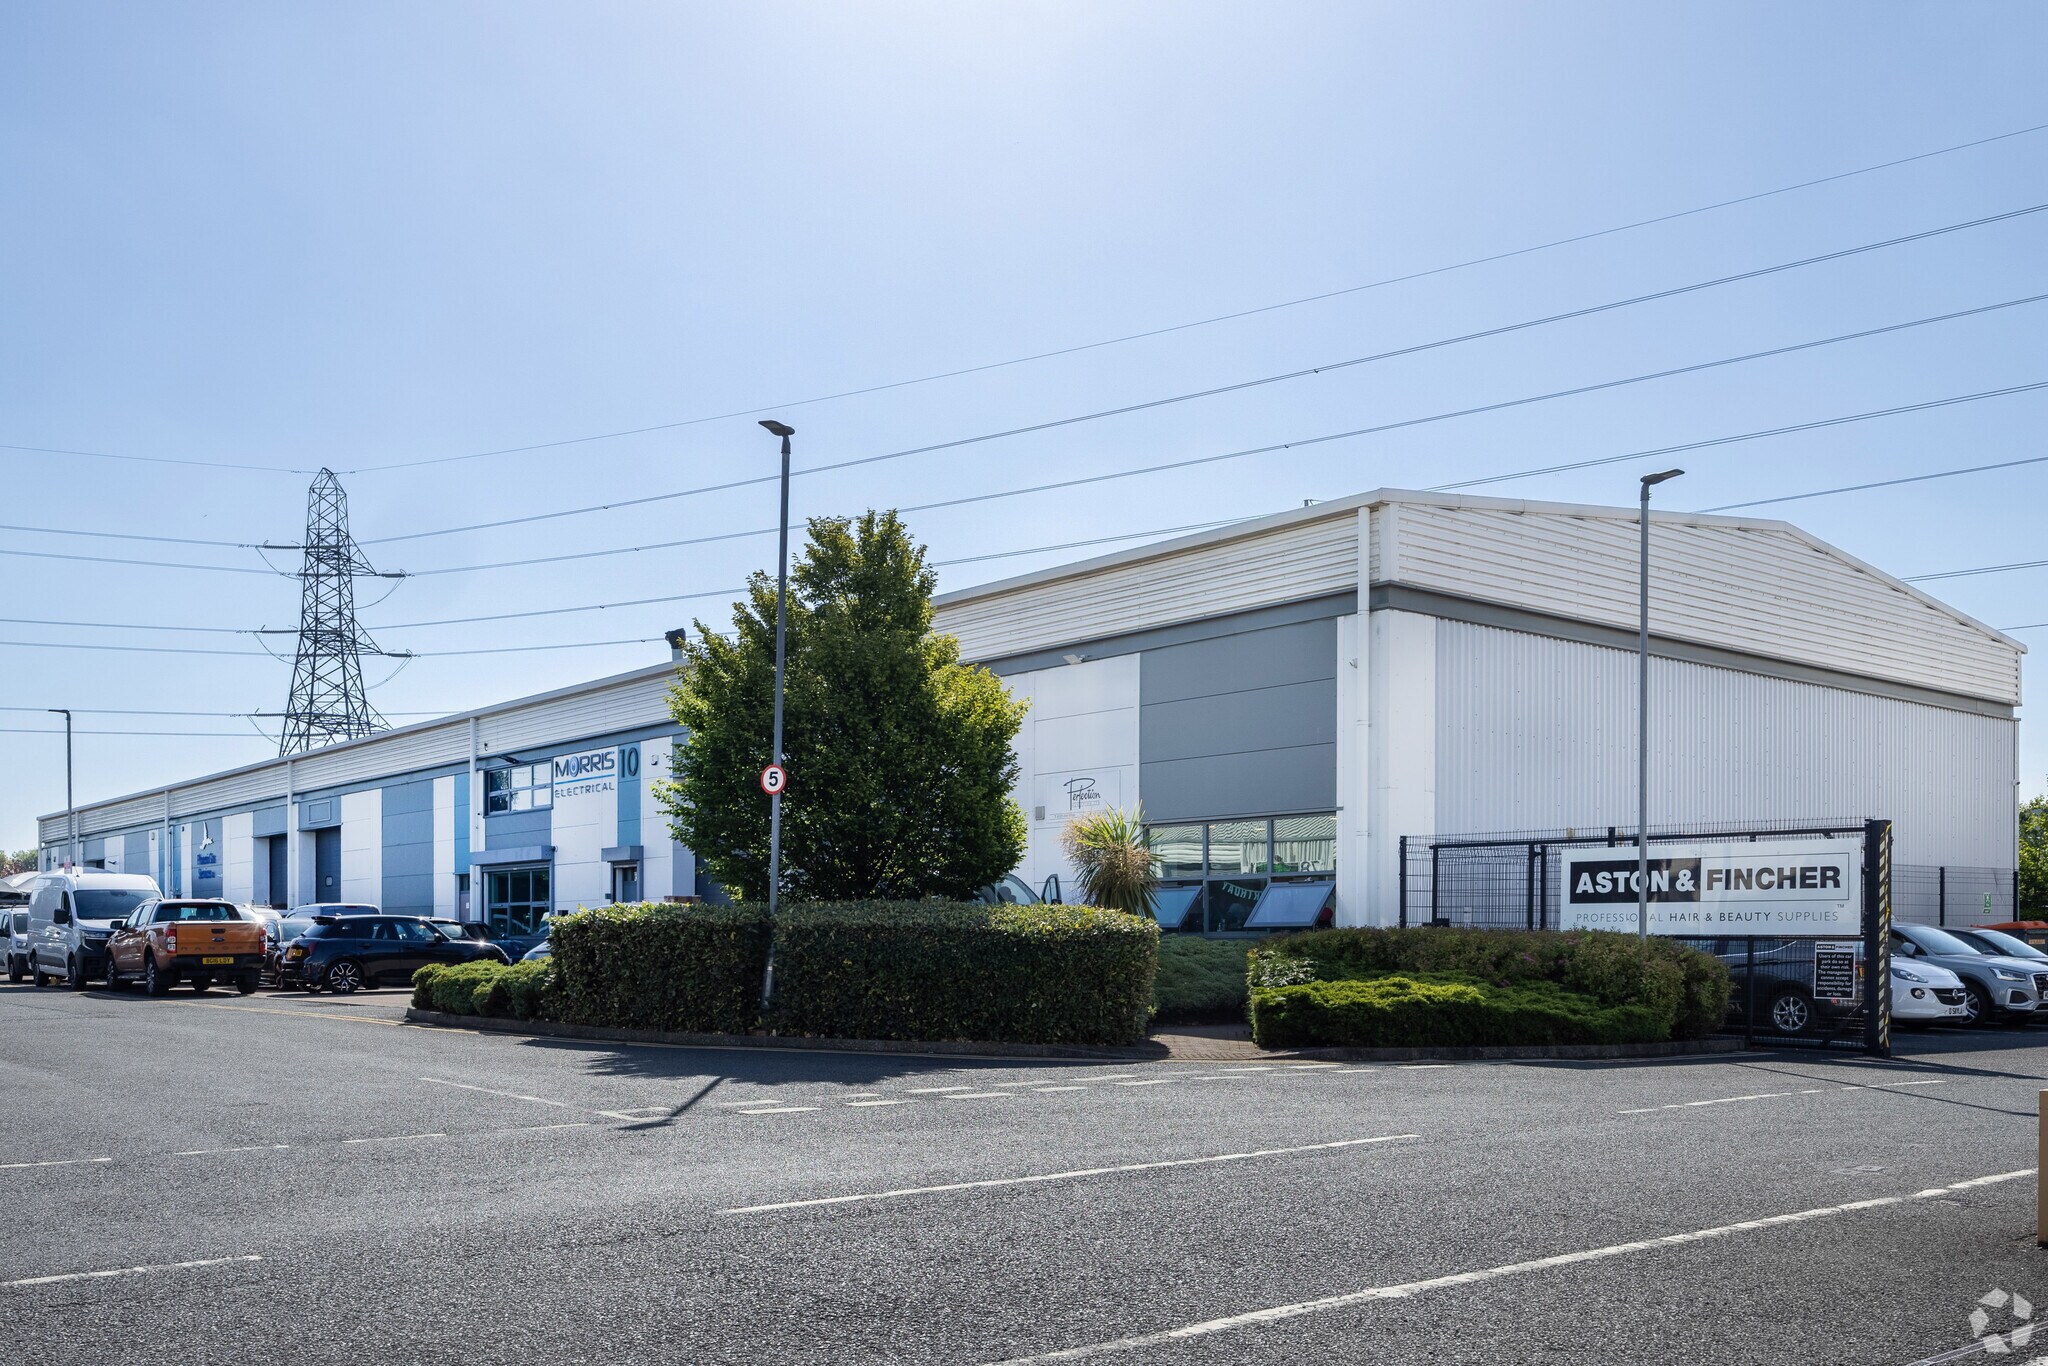
Percy Business Park is a modern, gated industrial estate comprising steel portal frame units with profile clad elevations and insulated roofs incorporating roof lights. The estate benefits from CCTV security, controlled access and communal parking areas. The location offers excellent connectivity, being close to Oldbury town centre and providing rapid access to the A457, A4123 and Junction 2 of the M5 motorway.
Faits sur l’installation entrepôt
Occupants
- Étage
- Nom de l’occupant
- Secteur d’activité
- RDC
- Hydro Heaven Ltd
- -
- RDC
- Phoenix Gas Services Ltd
- Construction


Présenté par
Rounds Green Rd
Hum, une erreur s’est produite lors de l’envoi de votre message. Veuillez réessayer.
Merci ! Votre message a été envoyé.