Votre e-mail a été envoyé.

Rosscliffe Rd Industriel/Logistique | 1 132 m² | À louer | Ellesmere Port CH65 3AS
Certaines informations ont été traduites automatiquement.
Informations principales
- Detached unit
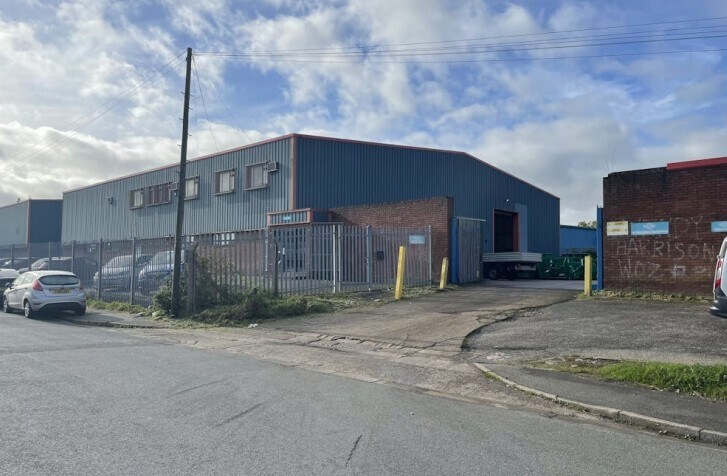
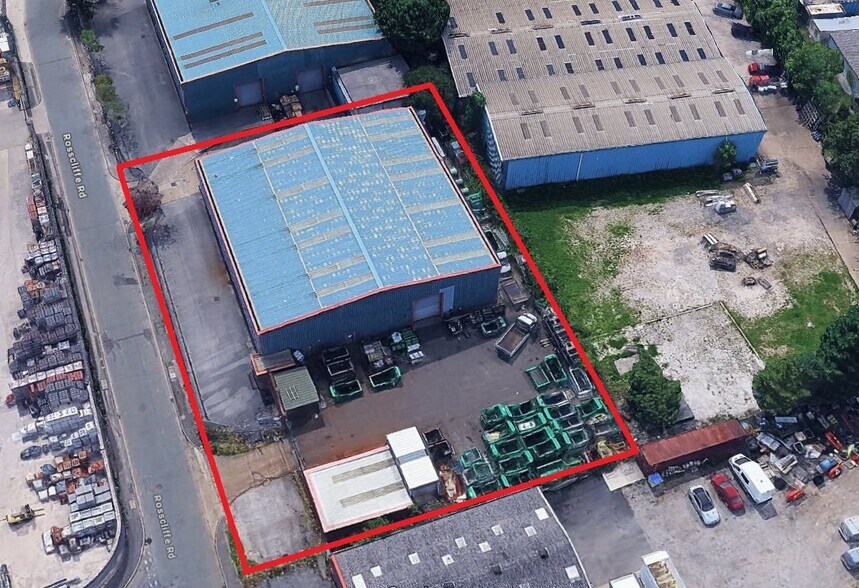
- Externally there is a large secure yard area and a separate car parking area.
- 2 loading doors
- 6.6m eaves height
- 0.7 acre site
- Nearby occupiers include Screwfix, Toolstation, Howdens, City Plumbing and Edmundson Electrical.
Caractéristiques
Tous les espace disponibles(1)
Afficher les loyers en
- Espace
- Surface
- Durée
- Loyer
- Type de bien
- Aménagement
- Disponible
Les espaces 2 de cet immeuble doivent être loués ensemble, pour un total de 1 132 m² (Surface contiguë):
The space compromises 12,190 sf of ground floor industrial accommodation. The unit benefits from a drive in roller shutter, 6.6 metres eaves height and additional loading door to the rear of the unit. The space also has first floor office accommodation with a kitchen area, central heating and WC facilities. There's an external secure yard area with additional storage space and car parking space. Available by way of a new lease on FRI terms on a rent to be agreed.
- Classe d’utilisation : B8
- 1 accès plain-pied
- Entreposage sécurisé
- Toilettes incluses dans le bail
- Electric drive in roller shutter door
- External storage area
- Comprend 179 m² d’espace de bureau dédié
- Système de chauffage central
- Stores automatiques
- Cour
- Large secure yard
| Espace | Surface | Durée | Loyer | Type de bien | Aménagement | Disponible |
| RDC, 1er étage | 1 132 m² | Négociable | Sur demande Sur demande Sur demande Sur demande | Industriel/Logistique | Construction partielle | Maintenant |
RDC, 1er étage
Les espaces 2 de cet immeuble doivent être loués ensemble, pour un total de 1 132 m² (Surface contiguë):
| Surface |
|
RDC - 953 m²
1er étage - 179 m²
|
| Durée |
| Négociable |
| Loyer |
| Sur demande Sur demande Sur demande Sur demande |
| Type de bien |
| Industriel/Logistique |
| Aménagement |
| Construction partielle |
| Disponible |
| Maintenant |
RDC, 1er étage
| Surface |
RDC - 953 m²
1er étage - 179 m²
|
| Durée | Négociable |
| Loyer | Sur demande |
| Type de bien | Industriel/Logistique |
| Aménagement | Construction partielle |
| Disponible | Maintenant |
The space compromises 12,190 sf of ground floor industrial accommodation. The unit benefits from a drive in roller shutter, 6.6 metres eaves height and additional loading door to the rear of the unit. The space also has first floor office accommodation with a kitchen area, central heating and WC facilities. There's an external secure yard area with additional storage space and car parking space. Available by way of a new lease on FRI terms on a rent to be agreed.
- Classe d’utilisation : B8
- Comprend 179 m² d’espace de bureau dédié
- 1 accès plain-pied
- Système de chauffage central
- Entreposage sécurisé
- Stores automatiques
- Toilettes incluses dans le bail
- Cour
- Electric drive in roller shutter door
- Large secure yard
- External storage area
Aperçu du bien
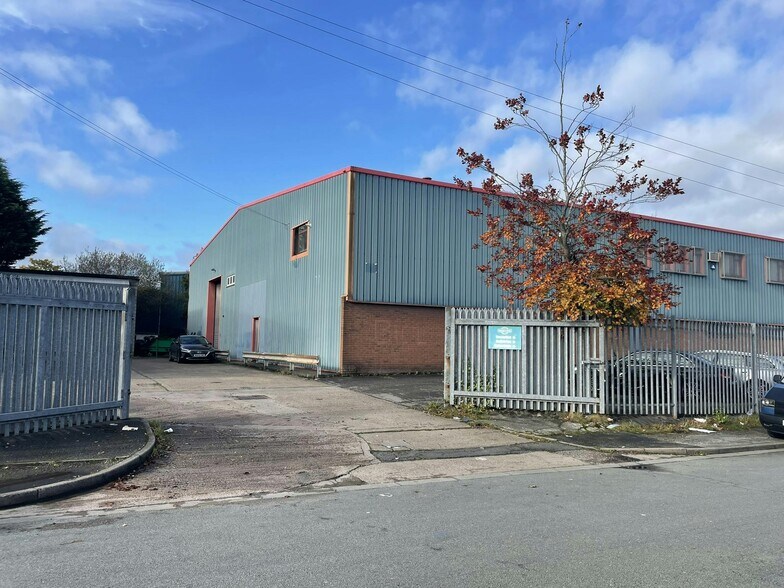
The property comprises a detached industrial / warehouse unit of steel portal frame construction, with profile metal clad elevations and a pitched roof. The unit is accessed via an electrically operated drive in roller shutter door from the yard area, in addition there is a second loading door available on the rear gable elevation. The warehouse benefits from an eaves height of 6.6m and lighting throughout. Situated along the front side elevation is first floor office accommodation which incorporates a kitchen and WC's and is heated by way of gas central heating. Externally there is a large secure yard area and a separate car parking area. An additional external storage building is situated within the yard area.
Faits sur l’installation entrepôt
Occupants
- Étage
- Nom de l’occupant
- Secteur d’activité
- Multi
- Spread a Bale
- Manufacture


Présenté par
Rosscliffe Rd
Hum, une erreur s’est produite lors de l’envoi de votre message. Veuillez réessayer.
Merci ! Votre message a été envoyé.