Votre e-mail a été envoyé.

Units 1-6 Rivington Ct Industriel/Logistique | 738 m² | À louer | Warrington WA1 4RT
Certaines informations ont été traduites automatiquement.
Informations principales
- Established industrial estate location
- Located within an established employment area
- Excellent motorway connectivity
Caractéristiques
Tous les espace disponibles(1)
Afficher les loyers en
- Espace
- Surface
- Durée
- Loyer
- Type de bien
- Aménagement
- Disponible
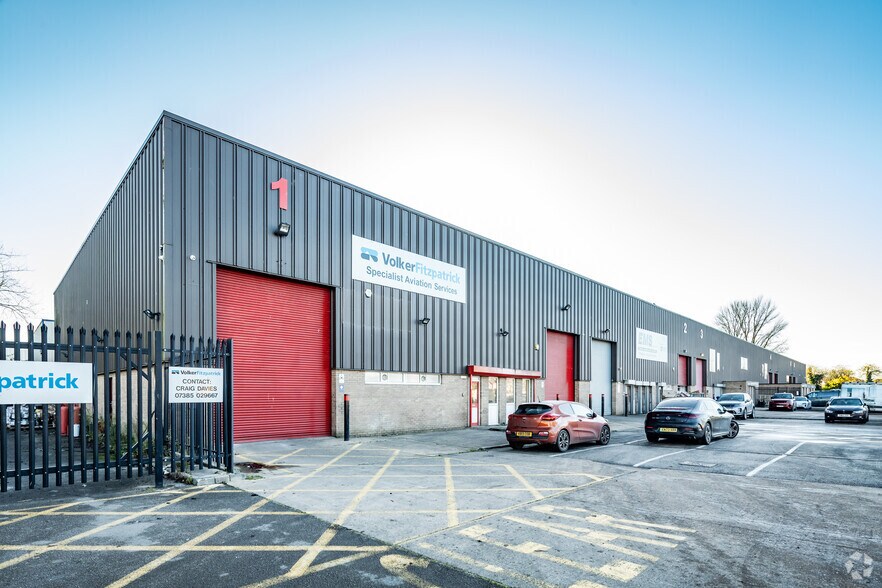
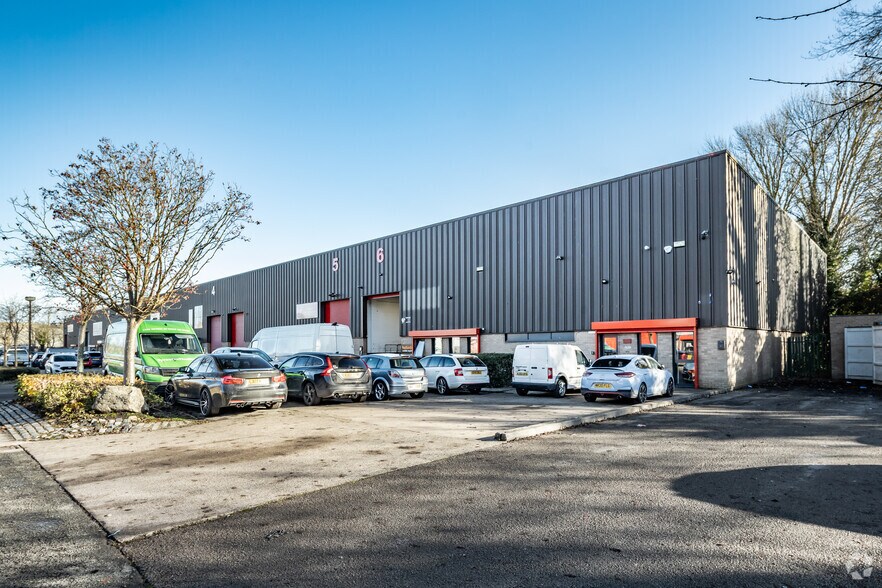
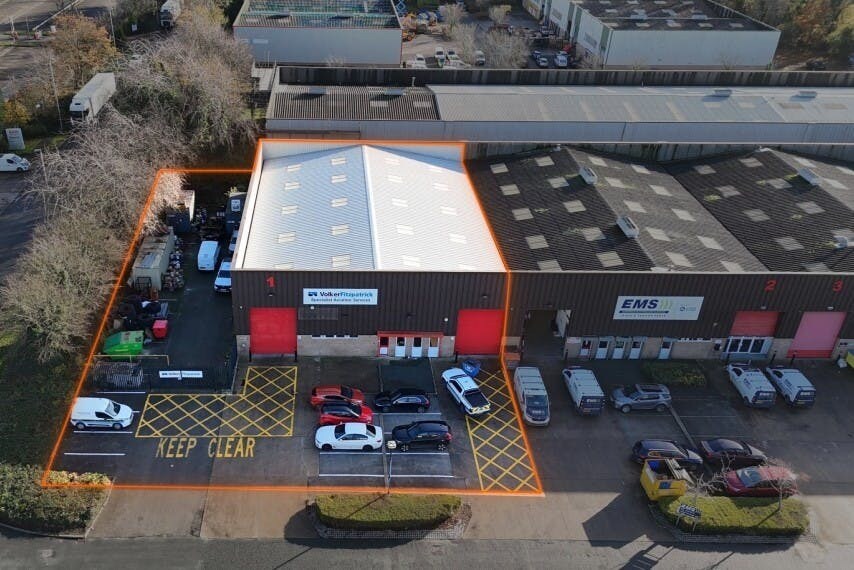
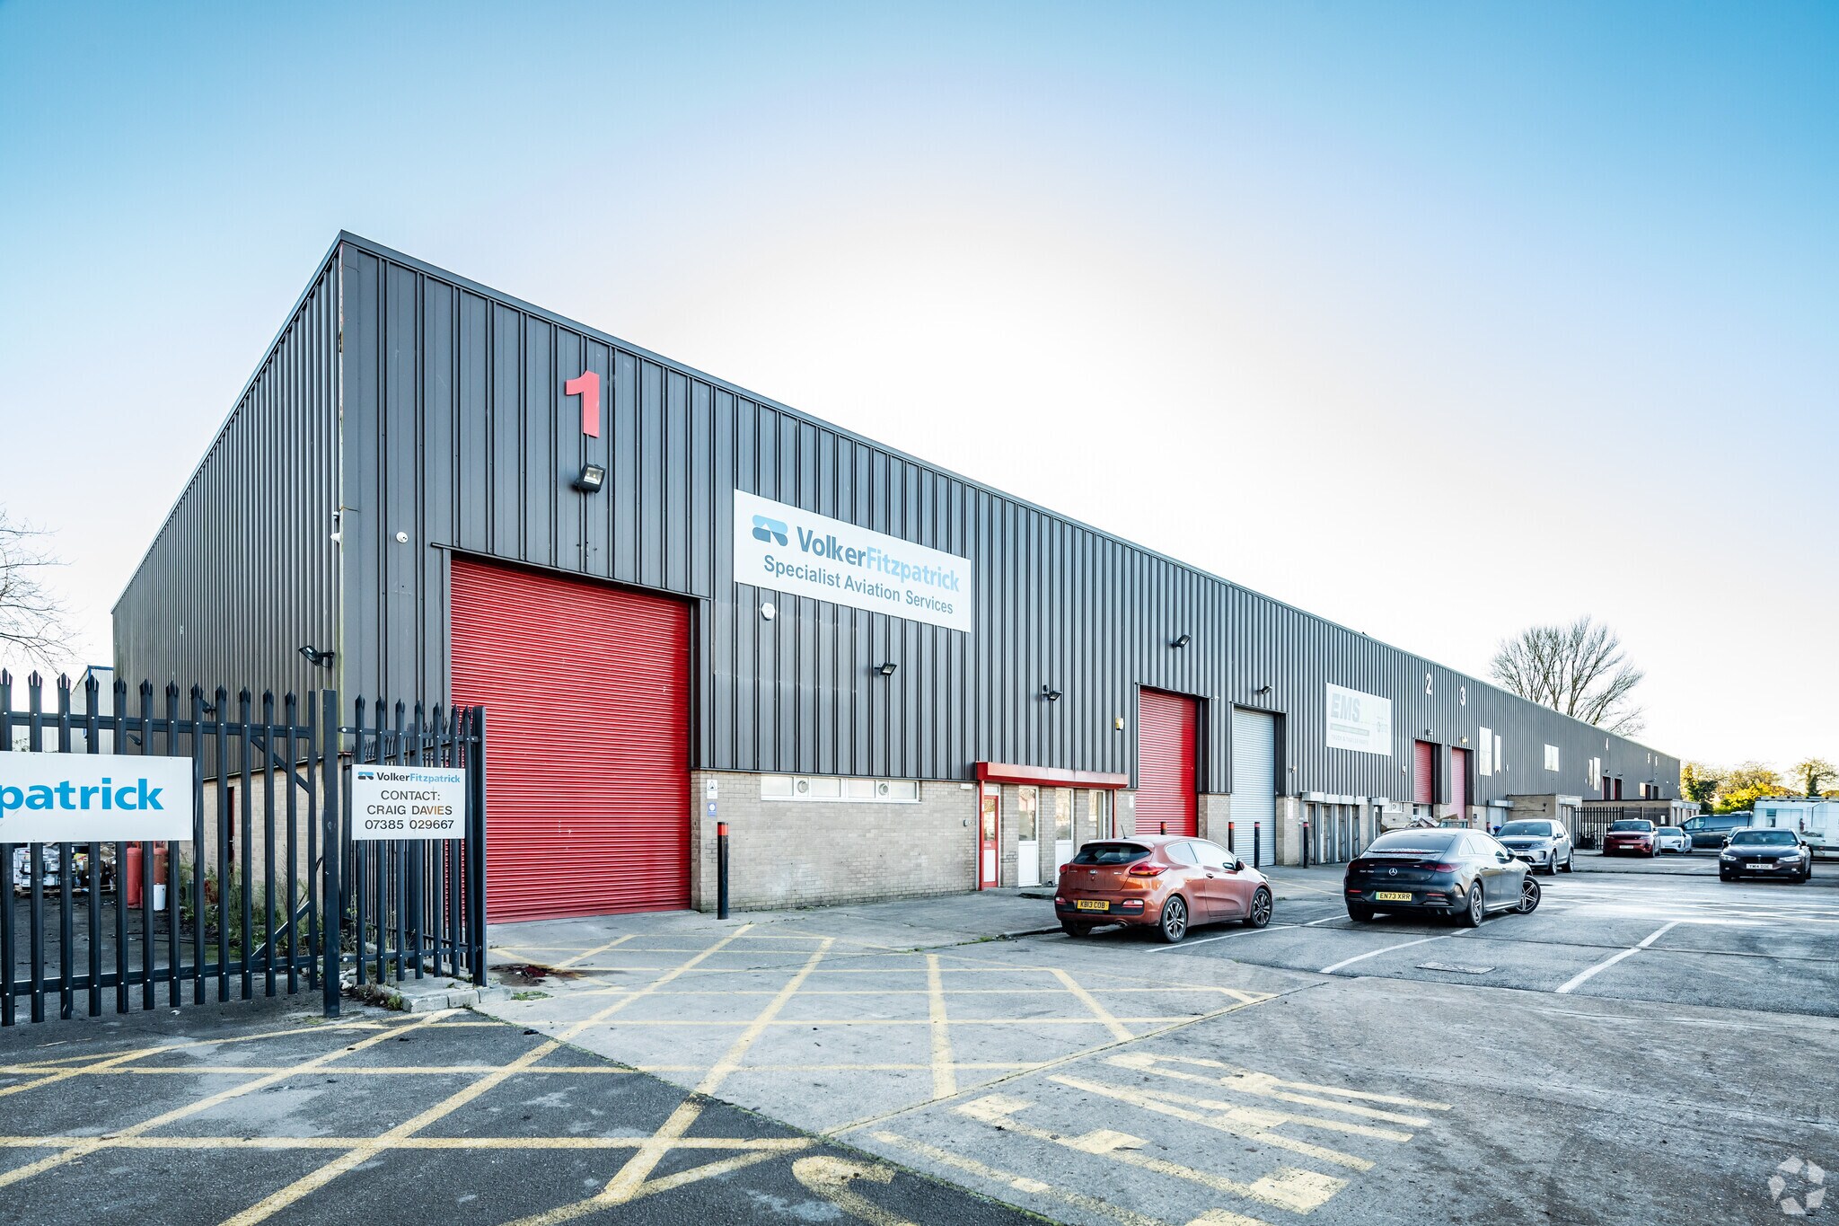
The accommodation comprises a single industrial warehouse unit with integrated office and amenity areas. The warehouse benefits from approximately 5m eaves height, translucent roof panels providing natural light, and two level access loading doors suitable for distribution or light industrial occupiers. Ancillary office space is positioned to the front of the unit, with open warehouse space to the rear, supported by three-phase power and access to a secure external yard.
- Classe d’utilisation : B2
- Entreposage sécurisé
- Détecteur de fumée
- Secure yard and parking compound
- Système de sécurité
- Stores automatiques
- Two level access loading doors
- 5m eaves height warehouse
| Espace | Surface | Durée | Loyer | Type de bien | Aménagement | Disponible |
| RDC – Unit 1 | 738 m² | Négociable | Sur demande Sur demande Sur demande Sur demande | Industriel/Logistique | Construction achevée | Maintenant |
RDC – Unit 1
| Surface |
| 738 m² |
| Durée |
| Négociable |
| Loyer |
| Sur demande Sur demande Sur demande Sur demande |
| Type de bien |
| Industriel/Logistique |
| Aménagement |
| Construction achevée |
| Disponible |
| Maintenant |
RDC – Unit 1
| Surface | 738 m² |
| Durée | Négociable |
| Loyer | Sur demande |
| Type de bien | Industriel/Logistique |
| Aménagement | Construction achevée |
| Disponible | Maintenant |
The accommodation comprises a single industrial warehouse unit with integrated office and amenity areas. The warehouse benefits from approximately 5m eaves height, translucent roof panels providing natural light, and two level access loading doors suitable for distribution or light industrial occupiers. Ancillary office space is positioned to the front of the unit, with open warehouse space to the rear, supported by three-phase power and access to a secure external yard.
- Classe d’utilisation : B2
- Système de sécurité
- Entreposage sécurisé
- Stores automatiques
- Détecteur de fumée
- Two level access loading doors
- Secure yard and parking compound
- 5m eaves height warehouse
Aperçu du bien
Rivington Court forms part of The Grange employment area in Warrington, an established industrial location comprising a terrace of modern warehouse units. The property is of steel portal frame construction with profile metal cladding elevations and externally benefits from a dedicated, secure compound area. The estate is well positioned off Hardwick Grange with close proximity to Junction 21 of the M6, providing strong regional and national connectivity.
Faits sur l’installation entrepôt
Occupants
- Étage
- Nom de l’occupant
- Secteur d’activité
- RDC
- EMS (Truck & Trailer Parts)
- Services
- RDC
- Halfords Autocentres Ltd
- Enseigne
- Multi
- HRP
- Manufacture
- Multi
- Interior Door Systems
- Manufacture
- RDC
- VolkerWessels UK
- Services professionnels, scientifiques et techniques


Présenté par
Units 1-6 | Rivington Ct
Hum, une erreur s’est produite lors de l’envoi de votre message. Veuillez réessayer.
Merci ! Votre message a été envoyé.